Updated Foxboro Cape on a Corner Lot — Move-In Ready & Full of Charm. Welcome to 15 Boyden Drive — a beautifully updated Cape-style home offering classic character, modern improvements, and an inviting outdoor setting in a desirable Foxboro neighborhood. Set on a generous corner lot, this charming 3-bedroom home offers a comfortable and versatile floor plan. Hardwood floors, abundant natural light, and thoughtful updates create a warm and welcoming atmosphere throughout. The updated kitchen features crisp cabinetry, granite countertops, and stainless-steel appliances, with direct access to the home's oversized deck—an ideal setting for summer entertaining, outdoor dining, or simply enjoying the private yard. The first floor offers flexible living space that can accommodate a bedroom, dining area, home office, or sitting room depending on your needs. Upstairs, two additional bedrooms feature built-in storage, adding both charm and functionality. The home has been thoughtfully improved with numerous updates in 2022, including a new roof and windows, updated electrical and plumbing, flooring improvements, bathroom updates, and a Navien on-demand heating system & hot water. The basement provides valuable additional storage and utility space and provides flexibility to create more living space. Outside, the corner lot and expansive deck provide plenty of opportunity to create your own outdoor retreat. The property offers the convenience of a neighborhood setting while remaining close to shopping, schools, major commuter routes, and the many amenities of Foxboro.
For sale
$599,900
15 Boyden Dr, Foxboro, MA 02035
3beds
1,920sqft
Single Family Residence
Built in 1955
9,672 Square Feet Lot
$599,900 Zestimate®
$312/sqft
$-- HOA
What's special
Oversized deckPrivate yardUpdated kitchenCorner lotHardwood floorsGranite countertopsCrisp cabinetry
- 21 days
- 1,205
- 70
Likely to sell faster than
Zillow last checked:
Listing updated:
Listed by:
Lisa Flashenburg 781-975-0803,
Legal Edge Real Estate, Inc 339-237-3930,
Lisa Flashenburg 781-975-0803
Source: MLS PIN,MLS#: 73583233
Facts & features
Interior
Bedrooms & bathrooms
- Bedrooms: 3
- Bathrooms: 1
- Full bathrooms: 1
Primary bedroom
- Features: Flooring - Hardwood
- Level: First
Bedroom 2
- Features: Flooring - Vinyl
- Level: Second
Bedroom 3
- Features: Flooring - Vinyl
- Level: Second
Dining room
- Features: Flooring - Hardwood
- Level: First
Kitchen
- Features: Flooring - Stone/Ceramic Tile
- Level: First
Living room
- Features: Flooring - Hardwood
- Level: First
Heating
- Baseboard, Propane, ENERGY STAR Qualified Equipment
Cooling
- Other
Appliances
- Included: Water Heater, Tankless Water Heater, Range, Dishwasher, Microwave, Refrigerator, Stainless Steel Appliance(s)
- Laundry: Electric Dryer Hookup, Washer Hookup
Features
- Bathroom - Full, Bathroom - Tiled With Tub & Shower, Countertops - Upgraded, Bathroom, Kitchen
- Flooring: Wood, Tile, Vinyl, Flooring - Stone/Ceramic Tile
- Basement: Full,Walk-Out Access
- Number of fireplaces: 1
Interior area
- Total structure area: 1,920
- Total interior livable area: 1,920 sqft
- Finished area above ground: 1,152
- Finished area below ground: 768
Property
Parking
- Total spaces: 3
- Parking features: Off Street, Paved
- Uncovered spaces: 3
Features
- Patio & porch: Deck - Wood
- Exterior features: Deck - Wood
Lot
- Size: 9,672 Square Feet
- Features: Corner Lot
Details
- Parcel number: 111057000,943581
- Zoning: R40
Construction
Type & style
- Home type: SingleFamily
- Architectural style: Cape
- Property subtype: Single Family Residence
Materials
- Frame, Stone
- Foundation: Concrete Perimeter
- Roof: Shingle
Condition
- Year built: 1955
Utilities & green energy
- Electric: 220 Volts
- Sewer: Private Sewer
- Water: Public
- Utilities for property: for Electric Range, for Electric Dryer, Washer Hookup
Community & HOA
HOA
- Has HOA: No
Location
- Region: Foxboro
Financial & listing details
- Price per square foot: $312/sqft
- Tax assessed value: $549,600
- Annual tax amount: $6,792
- Date on market: 9/28/2026
- Listing terms: Contract
- Road surface type: Paved
Estimated market value
$599,900
$570,000 - $630,000
$3,596/mo
Price history
| Date | Event | Price |
|---|---|---|
| 9/28/2026 | Listed for sale | $599,900$312/sqft |
Source: MLS PIN #73583233 Report a problem | ||
| 8/31/2026 | Price change | $4,450+2.3%$2/sqft |
Source: Zillow Rentals Report a problem | ||
| 7/14/2026 | Listing removed | $599,900$312/sqft |
Source: MLS PIN #73522455 Report a problem | ||
| 7/14/2026 | Listed for rent | $4,350-3.3%$2/sqft |
Source: Zillow Rentals Report a problem | ||
| 7/10/2026 | Price change | $599,900-4%$312/sqft |
Source: MLS PIN #73522455 Report a problem | ||
| 6/9/2026 | Price change | $624,900-2.3%$325/sqft |
Source: MLS PIN #73522455 Report a problem | ||
| 5/21/2026 | Listed for sale | $639,900+14.3%$333/sqft |
Source: MLS PIN #73522455 Report a problem | ||
| 5/11/2026 | Listing removed | $4,500$2/sqft |
Source: Zillow Rentals Report a problem | ||
| 3/26/2026 | Listed for rent | $4,500$2/sqft |
Source: Zillow Rentals Report a problem | ||
| 12/8/2025 | Listing removed | $4,500$2/sqft |
Source: Zillow Rentals Report a problem | ||
| 10/28/2025 | Listed for rent | $4,500+5.9%$2/sqft |
Source: Zillow Rentals Report a problem | ||
| 5/6/2024 | Listing removed | -- |
Source: Zillow Rentals Report a problem | ||
| 3/6/2024 | Price change | $4,250-2.3%$2/sqft |
Source: Zillow Rentals Report a problem | ||
| 2/27/2024 | Listed for rent | $4,350$2/sqft |
Source: Zillow Rentals Report a problem | ||
| 2/13/2024 | Listing removed | -- |
Source: Zillow Rentals Report a problem | ||
| 1/23/2024 | Price change | $4,350+2.4%$2/sqft |
Source: Zillow Rentals Report a problem | ||
| 11/20/2023 | Listed for rent | $4,250$2/sqft |
Source: Zillow Rentals Report a problem | ||
| 11/13/2023 | Listing removed | -- |
Source: Zillow Rentals Report a problem | ||
| 10/26/2023 | Listed for rent | $4,250+19.7%$2/sqft |
Source: Zillow Rentals Report a problem | ||
| 11/18/2022 | Listing removed | -- |
Source: Zillow Rental Manager Report a problem | ||
| 10/19/2022 | Price change | $3,550-7.8%$2/sqft |
Source: Zillow Rental Manager Report a problem | ||
| 10/18/2022 | Listed for rent | $3,850$2/sqft |
Source: Zillow Rental Manager Report a problem | ||
| 10/17/2022 | Listing removed | $559,800$292/sqft |
Source: MLS PIN #73037133 Report a problem | ||
| 9/15/2022 | Listed for sale | $559,800+93%$292/sqft |
Source: MLS PIN #73037133 Report a problem | ||
| 7/23/2022 | Listing removed | -- |
Source: Zillow Rental Manager Report a problem | ||
| 5/24/2022 | Sold | $290,000$151/sqft |
Source: MLS PIN #72918552 Report a problem | ||
Public tax history
| Year | Property taxes | Tax assessment |
|---|---|---|
| 2025 | $6,792 +3.3% | $513,800 +5.6% |
| 2024 | $6,573 +2.2% | $486,500 +7.5% |
| 2023 | $6,430 +36.4% | $452,500 +39.4% |
| 2022 | $4,713 -1.5% | $324,600 +0% |
| 2021 | $4,783 +3.2% | $324,500 +2% |
| 2020 | $4,636 +5.1% | $318,200 +6% |
| 2019 | $4,411 +1.7% | $300,100 +0.8% |
| 2018 | $4,337 +6% | $297,700 +9.4% |
| 2017 | $4,092 +3.3% | $272,100 +1.8% |
| 2016 | $3,963 +6.7% | $267,400 +9.3% |
| 2015 | $3,715 +2.4% | $244,600 +1% |
| 2014 | $3,629 +4.3% | $242,100 +1.2% |
| 2013 | $3,478 +5.9% | $239,200 |
| 2012 | $3,284 +1% | $239,200 -4.9% |
| 2011 | $3,253 +11.4% | $251,400 +1.5% |
| 2010 | $2,920 -13.4% | $247,700 -19.9% |
| 2009 | $3,373 +2.9% | $309,200 +0.5% |
| 2008 | $3,278 +3.8% | $307,800 -3.3% |
| 2007 | $3,159 +6.9% | $318,400 +11.2% |
| 2006 | $2,956 +9.6% | $286,400 +16.1% |
| 2005 | $2,696 +1.5% | $246,700 +0.6% |
| 2004 | $2,657 +4.9% | $245,300 +33% |
| 2003 | $2,534 +9.6% | $184,400 +19.4% |
| 2001 | $2,311 +15.6% | $154,500 +18.2% |
| 1995 | $2,000 | $130,700 |
Find assessor info on the county website
Monthly payment
Est. payment
Payment breakdown
Explore the cost of this home by adjusting the details. Changes won't be saved.Climate risks
Neighborhood: 02035
Nearby schools
Schools provided by the listing agent
- Elementary: Burrell
- Middle: Ahern
- High: Foxboro High
Source: MLS PIN. This data may not be complete. We recommend contacting the local school district to confirm school assignments for this home.

Similar homes
- $649,9004 bd1 ba1.8k sqft38 Fruit St, Mansfield, MA 02048For Sale
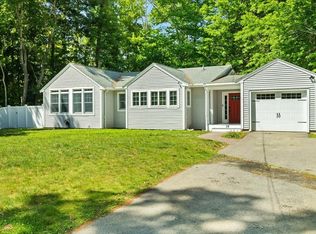 MLS ID #73581265, Ruth DiPietrantonio, Century 21 Custom Home Realty. MLS PIN
- $599,9005 bd3 ba2.2k sqft47 Sleepy Hollow Ln, Wrentham, MA 02093For Sale
 MLS ID #73547173, Lisa Lauar, Jack Conway Cape Cod - Sandwich. MLS PIN
- $610,0003 bd3 ba2k sqft860 Washington St, South Easton, MA 02375For Sale
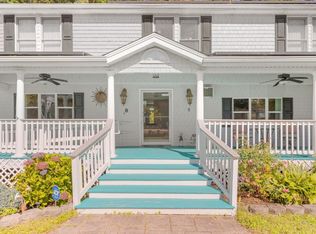 MLS ID #73581775, Jonathan Mathews, Legacy Realty Advisors LLC. MLS PIN
- $660,0004 bd2 ba1.6k sqft121 Oakland St, Mansfield, MA 02048For Sale
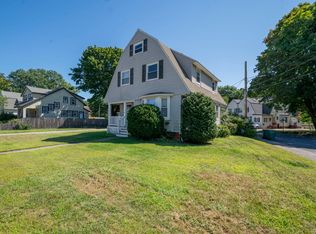 MLS ID #73577107, Lauren Higgins, StartPoint Realty. MLS PIN
- $599,9003 bd3 ba2.4k sqft8 Ledgemont Dr, Lincoln, RI 02865For Sale
 MLS ID #1422810, Kenneth Scotti, RE/MAX Properties. StateWide MLS RI
