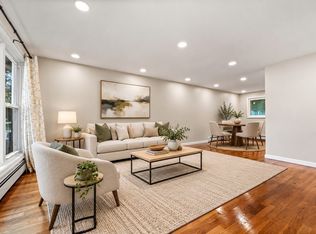
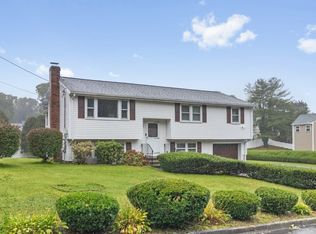
This lovingly maintained tri-level is ready for its next chapter. At its heart is an inviting kitchen that opens to a beautiful family room addition, where walls of windows invite natural light and offer peaceful views of the backyard. It's easy to imagine years of family gatherings, holiday celebrations, and everyday moments shared in these welcoming spaces. The main level features hardwood floors, an oversized living room filled with natural light, and a generous dining room designed for bringing family and friends together. The lower level provides valuable flexible living space with an additional room and full bath—ideal for a home office, guest suite, or multigenerational living. Beyond its inviting interior, you'll appreciate the pride of ownership reflected throughout the home, including numerous updates to the major systems that provide peace of mind for years to come. Perfectly situated on a quiet street this home offers the best of both worlds—a neighborhood where lasting memories are made, with convenient access to major highways, the MBTA, shopping, dining, and everyday amenities. Homes like this don't come along often. Lovingly maintained by one family, it's now ready for another to fill its rooms with laughter, milestones, and memories for generations to come.
For sale
Price cut: $10K (9/30)
$639,900
11 Imrie St, Randolph, MA 02368
3beds
1,996sqft
Single Family Residence
Built in 1959
0.28 Acres Lot
$635,500 Zestimate®
$321/sqft
$-- HOA
What's special
Quiet streetHardwood floorsInviting kitchenBeautiful family room addition
- 39 days
- 1,083
- 78
Zillow last checked:
Listing updated:
Listed by:
Weinstein Keach Group 508-230-2544,
Coldwell Banker Realty - Easton 508-230-2544,
Meredith Keach 508-380-3943
Source: MLS PIN,MLS#: 73574741
Facts & features
Interior
Bedrooms & bathrooms
- Bedrooms: 3
- Bathrooms: 2
- Full bathrooms: 2
Primary bedroom
- Features: Closet, Flooring - Hardwood
- Level: Third
Bedroom 2
- Features: Closet, Flooring - Hardwood
- Level: Third
Bedroom 3
- Features: Closet, Flooring - Hardwood
- Level: Second
Primary bathroom
- Features: No
Bathroom 1
- Features: Bathroom - Full, Bathroom - Tiled With Tub & Shower, Flooring - Stone/Ceramic Tile
- Level: Third
Bathroom 2
- Features: Bathroom - 3/4, Bathroom - With Shower Stall
- Level: First
Dining room
- Features: Flooring - Hardwood
- Level: Main,Second
Family room
- Features: Flooring - Vinyl, Exterior Access, Recessed Lighting
- Level: Main,Second
Kitchen
- Features: Flooring - Vinyl
- Level: Main,Second
Living room
- Features: Flooring - Hardwood, Window(s) - Picture
- Level: Main,Second
Office
- Features: Flooring - Vinyl
- Level: First
Heating
- Forced Air, Natural Gas, Electric, Ductless
Cooling
- Central Air, Ductless
Appliances
- Laundry: In Basement
Features
- Office
- Flooring: Tile, Hardwood, Flooring - Vinyl
- Basement: Full,Interior Entry,Sump Pump
- Number of fireplaces: 1
- Fireplace features: Living Room
Interior area
- Total structure area: 1,996
- Total interior livable area: 1,996 sqft
- Finished area above ground: 1,996
Property
Parking
- Total spaces: 5
- Parking features: Under, Off Street
- Attached garage spaces: 1
- Uncovered spaces: 4
Accessibility
- Accessibility features: No
Features
- Levels: Multi/Split
Lot
- Size: 0.28 Acres
- Features: Cleared, Level
Details
- Parcel number: M:0008 B:000P L:15100,207041
- Zoning: RH
Construction
Type & style
- Home type: SingleFamily
- Property subtype: Single Family Residence
Materials
- Frame
- Foundation: Concrete Perimeter
- Roof: Shingle
Condition
- Year built: 1959
Utilities & green energy
- Sewer: Public Sewer
- Water: Public
Community & HOA
Community
- Features: Public Transportation, Shopping, Park, Medical Facility, Conservation Area, Highway Access, House of Worship, Public School
HOA
- Has HOA: No
Location
- Region: Randolph
Financial & listing details
- Price per square foot: $321/sqft
- Tax assessed value: $532,300
- Annual tax amount: $6,164
- Date on market: 9/9/2026
- Exclusions: Refrigerator, Washer, Dryer, Freezer Excluded From The Sale.
Estimated market value
$635,500
$604,000 - $667,000
$3,617/mo
Price history
| Date | Event | Price |
|---|---|---|
| 9/30/2026 | Price change | $639,900-1.5%$321/sqft |
Source: MLS PIN #73574741 Report a problem | ||
| 9/9/2026 | Listed for sale | $649,900$326/sqft |
Source: MLS PIN #73574741 Report a problem | ||
Public tax history
| Year | Property taxes | Tax assessment |
|---|---|---|
| 2025 | $6,150 | $529,700 -1.4% |
| 2024 | $6,150 +7.1% | $537,100 +13% |
| 2023 | $5,744 +2.3% | $475,500 +15.2% |
| 2022 | $5,614 -0.7% | $412,800 +7.9% |
| 2021 | $5,652 +2.9% | $382,400 +3.8% |
| 2020 | $5,494 +4.5% | $368,500 +5% |
| 2019 | $5,256 +7.3% | $350,900 +13.8% |
| 2018 | $4,897 +3.9% | $308,400 +5.8% |
| 2017 | $4,715 +1.9% | $291,400 +9.5% |
| 2016 | $4,626 -0.4% | $266,000 +3.6% |
| 2015 | $4,646 +5.6% | $256,700 +6% |
| 2014 | $4,401 +5.9% | $242,200 +1.1% |
| 2013 | $4,155 +4.6% | $239,500 -3.4% |
| 2012 | $3,974 +3.6% | $247,900 |
| 2011 | $3,835 -2.2% | $247,900 -11.8% |
| 2010 | $3,920 +5.2% | $281,200 -6.3% |
| 2009 | $3,728 +15.1% | $300,200 -11.2% |
| 2008 | $3,240 +1.8% | $338,200 -2% |
| 2007 | $3,182 -6.3% | $345,100 +0.1% |
| 2006 | $3,396 +3.5% | $344,800 +3% |
| 2005 | $3,280 -11.5% | $334,700 |
| 2004 | $3,708 +18.9% | $334,700 +35.9% |
| 2003 | $3,119 +9.6% | $246,200 +51% |
| 2001 | $2,847 +28.4% | $163,049 +17.5% |
| 1997 | $2,218 | $138,800 |
Find assessor info on the county website
Monthly payment
Est. payment
Payment breakdown
Explore the cost of this home by adjusting the details. Changes won't be saved.Climate risks
Neighborhood: 02368
Nearby schools
Schools provided by the listing agent
- Elementary: Donovan
- Middle: Randolph Middle School
- High: Randolph High School
Source: MLS PIN. This data may not be complete. We recommend contacting the local school district to confirm school assignments for this home.
Similar homes
- $599,9993 bd2 ba1.2k sqft4 Niles Rd, Randolph, MA 02368For Sale
 MLS ID #73573173, Dot Collection, Access. MLS PIN
 - $649,0003 bd2 ba1.6k sqft30 Lantern Ln, Randolph, MA 02368For Sale
 MLS ID #73585048, Cindi Lee McTiernan, Coldwell Banker Realty - Norwell - Hanover Regional Office. MLS PIN
 - $699,9004 bd3 ba2.4k sqft22 Kimberly Ln, Randolph, MA 02368For Sale
 MLS ID #73588411, Shauna Fanning, William Raveis R.E. & Home Services. MLS PIN
 - $699,0004 bd3 ba2k sqft234 Allen St, Randolph, MA 02368For Sale
 MLS ID #73576228, Dorian Barcus, Stuart St James, Inc.. MLS PIN
