CAR COLLECTORS, HOBBYISTS, MECHANICS & CONTRACTORS—TAKE NOTICE! Every so often, a property comes along with a combination of features nearly impossible to replicate—and 90 Silver St is one of them. This handsome hip-roof Colonial has remained in the same family since built and is now offered to the public for the first time. The charm starts before you step inside, with a distinctive black metal roof and glass-enclosed front porch with natural stone floor setting the tone. Inside, hardwood floors, a fireplace and black metal stair rail bring classic character, while bay windows fill the home with light and frame views of the grounds and pool. The kitchen features granite counters, stainless appliances and recessed lighting, while the dining area offers a true wet bar and natural gathering space. A knotty-pine office and half bath complete the first floor. Upstairs are 4 bedrooms and two full baths. The oversized 25' x 14' primary suite has a private bath, while three additional bedrooms with hardwood floors share an updated full bath with tiled walls and glass-enclosed shower. The finished lower level adds a second living/recreation area ideal for holidays, game days and larger gatherings, plus a separate office/workspace with built-ins, plan/drafting area, walk-in laundry, cedar closet and storage. Outside, the property truly separates itself. The sun-splashed in-ground pool is framed by mature landscaping and ornamental grasses, while beneath a canopy of trees sits a park-like gathering area centered around a substantial stone fireplace with built-in seating and a checker/chess table. Expansive paved parking adds room for family, friends and vehicles. Across multiple structures are nearly 3,000 sq ft of garage and storage space, including a 2-car garage and rear garage complex with high ceilings, heat, half bath, wood-burning fireplace, steel support beams with chain hoists and multiple overhead doors, one approx. 10' high x 16' wide. Exceptional flexibility for vehicles, equipment, collections, hobbies or workspace, with potential for lifts subject to buyer verification. Set on approx. .79 acres with additional open land, the property may appeal to buyers considering multigenerational living, in-law possibilities, a future ADU or other future uses, subject to zoning, permitting and buyer due diligence. Convenient to Rts 24, 93 & 3, 90 Silver St is genuinely hard to duplicate—and ready for its next chapter.
For sale
Price cut: $25K (9/29)
$950,000
90 Silver St, Randolph, MA 02368
4beds
2,536sqft
Single Family Residence
Built in 1923
0.79 Acres Lot
$936,200 Zestimate®
$375/sqft
$-- HOA
What's special
Handsome hip-roof colonialHardwood floorsDistinctive black metal roofRecessed lightingStainless appliancesKnotty-pine officeBlack metal stair rail
- 37 days
- 890
- 55
Zillow last checked:
Listing updated:
Listed by:
Paul Prisco 508-922-4822,
Prisco's Five Star Real Estate 508-697-2211
Source: MLS PIN,MLS#: 73571474
Facts & features
Interior
Bedrooms & bathrooms
- Bedrooms: 4
- Bathrooms: 4
- Full bathrooms: 2
- 1/2 bathrooms: 2
Primary bedroom
- Features: Bathroom - Full, Closet, Flooring - Wall to Wall Carpet, Cable Hookup, Exterior Access, Closet - Double
- Level: Second
- Area: 350
- Dimensions: 14 x 25
Bedroom 2
- Features: Ceiling Fan(s), Closet, Flooring - Hardwood
- Level: Second
- Area: 120
- Dimensions: 10 x 12
Bedroom 3
- Features: Ceiling Fan(s), Closet, Flooring - Hardwood
- Level: Second
- Area: 130
- Dimensions: 10 x 13
Bedroom 4
- Features: Ceiling Fan(s), Closet, Flooring - Hardwood
- Level: Second
- Area: 132
- Dimensions: 11 x 12
Primary bathroom
- Features: Yes
Bathroom 1
- Features: Flooring - Vinyl, Pedestal Sink
- Level: First
Bathroom 2
- Features: Bathroom - Tiled With Shower Stall, Flooring - Stone/Ceramic Tile, Countertops - Stone/Granite/Solid, Remodeled
- Level: Second
- Area: 56
- Dimensions: 7 x 8
Bathroom 3
- Features: Bathroom - Tiled With Shower Stall, Flooring - Stone/Ceramic Tile
- Level: Second
- Area: 54
- Dimensions: 6 x 9
Dining room
- Features: Ceiling Fan(s), Closet, Flooring - Hardwood, Window(s) - Bay/Bow/Box, Wet Bar, Open Floorplan, Recessed Lighting
- Level: Main,First
- Area: 312
- Dimensions: 12 x 26
Family room
- Features: Flooring - Hardwood, Window(s) - Bay/Bow/Box, Exterior Access, Recessed Lighting
- Level: Main,First
- Area: 221
- Dimensions: 13 x 17
Kitchen
- Features: Bathroom - Half, Flooring - Vinyl, Countertops - Stone/Granite/Solid, Open Floorplan, Recessed Lighting, Stainless Steel Appliances, Peninsula
- Level: Main,First
- Area: 210
- Dimensions: 14 x 15
Living room
- Features: Closet, Flooring - Vinyl, Open Floorplan, Recessed Lighting
- Level: Basement
- Area: 600
- Dimensions: 24 x 25
Heating
- Baseboard, Natural Gas
Cooling
- Wall Unit(s)
Appliances
- Included: Gas Water Heater, Water Heater, Range, Dishwasher, Microwave, Refrigerator, Washer, Dryer, Plumbed For Ice Maker
- Laundry: Electric Dryer Hookup, Washer Hookup, Sink, In Basement
Features
- Wet Bar
- Flooring: Tile, Carpet, Hardwood, Stone / Slate
- Windows: Insulated Windows, Screens
- Basement: Full,Partially Finished,Interior Entry,Concrete
- Number of fireplaces: 1
- Fireplace features: Family Room
Interior area
- Total structure area: 2,536
- Total interior livable area: 2,536 sqft
- Finished area above ground: 2,536
- Finished area below ground: 560
Video & virtual tour
Property
Parking
- Total spaces: 30
- Parking features: Detached, Garage Door Opener, Heated Garage, Storage, Workshop in Garage, Garage Faces Side, Oversized, Off Street, Paved
- Garage spaces: 10
- Uncovered spaces: 20
Features
- Patio & porch: Porch - Enclosed, Patio
- Exterior features: Porch - Enclosed, Patio, Pool - Inground, Rain Gutters, Screens
- Has private pool: Yes
- Pool features: In Ground
- Frontage length: 149.00
Lot
- Size: 0.79 Acres
- Features: Easements, Cleared, Level
Details
- Foundation area: 988
- Parcel number: M:0055 B:000B L:0036,212862
- Zoning: RSFHDD
Construction
Type & style
- Home type: SingleFamily
- Architectural style: Colonial
- Property subtype: Single Family Residence
Materials
- Frame
- Foundation: Concrete Perimeter, Block
- Roof: Metal
Condition
- Year built: 1923
Utilities & green energy
- Electric: Fuses
- Sewer: Public Sewer
- Water: Public
- Utilities for property: for Electric Range, for Electric Dryer, Washer Hookup, Icemaker Connection
Community & HOA
Community
- Features: Public Transportation, Shopping, Pool, Tennis Court(s), Park, Walk/Jog Trails, Stable(s), Golf, Medical Facility, Laundromat, Conservation Area, Highway Access, House of Worship, Public School, T-Station
HOA
- Has HOA: No
Location
- Region: Randolph
Financial & listing details
- Price per square foot: $375/sqft
- Tax assessed value: $625,500
- Annual tax amount: $7,243
- Date on market: 9/3/2026
- Listing terms: Contract
- Road surface type: Paved
Estimated market value
$936,200
$889,000 - $983,000
$4,355/mo
Price history
| Date | Event | Price |
|---|---|---|
| 9/29/2026 | Price change | $950,000-2.6%$375/sqft |
Source: MLS PIN #73571474 Report a problem | ||
| 9/3/2026 | Listed for sale | $975,000$384/sqft |
Source: MLS PIN #73571474 Report a problem | ||
Public tax history
| Year | Property taxes | Tax assessment |
|---|---|---|
| 2025 | $7,391 +1.6% | $636,600 +0.2% |
| 2024 | $7,274 +7.5% | $635,300 +13.5% |
| 2023 | $6,764 -4.8% | $559,900 +7.2% |
| 2022 | $7,106 +3.4% | $522,500 +12.4% |
| 2021 | $6,871 -1.1% | $464,900 -0.2% |
| 2020 | $6,947 +4.2% | $465,900 +4.6% |
| 2019 | $6,669 +3.6% | $445,200 +9.8% |
| 2018 | $6,436 -0.4% | $405,300 +1.5% |
| 2017 | $6,459 +3.3% | $399,200 +11% |
| 2016 | $6,252 +4.7% | $359,500 +9% |
| 2015 | $5,969 +15.3% | $329,800 +15.8% |
| 2014 | $5,177 +3.3% | $284,900 -1.4% |
| 2013 | $5,011 +1.6% | $288,800 -6.1% |
| 2012 | $4,931 +3.6% | $307,600 |
| 2011 | $4,759 +11.5% | $307,600 +0.5% |
| 2010 | $4,267 +2.5% | $306,100 -8.7% |
| 2009 | $4,164 +15.4% | $335,300 -11% |
| 2008 | $3,609 +5.2% | $376,700 +1.2% |
| 2007 | $3,431 -14.9% | $372,100 -9.1% |
| 2006 | $4,032 +3.5% | $409,300 +3% |
| 2005 | $3,895 -11.5% | $397,400 |
| 2004 | $4,403 +43.8% | $397,400 +64.5% |
| 2003 | $3,061 +9.8% | $241,600 +51.3% |
| 2001 | $2,787 +16.7% | $159,650 +6.8% |
| 1997 | $2,389 | $149,500 |
Find assessor info on the county website
Monthly payment
Est. payment
Payment breakdown
Explore the cost of this home by adjusting the details. Changes won't be saved.Climate risks
Neighborhood: 02368
Nearby schools
Schools provided by the listing agent
- Elementary: Elizabeth G. Lyons
- Middle: Rcms
- High: Randolph High
Source: MLS PIN. This data may not be complete. We recommend contacting the local school district to confirm school assignments for this home.

Similar homes
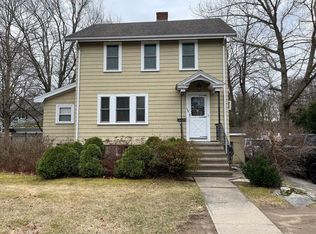
- $725,0004 bd3 ba2k sqft234 Allen St, Randolph, MA 02368For Sale
 MLS ID #73576228, Dorian Barcus, Stuart St James, Inc.. MLS PIN
 - $639,9003 bd2 ba1.9k sqft11 Imrie St, Randolph, MA 02368For Sale
 MLS ID #73574741, Weinstein Keach Group, Coldwell Banker Realty - Easton. MLS PIN
 - $950,0004 bd3 ba2.2k sqft15 Daisy Dr, Walpole, MA 02081For Sale By Owner

- $895,0004 bd2 ba2.3k sqft16 Leonard Rd, Sharon, MA 02067For Sale
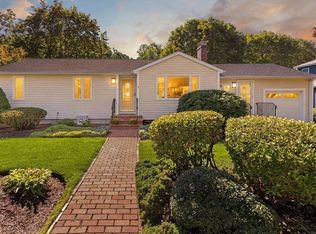 MLS ID #73574273, Deborah Piazza, Coldwell Banker Realty - Sharon. MLS PIN
