Move-in ready Colonial in Roslindale's Metropolitan Hill, on the bus line to Forest Hills Station and the Orange Line. A classic farmer's porch and restored stone wall entrance welcome you to this traditional New England Colonial. The first floor offers a living room, dining room, full bath, and eat-in kitchen with stainless steel appliances and quartz countertops, plus exterior access to a large deck built for entertaining. Upstairs you'll find three bedrooms, a full bath, and a sitting/family room with second-floor laundry for convenience. Beautiful hardwood floors run throughout. The finished lower level is designed as accessory living space with a sitting room, bedroom, full bath, and kitchenette. Recent improvements include a Navien heating system with three zones, new second-floor windows, Mass Save insulation, an improved driveway, and the deck, fresh painted and attic storage. Roslindale is well known for suburban living with easy access to downtown Boston, the Longwood Medical Area, the Forest Hills Orange Line, and the commuter rail — and Roslindale Village's shops, restaurants, and farmers market are close by
For sale
$899,900
9 Granada Ave, Roslindale, MA 02131
4beds
2,347sqft
Single Family Residence
Built in 1900
3,353 Square Feet Lot
$887,800 Zestimate®
$383/sqft
$-- HOA
What's special
Attic storageSecond-floor laundryDining roomImproved drivewayRestored stone wall entranceThree bedroomsNew second-floor windows
- 27 days
- 911
- 71
Zillow last checked:
Listing updated:
Listed by:
The Cobi Team 617-943-6503,
William Raveis R. E. & Home Services 617-731-7737,
Ilya Cobi 617-943-6503
Source: MLS PIN,MLS#: 73573572
Facts & features
Interior
Bedrooms & bathrooms
- Bedrooms: 4
- Bathrooms: 3
- Full bathrooms: 3
- Main level bathrooms: 1
Primary bedroom
- Features: Closet, Flooring - Hardwood
- Level: Second
- Area: 177.91
- Dimensions: 11.42 x 15.58
Bedroom 2
- Features: Closet, Flooring - Hardwood
- Level: Second
- Area: 132.24
- Dimensions: 11.42 x 11.58
Bedroom 3
- Features: Closet, Flooring - Hardwood
- Level: Second
- Area: 140
- Dimensions: 11.67 x 12
Bedroom 4
- Features: Closet, Exterior Access
- Level: Basement
- Area: 190.63
- Dimensions: 18.75 x 10.17
Bathroom 1
- Features: Bathroom - Full, Bathroom - Tiled With Tub
- Level: Second
- Area: 59.1
- Dimensions: 6.17 x 9.58
Bathroom 2
- Features: Bathroom - Full, Bathroom - Tiled With Tub
- Level: Main,First
- Area: 36.44
- Dimensions: 5.33 x 6.83
Bathroom 3
- Features: Bathroom - Full, Bathroom - Tiled With Tub
- Level: Basement
- Area: 84.39
- Dimensions: 10.33 x 8.17
Dining room
- Features: Flooring - Hardwood, Open Floorplan, Recessed Lighting, Remodeled
- Level: Main,First
- Area: 112.94
- Dimensions: 8.92 x 12.67
Family room
- Features: Flooring - Hardwood
- Level: Second
- Area: 180
- Dimensions: 18 x 10
Kitchen
- Features: Bathroom - Full, Flooring - Stone/Ceramic Tile, Dining Area, Countertops - Stone/Granite/Solid, Deck - Exterior, Open Floorplan, Recessed Lighting, Remodeled
- Level: Main,First
- Area: 242.88
- Dimensions: 14.5 x 16.75
Living room
- Features: Flooring - Hardwood, Open Floorplan, Recessed Lighting, Remodeled
- Level: Main,First
- Area: 353.2
- Dimensions: 23.42 x 15.08
Heating
- Baseboard, Natural Gas
Cooling
- Window Unit(s), None
Appliances
- Included: Gas Water Heater, Range, Dishwasher, Disposal, Refrigerator
- Laundry: Second Floor, Electric Dryer Hookup
Features
- Center Hall, Kitchen, Sitting Room
- Flooring: Wood, Hardwood, Flooring - Hardwood, Laminate
- Doors: Insulated Doors, Storm Door(s)
- Windows: Insulated Windows
- Basement: Full,Finished,Walk-Out Access,Interior Entry,Sump Pump
- Has fireplace: No
Interior area
- Total structure area: 2,347
- Total interior livable area: 2,347 sqft
- Finished area above ground: 1,764
- Finished area below ground: 583
Property
Parking
- Total spaces: 2
- Parking features: Paved Drive, Off Street
- Uncovered spaces: 2
Features
- Patio & porch: Porch, Deck
- Exterior features: Porch, Deck
Lot
- Size: 3,353 Square Feet
Details
- Parcel number: 1391484
- Zoning: res
Construction
Type & style
- Home type: SingleFamily
- Architectural style: Colonial
- Property subtype: Single Family Residence
Materials
- Frame
- Foundation: Stone
- Roof: Shingle
Condition
- Year built: 1900
Utilities & green energy
- Electric: Circuit Breakers
- Sewer: Public Sewer
- Water: Public
- Utilities for property: for Gas Range, for Electric Oven, for Electric Dryer
Community & HOA
Community
- Features: Public Transportation, Shopping, Tennis Court(s), Golf, Laundromat, Private School, Public School, T-Station
HOA
- Has HOA: No
Location
- Region: Roslindale
Financial & listing details
- Price per square foot: $383/sqft
- Tax assessed value: $750,000
- Annual tax amount: $5,268
- Date on market: 9/15/2026
Estimated market value
$887,800
$843,000 - $932,000
$4,172/mo
Price history
| Date | Event | Price |
|---|---|---|
| 9/21/2026 | Listed for sale | $899,900$383/sqft |
Source: MLS PIN #73573572 Report a problem | ||
| 9/20/2026 | Contingent | $899,900$383/sqft |
Source: MLS PIN #73573572 Report a problem | ||
| 9/8/2026 | Listed for sale | $899,900+136.8%$383/sqft |
Source: MLS PIN #73573572 Report a problem | ||
| 7/30/2004 | Sold | $380,000+94.9%$162/sqft |
Source: Public Record Report a problem | ||
| 6/29/1998 | Sold | $195,000+30%$83/sqft |
Source: Public Record Report a problem | ||
| 6/8/1987 | Sold | $150,000$64/sqft |
Source: Public Record Report a problem | ||
Public tax history
| Year | Property taxes | Tax assessment |
|---|---|---|
| 2025 | $8,685 +11.9% | $750,000 +5.4% |
| 2024 | $7,759 +8.6% | $711,800 +7% |
| 2023 | $7,142 +6.6% | $665,000 +8% |
| 2022 | $6,701 +8.2% | $615,900 +6.1% |
| 2021 | $6,196 +4.4% | $580,700 +3.3% |
| 2020 | $5,937 +5.2% | $562,200 +5% |
| 2019 | $5,643 +5.6% | $535,400 +5% |
| 2018 | $5,343 +638.5% | $509,800 +6% |
| 2017 | $723 -85.1% | $481,100 +9% |
| 2016 | $4,855 +1.6% | $441,400 +11.8% |
| 2015 | $4,780 +6% | $394,700 +10.1% |
| 2014 | $4,510 -4.3% | $358,500 |
| 2013 | $4,711 +9.9% | $358,500 +9% |
| 2012 | $4,288 +2% | $328,800 |
| 2011 | $4,205 +6.6% | $328,800 -1% |
| 2010 | $3,945 +7.9% | $332,100 -3.4% |
| 2009 | $3,656 -8.4% | $343,900 -5.5% |
| 2008 | $3,991 -4.6% | $363,800 -4.4% |
| 2007 | $4,184 | $380,700 |
Find assessor info on the county website
Monthly payment
Est. payment
Payment breakdown
Explore the cost of this home by adjusting the details. Changes won't be saved.Climate risks
Neighborhood: Roslindale
Nearby schools
Schools provided by the listing agent
- Elementary: Bps
- Middle: Bps
- High: Bps/Latin By Exam
Source: MLS PIN. This data may not be complete. We recommend contacting the local school district to confirm school assignments for this home.
Similar homes
- $899,0003 bd2 ba1.8k sqft32 Vfw Pkwy, Chestnut Hill, MA 02467For Sale
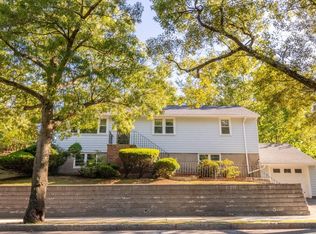 MLS ID #73577518, Kerrianne Ciccone, William Raveis R. E. & Home Services. MLS PIN
 - $899,0003 bd2 ba1.5k sqft8 Carlson Cir, West Roxbury, MA 02132For Sale
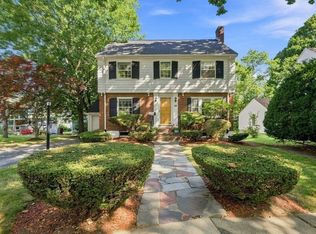 MLS ID #73530344, Eric Klein, Engel & Volkers Newton. MLS PIN
 - $899,0006 bd4 ba2k sqft20 Riverside Sq, Hyde Park, MA 02136For Sale
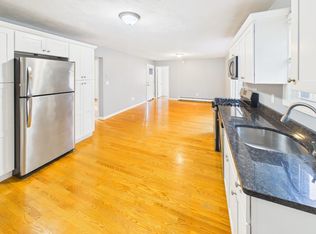 MLS ID #73559099, DeWolfe Group, Gibson Sotheby's International Realty. MLS PIN
 - $874,0004 bd3 ba2.4k sqft91 Elm St, Quincy, MA 02169For Sale
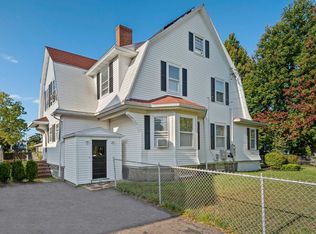 MLS ID #73560459, Cody Rohland, The Firm. MLS PIN
