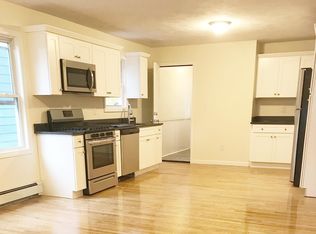
DELEADED 2 FAMILY, RENOVATED, 6 OFF STREET PARKING SPOTS, EACH UNIT HAS 3 BEDROOM, 2 BATHS. Completely renovated and deleaded two-family offering a turnkey opportunity for owner-occupants, investors, or multi-generational living. Extensively renovated in 2018, the property received major updates including the roof, vinyl siding, windows, heating systems, kitchens, and bathrooms, combing the benefits of an established home with modern finishes and systems. **Unit One features three bedrooms and two full bathrooms**, providing a spacious and functional layout. **Unit Two offers two bedrooms, two full bathrooms, plus a dedicated study/flex room** ideal for a home office, den, guest space, or additional living area (currently used as a bedroom). Both units feature open-concept kitchens, dining areas, and living rooms designed for today's lifestyle and effortless entertaining. The kitchens are finished with granite countertops, while hardwood floors throughout add warmth and timeless appeal. Outdoor living is equally inviting, with each unit enjoying its own private front and rear decks, perfect for morning coffee, relaxing outdoors, or entertaining. The property is designed with investment and ownership convenience in mind, including separate utilities, two 100-amp electrical panels, two gas meters, and a coin-operated laundry that both units share. Durable vinyl siding adds to the home's low-maintenance appeal. Ideally situated with convenient access to major highways, public transportation, shopping, restaurants, and everyday amenities, this property offers exceptional flexibility. Live in one unit while generating rental income from the other, add a quality property to your investment portfolio, or create a multi-generational living arrangement. With extensive renovations already completed, spacious layouts, private outdoor spaces, and a convenient commuter location, this is a rare opportunity to own a versatile, income-producing two-family that's ready for its next chapter.
For sale
$899,000
20 Riverside Sq, Hyde Park, MA 02136
6beds
2,096sqft
2 Family - 2 Units Up/Down
Built in 1938
-- sqft lot
$881,800 Zestimate®
$429/sqft
$-- HOA
What's special
Granite countertopsHardwood floors throughoutDurable vinyl siding
- 48 days
- 758
- 48
Zillow last checked:
Listing updated:
Listed by:
DeWolfe Group 781-248-1534,
Gibson Sotheby's International Realty 781-329-8008,
Tammy Motsick DeWolfe 781-248-1534
Source: MLS PIN,MLS#: 73559099
Facts & features
Interior
Bedrooms & bathrooms
- Bedrooms: 6
- Bathrooms: 4
- Full bathrooms: 4
Heating
- Natural Gas
Cooling
- None
Appliances
- Included: ENERGY STAR Qualified Refrigerator, ENERGY STAR Qualified Dishwasher, Range
- Laundry: Electric Dryer Hookup, Washer Hookup
Features
- Ceiling Fan(s), Upgraded Cabinets, Upgraded Countertops, Bathroom with Shower Stall, Open Floorplan, Lead Certification Available, Kitchen, Living RM/Dining RM Combo, Office/Den
- Flooring: Wood, Tile, Hardwood, Stone/Ceramic Tile
- Doors: Insulated Doors
- Windows: Insulated Windows
- Basement: Full,Interior Entry,Bulkhead,Concrete,Unfinished
- Has fireplace: No
Interior area
- Total structure area: 2,096
- Total interior livable area: 2,096 sqft
- Finished area above ground: 2,096
Video & virtual tour
Property
Parking
- Total spaces: 6
- Parking features: Paved Drive, Off Street
- Uncovered spaces: 6
Features
- Patio & porch: Covered
- Exterior features: Balcony/Deck, Rain Gutters
Lot
- Size: 5,227 Square Feet
- Features: Level
Details
- Parcel number: 1338724
- Zoning: R2
Construction
Type & style
- Home type: MultiFamily
- Property subtype: 2 Family - 2 Units Up/Down
Materials
- Frame
- Foundation: Stone
- Roof: Shingle
Condition
- Year built: 1938
Utilities & green energy
- Electric: Circuit Breakers, 100 Amp Service, Individually Metered
- Sewer: Public Sewer
- Water: Public
- Utilities for property: for Gas Range, for Electric Dryer, Washer Hookup
Green energy
- Energy efficient items: Thermostat
Community & HOA
Community
- Features: Public Transportation, Shopping, Medical Facility, Laundromat, House of Worship, Public School
Location
- Region: Hyde Park
Financial & listing details
- Price per square foot: $429/sqft
- Tax assessed value: $785,900
- Annual tax amount: $9,101
- Date on market: 8/11/2026
- Total actual rent: 5275
- Road surface type: Paved
Estimated market value
$881,800
$838,000 - $926,000
$4,571/mo
Price history
| Date | Event | Price |
|---|---|---|
| 8/4/2026 | Listed for sale | $899,000+204.7%$429/sqft |
Source: MLS PIN #73559099 Report a problem | ||
| 3/28/2018 | Sold | $295,000+96.8%$141/sqft |
Source: Public Record Report a problem | ||
| 7/15/2017 | Listing removed | $149,900$72/sqft |
Source: Boston NW #72143381 Report a problem | ||
| 6/14/2017 | Pending sale | $149,900$72/sqft |
Source: Boston NW #72143381 Report a problem | ||
| 6/8/2017 | Listed for sale | $149,900$72/sqft |
Source: Keller Williams Realty Boston Northwest #72143381 Report a problem | ||
| 4/9/2017 | Pending sale | $149,900$72/sqft |
Source: Keller Williams Realty Boston Northwest #72143381 Report a problem | ||
| 4/9/2017 | Listed for sale | $149,900$72/sqft |
Source: Keller Williams Realty Boston Northwest #72143381 Report a problem | ||
Public tax history
| Year | Property taxes | Tax assessment |
|---|---|---|
| 2025 | $9,101 +13% | $785,900 +6.4% |
| 2024 | $8,052 +13.6% | $738,700 +12% |
| 2023 | $7,085 +6.7% | $659,700 +8% |
| 2022 | $6,643 +4% | $610,600 +2% |
| 2021 | $6,387 +79.1% | $598,600 +77.2% |
| 2020 | $3,567 -23.7% | $337,800 -23.8% |
| 2019 | $4,672 +10.7% | $443,300 +10% |
| 2018 | $4,222 +870% | $402,900 +5% |
| 2017 | $435 -88.2% | $383,700 +14% |
| 2016 | $3,703 -1% | $336,600 +9% |
| 2015 | $3,740 +5.5% | $308,800 +14.4% |
| 2013 | $3,546 +2.5% | $269,900 +1.8% |
| 2012 | $3,458 +1.9% | $265,200 |
| 2011 | $3,392 +6.6% | $265,200 -1% |
| 2010 | $3,183 -1.2% | $267,900 -11.6% |
| 2009 | $3,221 -26.4% | $303,000 -24% |
| 2008 | $4,376 -2.1% | $398,900 -1.9% |
| 2007 | $4,470 | $406,700 |
Find assessor info on the county website
Monthly payment
Est. payment
Payment breakdown
Explore the cost of this home by adjusting the details. Changes won't be saved.Climate risks
Neighborhood: Hyde Park
Similar homes
- $749,9993 bd2 ba1.5k sqft15 Madison St, Hyde Park, MA 02136For Sale
 MLS ID #73556485, Joseph Rinaldi, FuturePort Realty LLC. MLS PIN
 - $850,0004 bd2 ba2.4k sqft445 Walnut Ave, Jamaica Plain, MA 02130For Sale
 MLS ID #73578520, Kary Cummings, Coldwell Banker Realty - Cambridge. MLS PIN
 - $974,9004 bd3 ba2.9k sqft45 Braeburn Rd #45, Hyde Park, MA 02136For Sale
 MLS ID #73557002, Tyler Smith, Real Broker MA, LLC. MLS PIN
 - $975,0005 bd3 ba2.3k sqft70-72 Wrentham St, Dorchester Center, MA 02124For Sale
 MLS ID #73569060, Gretchen Devine, Berkshire Hathaway HomeServices Warren Residential. MLS PIN
