Classic Victorian charm meets modern updates in this spacious 6-bedroom, 2.5-bath home offering over 2,000 sq. ft. in the desirable Wollaston neighborhood of Quincy. A warm, inviting foyer welcomes you inside, where hardwood floors, detailed window trim, and distinctive room designs showcase the home’s original Victorian character. The large kitchen features granite countertops, stainless steel appliances, and plenty of space for everyday living. A generous living room flows into the dining area, which offers flexibility for entertaining or a home office. Updated bathrooms feature tiled showers and modern finishes. Six bedrooms provide plenty of room for family, guests, or additional work-from-home space. The large basement offers ample storage along with space for a home gym or workout area. Conveniently located a short distance from Wollaston Beach and the many restaurants, shops, and amenities North Quincy has to offer!
Under contract
Price cut: $70K (9/27)
$880,000
38 Davis St, Quincy, MA 02170
6beds
2,200sqft
Single Family Residence
Built in 1890
4,032 Square Feet Lot
$968,800 Zestimate®
$400/sqft
$-- HOA
What's special
Hardwood floorsDistinctive room designsGranite countertopsStainless steel appliancesWarm inviting foyerDetailed window trimLarge kitchen
- 32 days
- 1,961
- 101
Zillow last checked:
Listing updated:
Listed by:
The Eisnor Team 781-775-3854,
William Raveis R.E. & Home Services 781-749-3007,
Sean Eisnor 781-775-3854
Source: MLS PIN,MLS#: 73575335
Facts & features
Interior
Bedrooms & bathrooms
- Bedrooms: 6
- Bathrooms: 3
- Full bathrooms: 2
- 1/2 bathrooms: 1
Primary bedroom
- Features: Closet, Flooring - Hardwood
- Level: Second
Bedroom 2
- Features: Closet, Flooring - Hardwood
- Level: Second
Bedroom 3
- Features: Closet, Flooring - Hardwood
- Level: Second
Bedroom 4
- Features: Closet, Flooring - Hardwood
- Level: Second
Bedroom 5
- Features: Closet, Flooring - Hardwood
- Level: Third
Bathroom 1
- Features: Bathroom - Half, Flooring - Stone/Ceramic Tile
- Level: First
Bathroom 2
- Features: Bathroom - Full, Bathroom - Tiled With Shower Stall, Flooring - Stone/Ceramic Tile
- Level: Second
Bathroom 3
- Features: Bathroom - Full, Bathroom - With Shower Stall, Flooring - Stone/Ceramic Tile
- Level: Third
Dining room
- Features: Flooring - Hardwood
- Level: First
Kitchen
- Features: Flooring - Stone/Ceramic Tile, Countertops - Stone/Granite/Solid, Stainless Steel Appliances
- Level: First
Living room
- Features: Flooring - Hardwood
- Level: First
Heating
- Forced Air, Natural Gas
Cooling
- Ductless
Appliances
- Included: Range, Refrigerator, Washer, Dryer
- Laundry: Electric Dryer Hookup, Washer Hookup, In Basement
Features
- Closet, Entrance Foyer, Bedroom
- Flooring: Wood, Tile, Flooring - Hardwood
- Basement: Full
- Number of fireplaces: 1
Interior area
- Total structure area: 2,200
- Total interior livable area: 2,200 sqft
- Finished area above ground: 2,200
Property
Parking
- Total spaces: 4
- Parking features: Paved Drive, Paved
- Uncovered spaces: 4
Features
- Patio & porch: Porch
- Exterior features: Porch
- Waterfront features: Ocean, 3/10 to 1/2 Mile To Beach, Beach Ownership(Public)
Lot
- Size: 4,032 Square Feet
- Features: Corner Lot
Details
- Parcel number: 186251
- Zoning: RESA
Construction
Type & style
- Home type: SingleFamily
- Architectural style: Victorian
- Property subtype: Single Family Residence
Materials
- Frame
- Foundation: Granite
- Roof: Shingle
Condition
- Year built: 1890
Utilities & green energy
- Sewer: Public Sewer
- Water: Public
Community & HOA
Community
- Features: Public Transportation, Shopping, Park, House of Worship, Marina, Public School, T-Station
HOA
- Has HOA: No
Location
- Region: Quincy
Financial & listing details
- Price per square foot: $400/sqft
- Tax assessed value: $469,800
- Annual tax amount: $9,442
- Date on market: 9/10/2026
Estimated market value
$968,800
$920,000 - $1.02M
$4,864/mo
Price history
| Date | Event | Price |
|---|---|---|
| 10/3/2026 | Contingent | $880,000$400/sqft |
Source: MLS PIN #73575335 Report a problem | ||
| 9/27/2026 | Price change | $880,000-7.4%$400/sqft |
Source: MLS PIN #73575335 Report a problem | ||
| 9/26/2026 | Price change | $950,000-4%$432/sqft |
Source: MLS PIN #73575335 Report a problem | ||
| 9/10/2026 | Listed for sale | $989,900+33.8%$450/sqft |
Source: MLS PIN #73575335 Report a problem | ||
| 4/5/2019 | Sold | $740,000-1.3%$336/sqft |
Source: Public Record Report a problem | ||
| 3/8/2019 | Pending sale | $750,000$341/sqft |
Source: CENTURY 21 Annex Realty, Inc. #72457430 Report a problem | ||
| 2/26/2019 | Price change | $750,000-3.8%$341/sqft |
Source: CENTURY 21 Annex Realty, Inc. #72457430 Report a problem | ||
| 1/23/2019 | Price change | $780,000-1.9%$355/sqft |
Source: CENTURY 21 Annex Realty, Inc. #72457430 Report a problem | ||
| 1/1/2019 | Listed for sale | $795,000+61.4%$361/sqft |
Source: Century 21 Annex Realty #72435628 Report a problem | ||
| 4/10/2018 | Sold | $492,500-3.5%$224/sqft |
Source: Public Record Report a problem | ||
| 1/13/2018 | Price change | $510,100-4.7%$232/sqft |
Source: REALHome Services and Solutions Report a problem | ||
| 12/28/2017 | Listed for sale | $535,300+6%$243/sqft |
Source: REALHome Services and Solutions Report a problem | ||
| 10/16/2017 | Sold | $505,000+15%$230/sqft |
Source: Public Record Report a problem | ||
| 1/27/2009 | Listing removed | $439,000$200/sqft |
Source: MLS Property Information Network #70834228 Report a problem | ||
| 11/10/2008 | Price change | $439,000-2.2%$200/sqft |
Source: MLS Property Information Network #70834228 Report a problem | ||
| 10/18/2008 | Listed for sale | $449,000$204/sqft |
Source: MLS Property Information Network #70834228 Report a problem | ||
Public tax history
| Year | Property taxes | Tax assessment |
|---|---|---|
| 2025 | $8,816 +3.7% | $764,600 +1.4% |
| 2024 | $8,499 +3.3% | $754,100 +2% |
| 2023 | $8,225 +1.5% | $739,000 +9.2% |
| 2022 | $8,107 +0.9% | $676,700 +2.3% |
| 2021 | $8,034 +16.2% | $661,800 +18.9% |
| 2020 | $6,916 +2.9% | $556,400 +3.9% |
| 2019 | $6,723 +10.8% | $535,700 +17.8% |
| 2018 | $6,066 -2% | $454,700 +4.1% |
| 2017 | $6,189 +7.5% | $436,800 +9% |
| 2016 | $5,755 +7.7% | $400,800 +9.5% |
| 2015 | $5,344 +2.5% | $366,000 +4.3% |
| 2014 | $5,213 +4.4% | $350,800 +1.9% |
| 2013 | $4,992 -0.5% | $344,300 -5.7% |
| 2012 | $5,019 +3.1% | $365,000 +0.6% |
| 2011 | $4,869 -5.9% | $362,800 -7.3% |
| 2010 | $5,174 +3.1% | $391,400 -1.8% |
| 2009 | $5,020 +16.8% | $398,400 +0.4% |
| 2008 | $4,297 +5% | $396,800 +1.3% |
| 2007 | $4,091 +3.1% | $391,900 +2% |
| 2006 | $3,969 +1% | $384,200 +6% |
| 2005 | $3,931 +13.3% | $362,600 +31.2% |
| 2004 | $3,470 +9.9% | $276,300 +19.2% |
| 2003 | $3,157 +31.5% | $231,800 +53.9% |
| 2001 | $2,401 +4.6% | $150,600 |
| 1999 | $2,295 | $150,600 |
Find assessor info on the county website
Monthly payment
Est. payment
Payment breakdown
Explore the cost of this home by adjusting the details. Changes won't be saved.Climate risks
Neighborhood: North Quincy

Similar homes
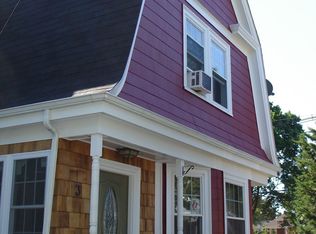
- $999,0006 bd2 ba2.1k sqft134 Willow St, Quincy, MA 02170For Sale
 MLS ID #73562909, Tayana Antin, YPC Real Estate. MLS PIN
 - $874,0004 bd3 ba2.4k sqft91 Elm St, Quincy, MA 02169For Sale
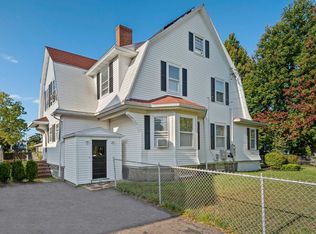 MLS ID #73560459, Cody Rohland, The Firm. MLS PIN
 - $1,139,0006 bd3 ba2.5k sqft9 Vassall St, Quincy, MA 02170For Sale
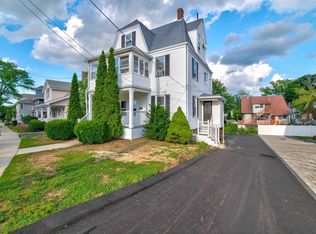 MLS ID #73560616, Derek Wong, V & E Realty. MLS PIN
 - $879,9004 bd2 ba1.9k sqft865 E Squantum St, Quincy, MA 02171For Sale
 MLS ID #73474962, Mary Collins, Realty Solutions Inc.. MLS PIN
