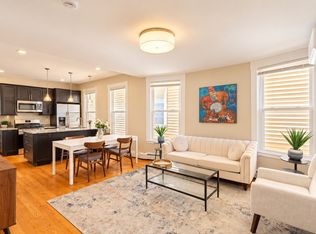
Welcome to 40 Humphreys Street, a rare Dorchester opportunity that combines size, updates, and exceptional versatility. This spacious 5-bedroom home features an open kitchen with an island and a dining area with high ceilings, showcasing period detail including original hardwood floors and crown moldings that preserve the charm of an older home while blending seamlessly with central air and thoughtful modern improvements. Large windows invite abundant natural sunlight throughout.With four levels of living — including a finished walk-out lower-level ideal for an ADU (subject to local authority approvals) — the property provides outstanding flexibility for expansion, workspace, or additional income. Situated on two parcels with a fenced-in yard, the home offers ample parking or the open slate to design a substantial private outdoor living or garden area. A newer metal roof with a transferable warranty and solar panels that convey with the property add long-term value, efficiency, and reduced operating costs. Located near South Bay, with quick access to downtown, Logan Airport, the Seaport District, UMASS Boston, major shopping, and multiple transit options — including the nearby commuter rail — this home delivers convenience and comfort in one of Boston’s most dynamic neighborhoods.
For sale
Price cut: $10K (11/4)
$789,900
40 Humphreys St, Boston, MA 02125
5beds
1,938sqft
Single Family Residence
Built in 1900
2,319 Square Feet Lot
$788,800 Zestimate®
$408/sqft
$-- HOA
What's special
Central airOriginal hardwood floorsFinished walk-out lower-levelAmple parkingCrown moldingsFenced-in yard
- 47 days
- 561
- 48
Zillow last checked:
Listing updated:
Listed by:
Shawn Burgess 617-590-8810,
Compass 617-752-6845
Source: MLS PIN,MLS#: 73579099
Facts & features
Interior
Bedrooms & bathrooms
- Bedrooms: 5
- Bathrooms: 2
- Full bathrooms: 2
Primary bedroom
- Level: Second
Bedroom 2
- Level: Second
Bedroom 3
- Level: Second
Bedroom 4
- Level: Third
Bedroom 5
- Level: Third
Dining room
- Level: First
Family room
- Level: Basement
Kitchen
- Level: First
Living room
- Level: First
Heating
- Central, Forced Air
Cooling
- Central Air
Appliances
- Included: Gas Water Heater, Dishwasher, Microwave
- Laundry: In Basement
Features
- Flooring: Wood, Tile
- Basement: Partial,Finished,Walk-Out Access
- Number of fireplaces: 1
Interior area
- Total structure area: 1,938
- Total interior livable area: 1,938 sqft
- Finished area above ground: 1,938
- Finished area below ground: 0
Property
Parking
- Total spaces: 4
- Parking features: Paved Drive, Off Street
- Uncovered spaces: 4
Features
- Patio & porch: Porch
- Exterior features: Porch
Lot
- Size: 2,319 Square Feet
Details
- Parcel number: W:07 P:03946 S:000,1296159
- Zoning: R1
Construction
Type & style
- Home type: SingleFamily
- Architectural style: Colonial
- Property subtype: Single Family Residence
Materials
- Frame
- Foundation: Stone
- Roof: Metal
Condition
- Year built: 1900
Utilities & green energy
- Electric: 100 Amp Service, Net Meter
- Sewer: Public Sewer
- Water: Public
- Utilities for property: for Gas Range
Community & HOA
Community
- Features: Public Transportation, Shopping
HOA
- Has HOA: No
Location
- Region: Boston
Financial & listing details
- Price per square foot: $408/sqft
- Tax assessed value: $723,100
- Annual tax amount: $8,966
- Date on market: 9/18/2026
Estimated market value
$788,800
$749,000 - $828,000
$4,200/mo
Price history
| Date | Event | Price |
|---|---|---|
| 11/4/2026 | Price change | $789,900-1.3%$408/sqft |
Source: MLS PIN #73579099 Report a problem | ||
| 10/12/2026 | Price change | $799,900-1.8%$413/sqft |
Source: MLS PIN #73579099 Report a problem | ||
| 9/17/2026 | Listed for sale | $814,900-2.4%$420/sqft |
Source: MLS PIN #73579099 Report a problem | ||
| 1/13/2026 | Listing removed | $835,000$431/sqft |
Source: MLS PIN #73438277 Report a problem | ||
| 12/4/2025 | Contingent | $835,000$431/sqft |
Source: MLS PIN #73438277 Report a problem | ||
| 11/13/2025 | Price change | $835,000-1.8%$431/sqft |
Source: MLS PIN #73438277 Report a problem | ||
| 10/1/2025 | Listed for sale | $850,000+37.1%$439/sqft |
Source: MLS PIN #73438277 Report a problem | ||
| 5/9/2024 | Listing removed | -- |
Source: Zillow Rentals Report a problem | ||
| 3/10/2024 | Listed for rent | $4,895$3/sqft |
Source: Zillow Rentals Report a problem | ||
| 3/3/2024 | Listing removed | -- |
Source: Zillow Rentals Report a problem | ||
| 2/15/2024 | Price change | $4,895+4.3%$3/sqft |
Source: Zillow Rentals Report a problem | ||
| 1/16/2024 | Price change | $4,695-2.2%$2/sqft |
Source: Zillow Rentals Report a problem | ||
| 12/11/2023 | Listed for rent | $4,800$2/sqft |
Source: Zillow Rentals Report a problem | ||
| 6/1/2018 | Sold | $620,000+1.7%$320/sqft |
Source: Public Record Report a problem | ||
| 4/11/2018 | Pending sale | $609,900$315/sqft |
Source: Burgess Realty Group LLC #72301921 Report a problem | ||
| 4/3/2018 | Listed for sale | $609,900+110.3%$315/sqft |
Source: Burgess Realty Group LLC #72301921 Report a problem | ||
| 7/6/2017 | Sold | $290,000+114.8%$150/sqft |
Source: Public Record Report a problem | ||
| 4/28/1999 | Sold | $135,000$70/sqft |
Source: Public Record Report a problem | ||
Public tax history
| Year | Property taxes | Tax assessment |
|---|---|---|
| 2025 | $7,975 +5.7% | $688,700 -0.5% |
| 2024 | $7,548 +9.6% | $692,500 +8% |
| 2023 | $6,885 +1.7% | $641,100 +3% |
| 2022 | $6,772 +8% | $622,400 +5.9% |
| 2021 | $6,273 +34% | $587,900 +32.6% |
| 2020 | $4,683 +5.2% | $443,500 +5% |
| 2019 | $4,450 +39.3% | $422,200 +38.5% |
| 2018 | $3,194 +1180.9% | $304,800 +10% |
| 2017 | $249 -91.6% | $277,100 +3% |
| 2016 | $2,959 +14.2% | $269,000 +25.7% |
| 2015 | $2,592 -7.8% | $214,000 |
| 2013 | $2,812 -8.9% | $214,000 -9.6% |
| 2012 | $3,087 +2% | $236,700 |
| 2011 | $3,027 +6.5% | $236,700 -1% |
| 2010 | $2,841 +0.1% | $239,100 -10.5% |
| 2009 | $2,839 -7.4% | $267,100 -4.5% |
| 2008 | $3,067 -3.7% | $279,600 -3.5% |
| 2007 | $3,185 | $289,800 |
Find assessor info on the county website
Monthly payment
Est. payment
Payment breakdown
Explore the cost of this home by adjusting the details. Changes won't be saved.Climate risks
Neighborhood: North Dorchester
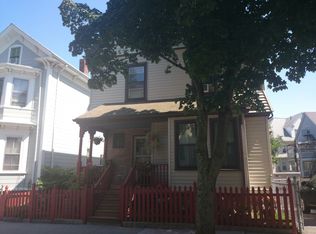

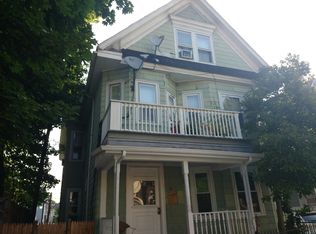
Similar homes
- $814,9993 bd2 ba1.3k sqft15 Howell St #3, Dorchester, MA 02125For Sale
 MLS ID #73572716, Brian Shaughnessy, Keller Williams Realty. MLS PIN
- $549,0003 bd2 ba1.3k sqft199 E Cottage St #1, Dorchester, MA 02125For Sale
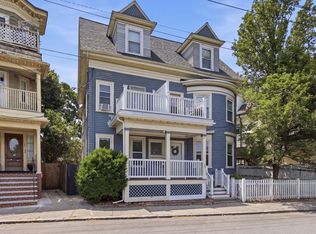 MLS ID #73582915, Team Galvin, The Galvin Group, LLC. MLS PIN
- $1,149,0006 bd4 ba2.8k sqft49 W Cottage St, Boston, MA 02125For Sale
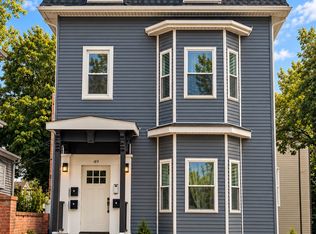 MLS ID #73588403, Zachary Feldshuh, Choose Boston, LLC. MLS PIN
- $749,0004 bd2 ba2.1k sqft125 Princeton St #1, Boston, MA 02128For Sale
 MLS ID #73578776, Meg Grady, The Persac Group, LLC. MLS PIN
