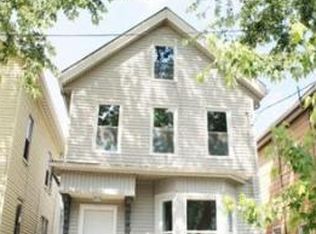
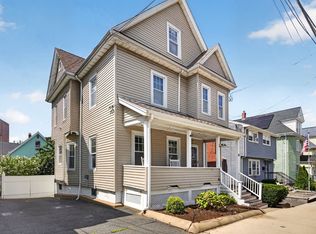
Beautifully updated single-family home offering 4 bedrooms, 2.5 baths, 2 off-street parking spaces, and four levels of living space. The open-concept main level features a remodeled kitchen with granite countertops, stainless steel appliances, recessed lighting, high ceilings, and a bay window providing abundant natural light. Recent updates include new siding, new roof, and newer PVC windows. NEW Water pump for basement and New Gas Heating system installed (2026) The finished lower level offers additional flexible living space with a bonus room. Conveniently located near Boston, Logan Airport, Routes 1, 1A & 16, public transportation, shopping, restaurants, and other local amenities. No condo fee! Chelsea owner-occupants may qualify for the city's residential property tax exemption.
For sale
Price cut: $40K (10/6)
$759,900
63 Orange St, Chelsea, MA 02150
4beds
2,837sqft
Single Family Residence
Built in 1900
2,168 Square Feet Lot
$751,200 Zestimate®
$268/sqft
$-- HOA
What's special
New sidingRemodeled kitchenOpen-concept main levelNew roofGranite countertopsRecessed lightingNewer pvc windows
- 54 days
- 819
- 46
Zillow last checked:
Listing updated:
Listed by:
Aydin Kayabay 617-817-0762,
Aydin Realty LLC 617-817-0762,
Aydin Kayabay 617-817-0762
Source: MLS PIN,MLS#: 73564007
Facts & features
Interior
Bedrooms & bathrooms
- Bedrooms: 4
- Bathrooms: 3
- Full bathrooms: 2
- 1/2 bathrooms: 1
Primary bedroom
- Level: First
Bedroom 2
- Level: Second
Bedroom 3
- Level: Second
Bedroom 4
- Level: Second
Bedroom 5
- Level: Third
Primary bathroom
- Features: Yes
Bathroom 1
- Level: Basement
Bathroom 2
- Level: First
Bathroom 3
- Level: Second
Dining room
- Features: Cathedral Ceiling(s), Decorative Molding
- Level: First
- Area: 238
- Dimensions: 14 x 17
Family room
- Features: Skylight
- Level: First
- Area: 238
- Dimensions: 17 x 14
Kitchen
- Features: Cathedral Ceiling(s), Ceiling Fan(s), Flooring - Hardwood
- Level: First
- Area: 176
- Dimensions: 16 x 11
Living room
- Features: Flooring - Hardwood
- Level: First
- Area: 195
- Dimensions: 15 x 13
Heating
- Baseboard, Natural Gas
Cooling
- Window Unit(s)
Appliances
- Included: Gas Water Heater, Tankless Water Heater, Range, Dishwasher, Disposal, Microwave, Refrigerator, Washer, Dryer
- Laundry: Flooring - Stone/Ceramic Tile, In Basement
Features
- Walk-up Attic
- Flooring: Wood, Tile, Laminate, Marble
- Windows: Insulated Windows
- Basement: Full,Finished,Walk-Out Access,Interior Entry
- Has fireplace: No
Interior area
- Total structure area: 2,837
- Total interior livable area: 2,837 sqft
- Finished area above ground: 2,837
- Finished area below ground: 0
Property
Parking
- Total spaces: 2
- Parking features: Paved Drive, Off Street
- Uncovered spaces: 2
Features
- Patio & porch: Porch, Deck - Composite
- Exterior features: Porch, Deck - Composite, Balcony, Sprinkler System, Decorative Lighting
Lot
- Size: 2,168 Square Feet
Details
- Parcel number: M:0056 B:0000 L:0097,1288501
- Zoning: R3
Construction
Type & style
- Home type: SingleFamily
- Architectural style: Colonial
- Property subtype: Single Family Residence
Materials
- Frame
- Foundation: Concrete Perimeter
- Roof: Shingle,Rubber
Condition
- Year built: 1900
Utilities & green energy
- Electric: 220 Volts, Circuit Breakers, 100 Amp Service
- Sewer: Public Sewer
- Water: Public
- Utilities for property: for Gas Range, for Gas Oven
Green energy
- Energy efficient items: Attic Vent Elec.
Community & HOA
Community
- Features: Public Transportation, House of Worship, Public School
- Security: Security System
HOA
- Has HOA: No
Location
- Region: Chelsea
Financial & listing details
- Price per square foot: $268/sqft
- Tax assessed value: $655,600
- Annual tax amount: $7,526
- Date on market: 8/14/2026
- Road surface type: Paved
Estimated market value
$751,200
$714,000 - $789,000
$4,405/mo
Price history
| Date | Event | Price |
|---|---|---|
| 10/6/2026 | Price change | $759,900-5%$268/sqft |
Source: MLS PIN #73564007 Report a problem | ||
| 8/25/2026 | Price change | $799,900-3.6%$282/sqft |
Source: MLS PIN #73564007 Report a problem | ||
| 8/14/2026 | Listed for sale | $829,900+21.2%$293/sqft |
Source: MLS PIN #73564007 Report a problem | ||
| 3/1/2023 | Sold | $685,000-2%$241/sqft |
Source: MLS PIN #73050163 Report a problem | ||
| 10/20/2022 | Listed for sale | $699,000+231.4%$246/sqft |
Source: MLS PIN #73050163 Report a problem | ||
| 3/9/2011 | Sold | $210,900+0.5%$74/sqft |
Source: Public Record Report a problem | ||
| 11/16/2010 | Listing removed | $209,900$74/sqft |
Source: John L. Jannino #71160812 Report a problem | ||
| 11/12/2010 | Listed for sale | $209,900+42.8%$74/sqft |
Source: John L. Jannino #71160812 Report a problem | ||
| 9/3/2010 | Sold | $147,000-33.2%$52/sqft |
Source: Public Record Report a problem | ||
| 1/25/2002 | Sold | $220,000+228.4%$78/sqft |
Source: Public Record Report a problem | ||
| 10/27/1995 | Sold | $67,000$24/sqft |
Source: Public Record Report a problem | ||
Public tax history
| Year | Property taxes | Tax assessment |
|---|---|---|
| 2025 | $7,456 +17.7% | $647,800 +21.7% |
| 2024 | $6,334 +16.3% | $532,300 +20.9% |
| 2023 | $5,448 -0.2% | $440,100 +6.8% |
| 2022 | $5,460 +3.1% | $412,100 +6% |
| 2021 | $5,294 +95.7% | $388,700 +5.5% |
| 2020 | $2,705 -43.8% | $368,500 +9.1% |
| 2019 | $4,815 +11.7% | $337,900 +10.5% |
| 2018 | $4,310 +80.3% | $305,700 +16.9% |
| 2017 | $2,390 -31.7% | $261,500 +6.5% |
| 2016 | $3,498 +18.8% | $245,500 +20% |
| 2015 | $2,945 +16.8% | $204,500 +14.6% |
| 2013 | $2,522 +5.4% | $178,500 +3% |
| 2012 | $2,393 +2.4% | $173,300 -4.1% |
| 2011 | $2,336 +6.9% | $180,800 |
| 2010 | $2,186 -6.5% | $180,800 -16.5% |
| 2009 | $2,339 -8.5% | $216,600 -15.7% |
| 2008 | $2,557 +2.5% | $257,000 -3.9% |
| 2007 | $2,495 -0.5% | $267,400 +2.6% |
| 2006 | $2,508 +15.7% | $260,700 +14.7% |
| 2005 | $2,168 +7.6% | $227,300 +4.7% |
| 2004 | $2,015 +3.7% | $217,100 +12.2% |
| 2003 | $1,943 +21.7% | $193,500 +75.9% |
| 2002 | $1,597 +35.8% | $110,000 +37% |
| 2000 | $1,176 | $80,300 |
Find assessor info on the county website
Monthly payment
Est. payment
Payment breakdown
Explore the cost of this home by adjusting the details. Changes won't be saved.Climate risks
Neighborhood: 02150
Similar homes
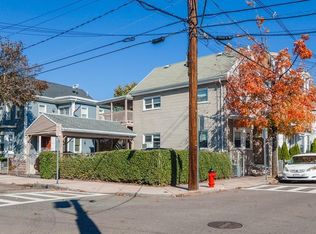
- $724,9003 bd3 ba1.5k sqft30 Woodlawn St, Everett, MA 02149For Sale
 MLS ID #73550735, Darin Thompson, Stuart St James, Inc.. MLS PIN
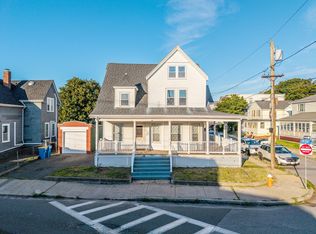
 - $765,0004 bd3 ba1.9k sqft546 Shirley St, Winthrop, MA 02152For Sale
 MLS ID #73560385, Christine D'Ambrosio, Bowdoin Real Estate Partners. MLS PIN
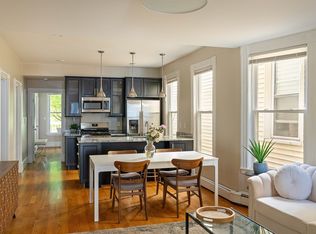
 - $749,0004 bd2 ba2.1k sqft125 Princeton St #1, Boston, MA 02128For Sale
 MLS ID #73578776, Meg Grady, The Persac Group, LLC. MLS PIN
 - $850,0005 bd3 ba2.3k sqft18 Henry St, Everett, MA 02149For Sale
 MLS ID #73562918, Derek Nolan, eXp Realty LLC. MLS PIN
