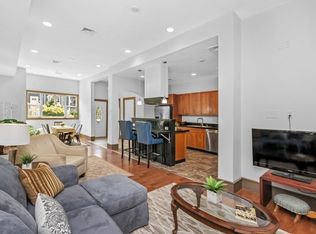
PRICE REDUCTION. MOTIVATED SELLER.Welcome to this move-in-ready condo, offering the perfect blend of comfort and convenience in one of Dorchester's prime locations with easy access to all of Boston. This thoughtfully cared for home is ideal for first-time buyers, young professionals or anyone seeking low-maintenance city living without sacrificing space. Come inside to discover hardwood floors and a bright layout designed for everyday living and entertaining. The kitchen flows seamlessly into the main living and dining areas, creating an open, functional space filled with natural light. Upstairs, you'll find three generously sized bedrooms,including a comfortable private third floor featuring a private bath with a soaking tub. The newly renovated basement offers exceptional flexibility, providing the perfect space for a family room,home office,fitness area,or media room to suit your lifestyle.Come see why this beautifully maintained condo is stands out as one of Dorchester's best value
For sale
Price cut: $29.9K (7/20)
$670,000
11 Woodrow Ave Unit 11, Dorchester Center, MA 02124
3beds
2,422sqft
Condominium
Built in 2005
-- sqft lot
$577,600 Zestimate®
$277/sqft
$250/mo HOA
What's special
Hardwood floorsThree generously sized bedroomsBright layout
- 41 days |
- 225 |
- 14 |
Zillow last checked:
Listing updated:
Listed by:
Angela Zullo 774-286-6199,
Lamacchia Realty, Inc. 781-786-8080
Source: MLS PIN,MLS#: 73545567
Facts & features
Interior
Bedrooms & bathrooms
- Bedrooms: 3
- Bathrooms: 3
- Full bathrooms: 2
- 1/2 bathrooms: 1
Primary bedroom
- Features: Closet, Flooring - Hardwood, Window(s) - Picture, Recessed Lighting, Lighting - Overhead
- Level: Second
Bedroom 2
- Features: Closet, Flooring - Hardwood, Window(s) - Picture, Recessed Lighting, Lighting - Overhead
- Level: Second
Bedroom 3
- Features: Closet, Flooring - Hardwood, Window(s) - Picture, Recessed Lighting, Lighting - Overhead
- Level: Third
Bathroom 1
- Features: Bathroom - Half
- Level: First
Bathroom 2
- Features: Bathroom - Full, Bathroom - Tiled With Tub, Closet - Linen, Lighting - Pendant, Lighting - Overhead
- Level: Second
Bathroom 3
- Features: Bathroom - Full, Bathroom - With Shower Stall, Bathroom - With Tub & Shower, Skylight, Flooring - Stone/Ceramic Tile, Hot Tub / Spa, Lighting - Pendant, Lighting - Overhead, Half Vaulted Ceiling(s), Soaking Tub
- Level: Third
Dining room
- Features: Bathroom - Half, Flooring - Hardwood, Open Floorplan, Recessed Lighting, Lighting - Pendant
- Level: Main,First
Kitchen
- Features: Flooring - Vinyl, Window(s) - Picture, Dining Area, Countertops - Stone/Granite/Solid, Open Floorplan, Recessed Lighting, Lighting - Pendant, Lighting - Overhead
- Level: First
Living room
- Features: Bathroom - Half, Flooring - Hardwood, Window(s) - Bay/Bow/Box, Window(s) - Picture, Open Floorplan, Remodeled
- Level: First
Heating
- Forced Air
Cooling
- Central Air
Appliances
- Included: Range, Dishwasher, Disposal, Microwave, Refrigerator, Washer, Dryer
- Laundry: In Unit
Features
- Walk-up Attic
- Flooring: Tile, Hardwood
- Has basement: Yes
- Has fireplace: No
- Common walls with other units/homes: End Unit,Corner
Interior area
- Total structure area: 2,422
- Total interior livable area: 2,422 sqft
- Finished area above ground: 2,422
- Finished area below ground: 450
Property
Parking
- Total spaces: 2
- Parking features: Off Street, Assigned
- Uncovered spaces: 2
Features
- Patio & porch: Porch, Deck
- Exterior features: Porch, Deck, Storage, Garden, Professional Landscaping
Lot
- Size: 2,422 Square Feet
Details
- Parcel number: W:17 P:01502 S:016,4684970
- Zoning: CD
Construction
Type & style
- Home type: Condo
- Property subtype: Condominium
- Attached to another structure: Yes
Materials
- Roof: Shingle
Condition
- Year built: 2005
- Major remodel year: 2005
Utilities & green energy
- Electric: 110 Volts, 220 Volts, Circuit Breakers
- Sewer: Public Sewer
- Water: Public
- Utilities for property: for Gas Range
Community & HOA
Community
- Features: Public Transportation, Shopping, Park, Walk/Jog Trails, Medical Facility, Laundromat, Highway Access, Private School, Public School, T-Station
HOA
- Services included: Insurance, Maintenance Structure, Maintenance Grounds, Snow Removal
- HOA fee: $250 monthly
Location
- Region: Dorchester Center
Financial & listing details
- Price per square foot: $277/sqft
- Tax assessed value: $555,700
- Annual tax amount: $6,435
- Date on market: 7/7/2026
Estimated market value
$577,600
$531,000 - $624,000
$3,986/mo
Price history
| Date | Event | Price |
|---|---|---|
| 7/20/2026 | Price change | $670,000-4.3%$277/sqft |
Source: MLS PIN #73545567 Report a problem | ||
| 7/7/2026 | Listed for sale | $699,900+82.3%$289/sqft |
Source: MLS PIN #73545567 Report a problem | ||
| 3/28/2019 | Sold | $384,000+39.6%$159/sqft |
Source: Public Record Report a problem | ||
| 4/29/2009 | Sold | $275,000-13%$114/sqft |
Source: Public Record Report a problem | ||
| 2/19/2009 | Sold | $316,061+11.3%$130/sqft |
Source: Public Record Report a problem | ||
| 12/25/2008 | Listed for sale | $284,000-18.6%$117/sqft |
Source: MLS Property Information Network #70857870 Report a problem | ||
| 7/17/2007 | Sold | $349,000$144/sqft |
Source: Public Record Report a problem | ||
Public tax history
| Year | Property taxes | Tax assessment |
|---|---|---|
| 2025 | $6,435 +34.4% | $555,700 +26.5% |
| 2024 | $4,787 +4.6% | $439,200 +3.1% |
| 2023 | $4,577 +3.7% | $426,200 +5.1% |
| 2022 | $4,414 +5% | $405,700 +3% |
| 2021 | $4,203 +6.4% | $393,900 +5.3% |
| 2020 | $3,950 +54.4% | $374,100 +54.1% |
| 2019 | $2,559 +5.6% | $242,800 +5% |
| 2018 | $2,423 +332.1% | $231,200 +4.1% |
| 2017 | $561 -75% | $222,200 +9% |
| 2016 | $2,243 -7.6% | $203,900 +1.7% |
| 2015 | $2,428 -3.3% | $200,500 +5% |
| 2013 | $2,510 -15.1% | $191,000 -15.8% |
| 2012 | $2,957 +1.9% | $226,800 |
| 2011 | $2,901 +5.5% | $226,800 -2% |
| 2010 | $2,750 -18.4% | $231,500 -27% |
| 2009 | $3,372 -24% | $317,200 -21.5% |
| 2008 | $4,434 | $404,200 |
Find assessor info on the county website
Monthly payment
Est. payment
Payment breakdown
Explore the cost of this home by adjusting the details. Changes won't be saved.Climate risks
Neighborhood: South Dorchester
Nearby schools
GreatSchools rating
- 3/10Lee K-8 SchoolGrades: PK-8Distance: 0.3 mi
- 3/10Techboston AcademyGrades: 7-12Distance: 0.2 mi
- 2/10Lee AcademyGrades: PK-3Distance: 0.3 mi
- $580,1003 bd3 ba2.4k sqft13 Woodrow Ave, Dorchester, MA 02124Off Market

- $571,9003 bd2 ba2.4k sqft9 Woodrow Ave, Dorchester, MA 02124Off Market
- $562,4003 bd2 ba2.4k sqft7 Woodrow Ave, Dorchester, MA 02124Off Market
- $632,8003 bd2 ba-- sqft11 Woodrow Ave, Dorchester Center, MA 02124Off Market

- $764,4003 bd2 ba-- sqft9 Woodrow Ave, Dorchester Center, MA 02124Off Market
- $712,5004 bd2 ba2.5k sqft8 Woodrow Ave, Dorchester, MA 02124Off Market
- $---- bd-- ba-- sqft141 Norfolk St, Dorchester Center, MA 02124Off Market
- $960,4006 bd3 ba2.6k sqft129 Norfolk St, Dorchester, MA 02124Off Market
A local agent can set up tours, give advice and negotiate with sellers.
A local lender can help you make sure your offer is ready when you are.
Similar homes
- $775,0002 bd2 ba1.6k sqft52 Boutwell St #2, Dorchester, MA 02122For Sale
 MLS ID #73553945, Maher Realty Group, eXp Realty LLC. MLS PIN
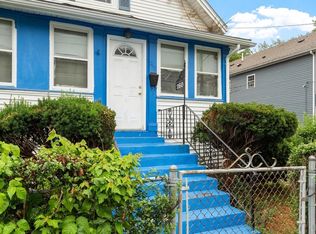
 - $549,9003 bd3 ba1.8k sqft62 Clifford St #A, Boston, MA 02119For Sale
 MLS ID #73524444, Emmanuel Scibilia, Emmanuel Scibilia. MLS PIN
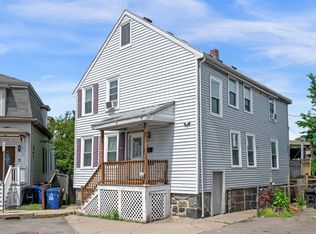
 - $710,0005 bd2 ba1.5k sqft260 Huntington Ave, Boston, MA 02136For Sale
 MLS ID #73540831, Karen Williams, Longwood Residential, LLC. MLS PIN
 - $799,0004 bd2 ba1.7k sqft5-5 Lorenzo St #A, Dorchester, MA 02122For Sale
 MLS ID #73537086, Nathan Seavey, Leading Edge Real Estate. MLS PIN
 - $705,0003 bd2 ba1.4k sqft19 Miller Stile Rd, Quincy, MA 02169For SaleMLS ID #73559347, Linglin Li, Hickory Brook Realty, LLC. MLS PIN
- $675,0006 bd3 ba2.6k sqft10 Brook St, Brockton, MA 02301For SaleMLS ID #73562400, TJ George, RE/MAX Platinum. MLS PIN
- $870,0004 bd4 ba2.2k sqft90 Blue Hill Ave, Roxbury, MA 02119For SaleMLS ID #73538902, Kimberly Sullivan, Insight Realty Group, Inc.. MLS PIN
- $720,0003 bd1 ba2.2k sqft176 Reservoir Ave, Revere, MA 02151For SaleMLS ID #73561627, Juan Cano, Broad Sound Real Estate, LLC. MLS PIN
- $899,0006 bd4 ba2k sqft20 Riverside Sq, Hyde Park, MA 02136For SaleMLS ID #73559099, DeWolfe Group, Gibson Sotheby's International Realty. MLS PIN
- $729,9003 bd2 ba1.7k sqft35 Francis St, Everett, MA 02149For SaleMLS ID #73560003, Mervin Needham, Preview Properties. MLS PIN
- $997,0004 bd2 ba1.7k sqft296 Lagrange St, West Roxbury, MA 02132For SaleMLS ID #73556541, Maureen Hayes Rossi, Vogt Realty Group, LLC. MLS PIN
- $649,9993 bd2 ba1.6k sqft331 Vane St, Revere, MA 02151For SaleMLS ID #73555992, Samantha Moynihan, Century 21 North East. MLS PIN
- $799,9003 bd3 ba1.8k sqft44 Christina Dr, East Bridgewater, MA 02333For SaleMLS ID #73561828, Mullins Realty Team, North East Realty Group. MLS PIN
- $669,9003 bd2 ba1.7k sqft11 Jackson St, Saugus, MA 01906For SaleMLS ID #73547497, Milan Gurung, REMAX Andrew Realty Services. MLS PIN
- $735,0003 bd2 ba1.6k sqft43 Elm St, Medford, MA 02155For SaleMLS ID #73560622, Jennifer DeNisco, Cameron Prestige, LLC. MLS PIN
- $449,9992 bd2 ba1.3k sqft206 Quincy Shore Dr #206, Quincy, MA 02171For SaleMLS ID #73562956, Timothy E. Driscoll, South Shore Sotheby's International Realty. MLS PIN
- $699,9004 bd1 ba1.2k sqft71 Farnum Rd, Waltham, MA 02453For SaleMLS ID #73560033, Hans Brings RESULTS, Coldwell Banker Realty - Waltham. MLS PIN
- $999,0004 bd2 ba2.1k sqft152 Davis St, Quincy, MA 02170For SaleMLS ID #73561379, Anna McGarry, Compass. MLS PIN
- $925,0004 bd2 ba2.4k sqft620-622 Beech St, Roslindale, MA 02131For SaleMLS ID #73533895, Erin Birmingham Anadu, Brum & Company. MLS PIN
- $689,0004 bd1 ba1.3k sqft36 Florence St, Everett, MA 02149For SaleMLS ID #73525718, Miles Wright, Century 21 Cityside. MLS PIN
