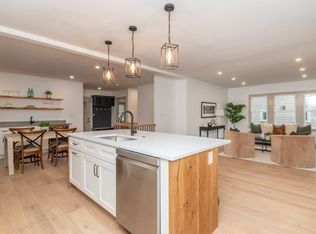
Thoughtfully designed and beautifully finished, this spacious Pope's Hill residence offers an exceptional layout in one of Dorchester's most desirable neighborhoods. The bright, open-concept main level is anchored by a stunning chef's kitchen with an oversized island that flows seamlessly into the living and dining spaces, creating the perfect setting for entertaining. A spacious first-floor bedroom with a walk-in closet adds versatility, while the top floor has been thoughtfully transformed into an expansive primary suite featuring a luxurious bath with a soaking tub, separate tiled shower, and an adjoining flex space ideal for a home office, sitting room, nursery, or fitness area. Originally configured as a three-bedroom home, the layout offers the opportunity to easily restore the third bedroom if desired. Complete with front and rear decks, garage parking, central air, and an unbeatable location just moments from Pope John Paul II Park, the Neponset River Trail, Adams Village's vibrant restaurants and cafés, shopping, and public transportation, this home offers the perfect blend of comfort, flexibility, and modern city living. First showings will be the open house. Sunday, 12:00 p.m. - 2:00 p.m.
For sale
$775,000
52 Boutwell St #2, Dorchester, MA 02122
2beds
1,684sqft
:
Get pre-qualified$5,027/mo
Condominium
Built in 1928
-- sqft lot
$756,200 Zestimate®
$460/sqft
$-- HOA
What's special
Central airSeparate tiled showerFront and rear decksBright open-concept main levelExpansive primary suiteOversized islandPerfect setting for entertaining
- 8 days |
- 383 |
- 18 |
Zillow last checked:
Listing updated:
Listed by:
Maher Realty Group 781-544-6999,
eXp Realty LLC 888-854-7493
Source: MLS PIN,MLS#: 73553945
Facts & features
Interior
Bedrooms & bathrooms
- Bedrooms: 2
- Bathrooms: 2
- Full bathrooms: 2
Primary bedroom
- Features: Bathroom - Full, Skylight, Closet, Flooring - Hardwood
- Level: Third
Bedroom 2
- Features: Ceiling Fan(s), Walk-In Closet(s), Flooring - Hardwood
- Level: Second
Primary bathroom
- Features: Yes
Bathroom 1
- Features: Bathroom - Tiled With Tub & Shower, Flooring - Stone/Ceramic Tile
- Level: Second
Bathroom 2
- Features: Bathroom - Double Vanity/Sink, Bathroom - With Tub & Shower, Skylight, Flooring - Hardwood
- Level: Third
Kitchen
- Features: Ceiling Fan(s), Flooring - Hardwood, Dining Area, Countertops - Stone/Granite/Solid, Open Floorplan
- Level: Second
Living room
- Features: Ceiling Fan(s), Flooring - Hardwood, Open Floorplan, Recessed Lighting
- Level: Second
Heating
- Forced Air, Natural Gas
Cooling
- Central Air
Appliances
- Included: Oven, Dishwasher, Disposal, Microwave, Range, Refrigerator, Washer, Dryer
- Laundry: Electric Dryer Hookup, Washer Hookup, Second Floor
Features
- Flooring: Wood, Tile
- Has basement: Yes
- Number of fireplaces: 1
Interior area
- Total structure area: 1,684
- Total interior livable area: 1,684 sqft
- Finished area above ground: 1,684
Video & virtual tour
Property
Parking
- Total spaces: 3
- Parking features: Detached, Off Street
- Garage spaces: 1
- Uncovered spaces: 2
Features
- Patio & porch: Porch, Deck - Composite
- Exterior features: Porch, Deck - Composite
Lot
- Size: 1,684 Square Feet
Details
- Parcel number: W:16 P:02129 S:004,1311721
- Zoning: CD
Construction
Type & style
- Home type: Condo
- Property subtype: Condominium
Materials
- Frame
- Roof: Shingle
Condition
- Year built: 1928
Utilities & green energy
- Sewer: Public Sewer
- Water: Public
Community & HOA
Community
- Features: Public Transportation, Shopping, Park, Walk/Jog Trails, Golf, Bike Path, Highway Access, Marina, T-Station, University
Location
- Region: Dorchester
Financial & listing details
- Price per square foot: $460/sqft
- Tax assessed value: $687,000
- Annual tax amount: $7,955
- Date on market: 7/23/2026
Estimated market value
$756,200
$718,000 - $794,000
$3,661/mo
Price history
| Date | Event | Price |
|---|---|---|
| 7/23/2026 | Listed for sale | $775,000-3.1%$460/sqft |
Source: MLS PIN #73553945 Report a problem | ||
| 5/31/2026 | Listing removed | $799,900$475/sqft |
Source: MLS PIN #73498661 Report a problem | ||
| 5/27/2026 | Price change | $799,900-2.3%$475/sqft |
Source: MLS PIN #73498661 Report a problem | ||
| 5/12/2026 | Price change | $819,000-3.5%$486/sqft |
Source: MLS PIN #73498661 Report a problem | ||
| 4/8/2026 | Listed for sale | $849,000+47.7%$504/sqft |
Source: MLS PIN #73498661 Report a problem | ||
| 10/29/2019 | Sold | $575,000-4.2%$341/sqft |
Source: Public Record Report a problem | ||
| 8/6/2019 | Price change | $599,999-1.6%$356/sqft |
Source: Access #72545408 Report a problem | ||
| 7/11/2019 | Listed for sale | $609,999+40.2%$362/sqft |
Source: Access #72531919 Report a problem | ||
| 12/4/2015 | Sold | $435,000+58.2%$258/sqft |
Source: Public Record Report a problem | ||
| 11/8/2010 | Sold | $275,000$163/sqft |
Source: Public Record Report a problem | ||
Public tax history
| Year | Property taxes | Tax assessment |
|---|---|---|
| 2025 | $7,955 +17.8% | $687,000 +10.9% |
| 2024 | $6,751 +4.6% | $619,400 +3% |
| 2023 | $6,457 +4.7% | $601,200 +6% |
| 2022 | $6,170 +5% | $567,100 +3% |
| 2021 | $5,875 +12.5% | $550,600 +11.4% |
| 2020 | $5,220 +6.2% | $494,300 +6% |
| 2019 | $4,914 +8.6% | $466,200 +8% |
| 2018 | $4,524 +879.9% | $431,700 +9% |
| 2017 | $462 -87.9% | $396,200 +14.4% |
| 2016 | $3,808 +7.1% | $346,200 +17.9% |
| 2015 | $3,557 +0.5% | $293,700 +9% |
| 2013 | $3,541 +0.4% | $269,500 -0.3% |
| 2012 | $3,526 | $270,400 |
Find assessor info on the county website
Monthly payment
Est. payment
Payment breakdown
Explore the cost of this home by adjusting the details. Changes won't be saved.Climate risks
Neighborhood: South Dorchester
Nearby schools
GreatSchools rating
- 6/10Murphy K-8 SchoolGrades: PK-8Distance: 0.3 mi
- 2/10Community Academy Of Science And HealthGrades: 9-12Distance: 0.8 mi
- 5/10Kenny Elementary SchoolGrades: PK-6Distance: 0.3 mi
- $1,005,7006 bd2 ba4.2k sqft52 Boutwell St, Dorchester, MA 02122Off Market
- $665,9003 bd1 ba1.1k sqft52 Boutwell St #1, Dorchester, MA 02122Off Market
- $951,1004 bd2 ba2.2k sqft56 Boutwell St, Dorchester, MA 02122Off Market
- $885,0003 bd3 ba2.1k sqft48 Boutwell St #1, Dorchester, MA 02122Sold
- $1,073,4003 bd1 ba1.3k sqft48 Boutwell St, Dorchester, MA 02122Off Market
- $910,0003 bd3 ba2k sqft48 Boutwell St #2, Dorchester, MA 02122Sold
- $729,0003 bd2 ba1.1k sqft44 Boutwell St #1, Boston, MA 02122For Sale
- $871,2003 bd2 ba1.6k sqft44 Boutwell St FLOOR 2, Boston, MA 02122Off Market
A local agent can set up tours, give advice and negotiate with sellers.
Similar homes
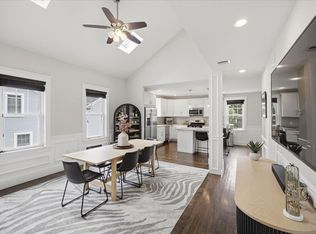
- $825,0003 bd3 ba2.1k sqftHarrison View, Boston, MA 02122For Sale
 MLS ID #73546252, Katrina McGrail, Compass. MLS PIN
 - $549,9002 bd2 ba910 sqft15 Juliette St #2, Dorchester, MA 02122For Sale
 MLS ID #73553321, Joselin Malkhasian, Lamacchia Realty, Inc.. MLS PIN
 - $774,0002 bd2 ba1k sqft75 Bolton St, South Boston, MA 02127For Sale
 MLS ID #73545135, Greg Martin, Move Forward Real Estate. MLS PIN
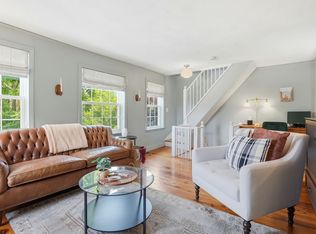
 - $798,0001 bd2 ba900 sqft4 Short Street Pl #4, Charlestown, MA 02129For Sale
 MLS ID #73556988, Coleman Group, William Raveis R.E. & Home Services. MLS PIN
 - $719,0004 bd2 ba2.1k sqft52 Wheatland Ave #2, Dorchester Center, MA 02124For SaleMLS ID #73501307, Creatini Group, eXp Realty LLC - Corporate Office. MLS PIN
- $875,0003 bd2 ba2.1k sqft76 Clearwater Dr, Mattapan, MA 02126For SaleMLS ID #73549008, Terrance Moreau, Coldwell Banker Realty - Dorchester. MLS PIN
- $654,0002 bd1 ba1.3k sqft9 Romsey St #3, Dorchester, MA 02125For SaleMLS ID #73532416, Brian Phillips, Berkshire Hathaway HomeServices Commonwealth Real Estate. MLS PIN
- $729,9002 bd2 ba1.1k sqft24 Custer St #1, Boston, MA 02130For SaleMLS ID #73525226, Mary Ellen McDonough, Donahue Real Estate Co.. MLS PIN
- $825,0002 bd2 ba1.4k sqft54 Crescent Ave APT N, Boston, MA 02125For SaleMLS ID #73537427, Carlisle Group, Compass. MLS PIN
- $798,0001 bd2 ba900 sqft4 Short Street Pl, Charlestown, MA 02129For SaleMLS ID #73556614, Coleman Group, William Raveis R.E. & Home Services. MLS PIN
- $649,9003 bd2 ba1.6k sqft49 Norfolk St, Roxbury, MA 02119For SaleMLS ID #73557328, Kellyanne Swett, Allison James Estates & Homes of MA, LLC. MLS PIN
- $559,0003 bd1 ba967 sqft118-120 Granite Ave #1, Dorchester Center, MA 02124For SaleMLS ID #73538556, John O'Toole, Olde Towne Real Estate Co.. MLS PIN
- $669,0002 bd2 ba1k sqft782 Dorchester Avenue Condominium Trust, Dorchester, MA 02125For SaleMLS ID #73484529, Eain Williams, Leading Edge Real Estate. MLS PIN
- $824,9003 bd3 ba1.6k sqftHawthorne Condominium, Roxbury, MA 02119For SaleMLS ID #73528963, Joe Wolvek, Gibson Sotheby's International Realty. MLS PIN
- $--5 bd2 ba1.9k sqft30 Hutchinson St, Winthrop, MA 02152AuctionAuction.com 2
- $749,9004 bd3 ba1.8k sqft33-35 South Street, Medfield, MA 02052For SaleMLS ID #73556665, The Cobi Team, William Raveis R. E. & Home Services. MLS PIN
- $724,9003 bd3 ba1.5k sqft527 Norfolk St #527, Mattapan, MA 02126For SaleMLS ID #73505978, Johanny Del Jesus, William Raveis R.E. & Home Services. MLS PIN
- $775,0004 bd3 ba2.3k sqft29 Bowman St, Malden, MA 02148For SaleMLS ID #73554947, MG Group, Century 21 North East. MLS PIN
- $724,9003 bd3 ba1.5k sqft527 Norfolk St, Boston, MA 02126For SaleMLS ID #73495047, Johanny Del Jesus, William Raveis R.E. & Home Services. MLS PIN
- $679,9002 bd3 ba1.5k sqftPresident's Landing, Quincy, MA 02169For SaleMLS ID #73538262, John Thomson, The Thomson Companies. MLS PIN
