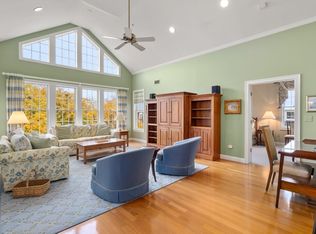
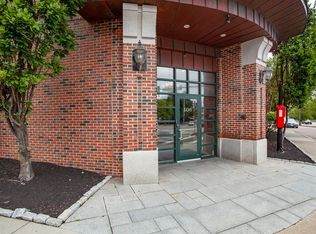
Discover the charm of Quincy Center living in this stunning 2nd floor condominium at President’s Landing. The spacious living room features treetop views framed by oversized wall of windows — a perfect backdrop for relaxing or entertaining.The Kitchen is open to Dining area and Living room with Breakfeast bar. . Each bedroom is positioned on opposite sides of the open-concept living area, creating a sense of privacy ideal for guests, The main bedroom includes a generous walk-in closet for added convenience. also well located private office with wainscoting, Private washer & Dryer. Enjoy the unbeatable location — just steps from restaurants, cafés, shops, and services. The MBTA Red Line, Hancock Adams Common, City Hall, and other historic landmarks are all nearby.Your private garage and additional 2nd deeded space in private fenced lot thru garage.
For sale
Price cut: $10K (8/26)
$639,900
106 Washington St Unit 23, Quincy, MA 02169
2beds
1,562sqft
Condominium
Built in 2005
-- sqft lot
$634,200 Zestimate®
$410/sqft
$571/mo HOA
What's special
Private garagePrivate office with wainscotingPrivate washer and dryer
- 84 days
- 945
- 50
Zillow last checked:
Listing updated:
Listed by:
John Thomson 978-807-2800,
The Thomson Companies 978-807-2800
Source: MLS PIN,MLS#: 73538262
Facts & features
Interior
Bedrooms & bathrooms
- Bedrooms: 2
- Bathrooms: 3
- Full bathrooms: 2
- 1/2 bathrooms: 1
Primary bedroom
- Features: Bathroom - Half, Ceiling Fan(s), Crown Molding
- Level: Second
Bedroom 2
- Features: Flooring - Hardwood, Recessed Lighting
- Level: Second
Primary bathroom
- Features: Yes
Bathroom 1
- Features: Bathroom - Full, Bathroom - Tiled With Shower Stall, Bathroom - With Tub, Flooring - Stone/Ceramic Tile
- Level: Second
Bathroom 2
- Features: Bathroom - Full, Bathroom - With Tub & Shower, Flooring - Stone/Ceramic Tile
- Level: Second
Bathroom 3
- Features: Bathroom - Half, Flooring - Stone/Ceramic Tile
- Level: Second
Dining room
- Features: Flooring - Hardwood, Recessed Lighting
- Level: Second
Kitchen
- Features: Flooring - Hardwood, Recessed Lighting
- Level: Second
Living room
- Features: Ceiling Fan(s), Flooring - Hardwood, Recessed Lighting, Decorative Molding
- Level: Second
Heating
- Forced Air, Natural Gas
Cooling
- Central Air
Appliances
- Included: Range, Dishwasher, Disposal, Microwave, Refrigerator, Range Hood
- Laundry: Second Floor, In Unit
Features
- Elevator
- Flooring: Wood, Tile
- Has basement: No
- Has fireplace: No
Interior area
- Total structure area: 1,562
- Total interior livable area: 1,562 sqft
- Finished area above ground: 1,562
Property
Parking
- Total spaces: 2
- Parking features: Under, Garage Door Opener, Off Street, Assigned, Deeded
- Attached garage spaces: 1
- Uncovered spaces: 1
Features
- Entry location: Unit Placement(Upper)
- Fencing: Security
Details
- Parcel number: M:1132 B:0012 L:0023,4649270
- Zoning: QCZD10
- Other equipment: Intercom
Construction
Type & style
- Home type: Condo
- Property subtype: Condominium
Materials
- Brick
- Roof: Shingle,Rubber
Condition
- Year built: 2005
Utilities & green energy
- Electric: 220 Volts, Circuit Breakers
- Sewer: Public Sewer
- Water: Public
- Utilities for property: for Gas Range
Community & HOA
Community
- Features: Public Transportation, Shopping, Park, Medical Facility, Highway Access, House of Worship, Marina, Public School, T-Station
- Security: Intercom
HOA
- Amenities included: Elevator(s)
- Services included: Water, Sewer, Insurance, Maintenance Structure, Maintenance Grounds, Snow Removal, Trash, Reserve Funds
- HOA fee: $571 monthly
Location
- Region: Quincy
Financial & listing details
- Price per square foot: $410/sqft
- Tax assessed value: $698,300
- Annual tax amount: $8,226
- Date on market: 6/18/2026
Estimated market value
$634,200
$602,000 - $666,000
$3,576/mo
Price history
| Date | Event | Price |
|---|---|---|
| 8/26/2026 | Price change | $639,900-1.5%$410/sqft |
Source: MLS PIN #73538262 Report a problem | ||
| 8/6/2026 | Price change | $649,900-4.4%$416/sqft |
Source: MLS PIN #73538262 Report a problem | ||
| 6/28/2026 | Price change | $679,900-2.9%$435/sqft |
Source: MLS PIN #73538262 Report a problem | ||
| 6/18/2026 | Listed for sale | $699,900+59.1%$448/sqft |
Source: MLS PIN #73538262 Report a problem | ||
| 5/18/2016 | Sold | $440,000+6%$282/sqft |
Source: Public Record Report a problem | ||
| 7/29/2010 | Sold | $415,000$266/sqft |
Source: Public Record Report a problem | ||
Public tax history
| Year | Property taxes | Tax assessment |
|---|---|---|
| 2025 | $8,409 +8.5% | $729,300 +6.1% |
| 2024 | $7,749 +17.1% | $687,600 +15.6% |
| 2023 | $6,620 -7.2% | $594,800 -0.1% |
| 2022 | $7,132 +2.5% | $595,300 +3.9% |
| 2021 | $6,955 -0.9% | $572,900 +1.5% |
| 2020 | $7,015 +8.3% | $564,400 +9.4% |
| 2019 | $6,475 +9% | $515,900 +15.9% |
| 2018 | $5,939 +0.3% | $445,200 +6.5% |
| 2017 | $5,923 +8.3% | $418,000 +9.7% |
| 2016 | $5,471 -5.1% | $381,000 -3.5% |
| 2015 | $5,766 +7.2% | $394,900 +9.1% |
| 2014 | $5,378 +4.1% | $361,900 +1.6% |
| 2013 | $5,165 +1.2% | $356,200 -4% |
| 2012 | $5,103 +2.5% | $371,100 |
| 2011 | $4,980 +3.4% | $371,100 +1.9% |
| 2010 | $4,816 -1.1% | $364,300 -5.8% |
| 2009 | $4,871 +11.6% | $386,600 -4% |
| 2008 | $4,363 | $402,900 |
Find assessor info on the county website
Monthly payment
Est. payment
Payment breakdown
Explore the cost of this home by adjusting the details. Changes won't be saved.Climate risks
Neighborhood: 02169
Nearby schools
Schools provided by the listing agent
- Elementary: Clifford Marshall
- Middle: Pointwebster
- High: Quincy Hs
Source: MLS PIN. This data may not be complete. We recommend contacting the local school district to confirm school assignments for this home.
- $699,0002 bd2 ba1.2k sqft106 Washington St UNIT 45, Quincy, MA 02169Sold
- $670,7002 bd3 ba1.4k sqft106 Washington St UNIT 48, Quincy, MA 02169Off Market
- $722,2002 bd2 ba1.5k sqft106 Washington St UNIT 43, Quincy, MA 02169Off Market
- $769,3003 bd3 ba1.8k sqft106 Washington St UNIT 22, Quincy, MA 02169Off Market
Similar homes
- $655,0002 bd2 ba1.6k sqftAtrium At Greenleaf Condominium, Quincy, MA 02169For Sale
 MLS ID #73562157, Maria Puleo, William Raveis R.E. & Home Services. MLS PIN
 - $685,0002 bd2 ba1.2k sqftJohnson 18 Condominum, Quincy, MA 02169For Sale
 MLS ID #73552952, Michaela Hellman, Redfin Corp.. MLS PIN
 - $679,0002 bd2 ba1.2k sqftQuarry Street Condominiums, Quincy, MA 02169For Sale
 MLS ID #73537581, Allyson Kinch White, Gibson Sotheby's International Realty. MLS PIN
 - $669,9002 bd2 ba1k sqftThe Derrick Condominiums, Quincy, MA 02169For Sale
 MLS ID #73546433, Janet Batson, Galvin Structures. MLS PIN
