Sought after Pembroke Pines, offering the charm of a traditional single-family home&neighborhood w/the ease of condo living.Property interior has been professionally painted w/brand new carpeting installed throughout AND all hardwood floors refinished! New roofs are currently being installed throughout the entire complex.Features 2 levels of living, attached 2-car garage PLUS a full/unfinished basement. A rare find with OVER 2k s.f. of living space. Upstairs you will find 2-3 bedrooms(see disclosure) with 2 full baths including a private main suite.1st fl is an open floor plan w/large kitchen, gas fireplace in the living room, large formal dining area, half guest bath+laundry room.A slider in kitchen opens to deck+yard area.Conveniently located near major routes, shopping&restaurants. Professionally managed complex.Move in ready and quick sale can be accomodated!
For sale
Price cut: $10K (7/29)
$619,000
58 Bagnell Dr Unit 58, Pembroke, MA 02359
3beds
2,030sqft
Condominium, Townhouse
Built in 2002
-- sqft lot
$-- Zestimate®
$305/sqft
$430/mo HOA
What's special
Laundry roomAll hardwood floors refinishedOpen floor planHalf guest bathLarge formal dining areaLarge kitchen
- 83 days |
- 931 |
- 34 |
Zillow last checked:
Listing updated:
Listed by:
Carol J. Lochiatto 617-974-5864,
Keller Williams Realty 781-843-3200
Source: MLS PIN,MLS#: 73480351
Facts & features
Interior
Bedrooms & bathrooms
- Bedrooms: 3
- Bathrooms: 3
- Full bathrooms: 2
- 1/2 bathrooms: 1
Primary bedroom
- Features: Bathroom - Full, Bathroom - Double Vanity/Sink, Walk-In Closet(s), Flooring - Wall to Wall Carpet
- Level: Second
- Area: 258.61
- Dimensions: 15.83 x 16.33
Bedroom 2
- Features: Closet
- Level: Second
- Area: 155.83
- Dimensions: 14.17 x 11
Primary bathroom
- Features: Yes
Bathroom 1
- Level: First
- Area: 17.26
- Dimensions: 5.92 x 2.92
Bathroom 2
- Features: Bathroom - With Tub & Shower
- Level: Second
- Area: 88.67
- Dimensions: 9.42 x 9.42
Bathroom 3
- Features: Bathroom - Full, Bathroom - With Tub & Shower
- Level: Second
- Area: 54.56
- Dimensions: 8.08 x 6.75
Dining room
- Features: Flooring - Hardwood, Wainscoting
- Level: Main,First
- Area: 152.08
- Dimensions: 12.17 x 12.5
Kitchen
- Features: Closet, Flooring - Stone/Ceramic Tile, Exterior Access, Recessed Lighting
- Level: Main,First
- Area: 170.3
- Dimensions: 14.92 x 11.42
Living room
- Features: Flooring - Wall to Wall Carpet
- Level: Main,First
- Area: 245.08
- Dimensions: 14.42 x 17
Heating
- Forced Air, Natural Gas
Cooling
- Central Air
Appliances
- Included: Range, Microwave, Refrigerator
- Laundry: Flooring - Laminate, First Floor, In Unit
Features
- Closet, Bonus Room, Foyer
- Flooring: Tile, Vinyl, Carpet, Laminate, Hardwood, Flooring - Wall to Wall Carpet, Flooring - Hardwood
- Has basement: Yes
- Number of fireplaces: 1
- Fireplace features: Living Room
Interior area
- Total structure area: 2,030
- Total interior livable area: 2,030 sqft
- Finished area above ground: 2,030
Video & virtual tour
Property
Parking
- Total spaces: 4
- Parking features: Attached, Off Street, Paved
- Attached garage spaces: 2
- Uncovered spaces: 2
Features
- Entry location: Unit Placement(Ground)
- Patio & porch: Deck
- Exterior features: Deck
Details
- Parcel number: M:E11 P:8313,4456288
- Zoning: res
Construction
Type & style
- Home type: Townhouse
- Property subtype: Condominium, Townhouse
Materials
- Frame
- Roof: Shingle
Condition
- Year built: 2002
Utilities & green energy
- Sewer: Private Sewer
- Water: Public
- Utilities for property: for Gas Range
Community & HOA
Community
- Features: Shopping, Walk/Jog Trails, Stable(s), Golf, Highway Access, Public School
HOA
- Services included: Insurance, Maintenance Structure, Road Maintenance, Maintenance Grounds, Snow Removal, Trash, Reserve Funds
- HOA fee: $430 monthly
Location
- Region: Pembroke
Financial & listing details
- Price per square foot: $305/sqft
- Tax assessed value: $550,300
- Annual tax amount: $6,615
- Date on market: 5/30/2026
- Listing terms: Contract
Estimated market value
Not available
Estimated sales range
Not available
Not available
Price history
| Date | Event | Price |
|---|---|---|
| 7/29/2026 | Price change | $619,000-1.6%$305/sqft |
Source: MLS PIN #73481128 Report a problem | ||
| 7/9/2026 | Listed for sale | $629,000$310/sqft |
Source: MLS PIN #73480351 Report a problem | ||
| 5/21/2026 | Pending sale | $629,000$310/sqft |
Source: MLS PIN #73480351 Report a problem | ||
| 3/24/2026 | Contingent | $629,000$310/sqft |
Source: MLS PIN #73481128 Report a problem | ||
| 2/26/2026 | Listed for sale | $629,000$310/sqft |
Source: MLS PIN #73480351 Report a problem | ||
Public tax history
Tax history is unavailable.
Monthly payment
Est. payment
Payment breakdown
Explore the cost of this home by adjusting the details. Changes won't be saved.Climate risks
Neighborhood: 02359
Nearby schools
GreatSchools rating
- 6/10North Pembroke Elementary SchoolGrades: PK-6Distance: 1.1 mi
- 6/10Pembroke Community Middle SchoolGrades: 7-8Distance: 3.7 mi
- 8/10Pembroke High SchoolGrades: 9-12Distance: 2.1 mi
- $741,9002 bd3 ba2.1k sqft56 Bagnell Dr, Pembroke, MA 02359Off Market
- $677,8003 bd3 ba2.2k sqft27 Newbury Dr, Pembroke, MA 02359Off Market

- $590,4002 bd3 ba1.8k sqft57 Bagnell Dr, Pembroke, MA 02359Off Market
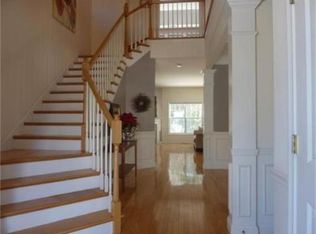
- $702,7002 bd2 ba2.1k sqft63 Bagnell Dr, Pembroke, MA 02359Off Market
- $669,3002 bd3 ba2k sqft32 Bagnell Dr, Pembroke, MA 02359Off Market
- $615,0002 bd3 ba2k sqft16 Bagnell Dr UNIT 16, Pembroke, MA 02359Sold
- $629,0002 bd3 ba2.1k sqft30 Bagnell Dr UNIT 30, Pembroke, MA 02359Sold
- $599,0002 bd3 ba2k sqft18 Bagnell Dr UNIT 3, Pembroke, MA 02359Sold
A local agent can set up tours, give advice and negotiate with sellers.
A local lender can help you make sure your offer is ready when you are.
Similar homes
- $625,0003 bd1 ba1.5k sqft41 Brick Kiln Ln, Pembroke, MA 02359For Sale
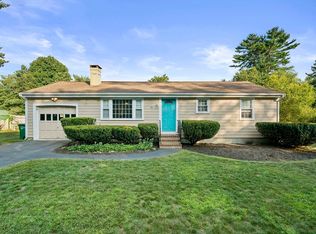 MLS ID #73541003, John Heffernan, Compass. MLS PIN
 - $450,0003 bd2 ba1.3k sqftHearthside Court, Pembroke, MA 02359For Sale
 MLS ID #73553889, Amber Cadorette, Keller Williams Elite. MLS PIN
 - $675,0002 bd3 ba2k sqftStonebridge Commons, Hanson, MA 02341For Sale
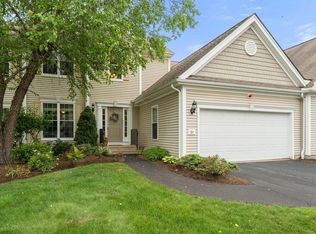 MLS ID #73542083, Katelyn Fisher, Keller Williams Realty Colonial Partners. MLS PIN
 - $620,0003 bd3 ba2.3k sqftVillage River Bend, West Bridgewater, MA 02379For Sale
 MLS ID #73504151, Joseph Kwiatkowski, Today Real Estate, Inc.. MLS PIN
 - $475,0002 bd2 ba1.6k sqftOlde Stage Stop Village, Marshfield, MA 02050For SaleMLS ID #73559324, Gerri Predella, William Raveis R.E. & Home Services. MLS PIN
- $585,0002 bd3 ba2.4k sqftBay Farm, Duxbury, MA 02332For SaleMLS ID #73560442, Marcy Richardson, William Raveis R.E. & Home Services. MLS PIN
- $615,0003 bd2 ba1.5k sqft456 North St, Bridgewater, MA 02324For SaleMLS ID #73553958, Shaylin Moore, Zander Realty Group. MLS PIN
- $600,0003 bd2 ba1.7k sqft30 Turtle Brook Rd #1, Canton, MA 02021For SaleMLS ID #73559524, Mission Realty Advisors, Compass. MLS PIN
- $689,9004 bd3 ba2k sqft81 Rocky Meadow St, Middleboro, MA 02346For SaleMLS ID #73538098, Julie Etter Team, Berkshire Hathaway HomeServices Evolution Properties. MLS PIN
- $514,9993 bd2 ba1.4k sqft107 Pond St, Rockland, MA 02370For SaleMLS ID #73565679, Todd Borchers, Keller Williams Realty-Merrimack. MLS PIN
- $684,9003 bd3 ba2.1k sqft2 Nottingham Dr, Raynham, MA 02767For SaleMLS ID #73556504, Karissa Briceno, Here Realty LLC. MLS PIN
- $799,0003 bd3 ba2.8k sqft20 Ortolani Cir, Kingston, MA 02364For SaleMLS ID #73548547, Selling South of Boston Team, Keller Williams Realty Colonial Partners. MLS PIN
- $715,0003 bd3 ba2.6k sqft29 Canton St, North Easton, MA 02356For SaleMLS ID #73537804, Katy Landolfi, Real Broker MA, LLC. MLS PIN
- $429,9002 bd2 ba1.2k sqftCranberry Hill Estates, Hanson, MA 02341For SaleMLS ID #73561732, Valerie Ribeiro, Coldwell Banker Realty - Plymouth. MLS PIN
- $640,0004 bd3 ba2.6k sqft73 Wareham St, Middleboro, MA 02346For SaleMLS ID #73546235, The TrustPoint Group, eXp Realty LLC - Corporate Office. MLS PIN
- $499,0002 bd2 ba1.8k sqft241 Carver Rd APT 7, Plymouth, MA 02360For SaleMLS ID #73562577, Rahel Choi, eXp Realty LLC - Corporate Office. MLS PIN
- $724,9004 bd3 ba2.6k sqft92 Prospect Ter, Brockton, MA 02301For SaleMLS ID #73560233, Lori Saville, Coldwell Banker Realty - Easton. MLS PIN
- $779,5004 bd3 ba2.3k sqft30 Twin Diamond Dr, Bridgewater, MA 02324For SaleMLS ID #73556307, The Goneau Group, Keller Williams Realty North Central. MLS PIN
- $549,0003 bd2 ba1.3k sqft37 Acorn St, Middleboro, MA 02346For SaleMLS ID #73560741, Jennifer Lamoureux, Moor Realty Group. MLS PIN
- $675,0003 bd1 ba1.1k sqft36 Vine St, Randolph, MA 02368For SaleMLS ID #73562832, Peter Hughes, Todd A. Sandler REALTORS®. MLS PIN
