Discover Luxury Living at the Village at River Bend - West Bridgewater’s premier 55+ community, where refined comfort, exceptional amenities, and effortless living come together in one remarkable residence. Step inside this beautifully maintained, spacious three-bedroom home featuring two and a half baths and an inviting layout filled with natural light. Every room reflects years of thoughtful care, offering an elegant, move-in-ready retreat designed for relaxation and convenience. Exceptional Home Features are - Whole-house automatic Generac generator — under warranty for peace of mind. A Three-person hot tub on the deck — still under warranty. Private dry sauna located in the primary suite for spa-like comfort. New furnace and A/C units (approx. 18 months old) for efficient, reliable climate control. On the lower level a Finished “man cave” on a raised moisture-reducing platform in the basement. A Natural gas fireplace that remains operational during power outages. Come see!!
For sale
$620,000
31 Captain Carlson Way Unit 31, West Bridgewater, MA 02379
3beds
2,329sqft
:
Get pre-qualified$4,605/mo
Condominium, Townhouse
Built in 2007
-- sqft lot
$-- Zestimate®
$266/sqft
$475/mo HOA
What's special
Spacious three-bedroom home
- 103 days |
- 483 |
- 12 |
Likely to sell faster than
Zillow last checked:
Listing updated:
Listed by:
Joseph Kwiatkowski 617-839-9277,
Today Real Estate, Inc. 508-888-8008
Source: MLS PIN,MLS#: 73504151
Facts & features
Interior
Bedrooms & bathrooms
- Bedrooms: 3
- Bathrooms: 3
- Full bathrooms: 2
- 1/2 bathrooms: 1
- Main level bathrooms: 2
Primary bedroom
- Features: Bathroom - Full, Ceiling Fan(s), Walk-In Closet(s), Flooring - Hardwood, Window(s) - Bay/Bow/Box, Steam / Sauna
- Level: First
Bedroom 2
- Features: Ceiling Fan(s), Walk-In Closet(s), Flooring - Wall to Wall Carpet, Window(s) - Bay/Bow/Box, Recessed Lighting
- Level: Second
Bedroom 3
- Features: Flooring - Wall to Wall Carpet, Window(s) - Bay/Bow/Box
- Level: Second
Primary bathroom
- Features: Yes
Bathroom 1
- Features: Bathroom - Full, Bathroom - Tiled With Shower Stall, Closet - Linen, Flooring - Stone/Ceramic Tile, Steam / Sauna
- Level: Main,First
Bathroom 2
- Features: Bathroom - Half, Flooring - Stone/Ceramic Tile, Lighting - Overhead, Pedestal Sink
- Level: Main,First
Bathroom 3
- Features: Bathroom - Full, Bathroom - With Tub & Shower, Closet - Linen, Flooring - Stone/Ceramic Tile, Countertops - Stone/Granite/Solid, Lighting - Overhead
- Level: Second
Dining room
- Features: Flooring - Hardwood, Window(s) - Bay/Bow/Box, Recessed Lighting, Decorative Molding
- Level: First
Kitchen
- Features: Flooring - Hardwood, Window(s) - Bay/Bow/Box, Dining Area, Countertops - Stone/Granite/Solid, Breakfast Bar / Nook, Cabinets - Upgraded, Deck - Exterior, Recessed Lighting, Stainless Steel Appliances, Peninsula
- Level: Main,First
Living room
- Features: Ceiling Fan(s), Flooring - Hardwood, Window(s) - Bay/Bow/Box, Cable Hookup, Open Floorplan, Recessed Lighting
- Level: Main,First
Heating
- Forced Air, Natural Gas
Cooling
- Central Air
Appliances
- Included: Range, Dishwasher, Microwave, Refrigerator, Washer, Dryer, Vacuum System
- Laundry: Flooring - Stone/Ceramic Tile, Cabinets - Upgraded, Electric Dryer Hookup, Gas Dryer Hookup, Exterior Access, Washer Hookup, Lighting - Overhead, First Floor, In Unit
Features
- Walk-In Closet(s), High Speed Internet Hookup, Storage, Lighting - Overhead, Closet, Media Room, Foyer, Central Vacuum, Sauna/Steam/Hot Tub, Internet Available - Broadband, Other
- Flooring: Tile, Hardwood, Flooring - Wall to Wall Carpet, Flooring - Stone/Ceramic Tile
- Doors: French Doors
- Windows: Bay/Bow/Box, Insulated Windows
- Has basement: Yes
- Number of fireplaces: 1
- Fireplace features: Living Room
- Common walls with other units/homes: End Unit
Interior area
- Total structure area: 2,329
- Total interior livable area: 2,329 sqft
- Finished area above ground: 2,329
- Finished area below ground: 456
Property
Parking
- Total spaces: 4
- Parking features: Attached, Garage Door Opener, Storage, Insulated
- Attached garage spaces: 2
- Uncovered spaces: 2
Accessibility
- Accessibility features: Handicap Accessible, Handicap Equipped
Features
- Entry location: Unit Placement(Street)
- Patio & porch: Porch, Deck - Composite
- Exterior features: Porch, Deck - Composite, Hot Tub/Spa, Professional Landscaping
- Has spa: Yes
- Spa features: Hot Tub/Spa
Details
- Parcel number: M: 41 L: 00131,4653054
- Zoning: RES
Construction
Type & style
- Home type: Townhouse
- Property subtype: Condominium, Townhouse
Materials
- Frame, Stone
- Roof: Shingle
Condition
- Updated/Remodeled
- Year built: 2007
Utilities & green energy
- Electric: Generator, 200+ Amp Service
- Sewer: Private Sewer
- Water: Public
- Utilities for property: for Electric Range, for Electric Oven, for Electric Dryer, Washer Hookup
Community & HOA
Community
- Features: Public Transportation, Shopping, Park, Walk/Jog Trails, Stable(s), Golf, Medical Facility, Laundromat, Highway Access, House of Worship, Public School, Adult Community
- Security: Security System
- Senior community: Yes
HOA
- Services included: Sewer, Insurance, Maintenance Structure, Road Maintenance, Maintenance Grounds, Snow Removal, Trash, Reserve Funds
- HOA fee: $475 monthly
Location
- Region: West Bridgewater
Financial & listing details
- Price per square foot: $266/sqft
- Tax assessed value: $492,100
- Annual tax amount: $6,727
- Date on market: 4/20/2026
- Listing terms: Contract
- Exclusions: Personal Property.
Estimated market value
Not available
Estimated sales range
Not available
Not available
Price history
| Date | Event | Price |
|---|---|---|
| 4/20/2026 | Listed for sale | $620,000$266/sqft |
Source: MLS PIN #73504151 Report a problem | ||
Public tax history
Tax history is unavailable.
Monthly payment
Est. payment
Payment breakdown
Explore the cost of this home by adjusting the details. Changes won't be saved.Climate risks
Neighborhood: 02379
Nearby schools
GreatSchools rating
- 5/10Howard SchoolGrades: 4-6Distance: 1 mi
- 7/10West Bridgewater Middle-Senior High SchoolGrades: 7-12Distance: 1.3 mi
- NASpring Street SchoolGrades: PK-KDistance: 1.2 mi
Schools provided by the listing agent
- Elementary: Rose L Macdonald
- Middle: West Bridgewater Middle & Hs
- High: W. Bridgewater Senior Hs
Source: MLS PIN. This data may not be complete. We recommend contacting the local school district to confirm school assignments for this home.
- $580,0003 bd3 ba1.8k sqft34 Captain Carlson Way UNIT 34, West Bridgewater, MA 02379Sold

- $579,9002 bd3 ba1.8k sqft18 Captain Carlson Way UNIT 18, West Bridgewater, MA 02379For Sale
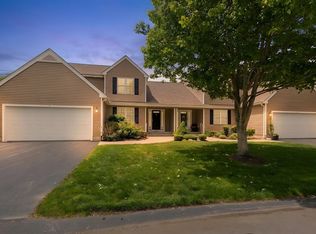
- $487,5003 bd3 ba1.8k sqft27 Captain Carlson Way UNIT 27, West Bridgewater, MA 02379Sold
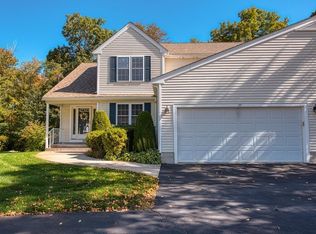
- $523,6002 bd3 ba1.6k sqft14 Captain Carlson Way #14, West Bridgewater, MA 02379Off Market
- $539,0002 bd2 ba1.7k sqft2 Captain Carlson Way, West Bridgewater, MA 02379Off Market
- $551,5003 bd2 ba1.6k sqft4 Captain Carlson Way, West Bridgewater, MA 02379Off Market
- $355,4002 bd2 ba1.7k sqft5 Captain Carlson Way, West Bridgewater, MA 02379Off Market
- $518,0002 bd2 ba1.6k sqft6 Captain Carlson Way, West Bridgewater, MA 02379Off Market
A local agent can set up tours, give advice and negotiate with sellers.
A local lender can help you make sure your offer is ready when you are.
Similar homes
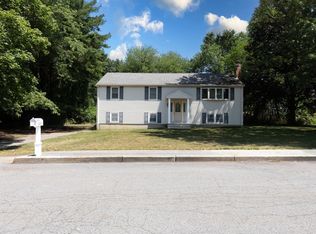
- $639,8003 bd2 ba1.9k sqft24 Saddle Dr, Bridgewater, MA 02324For Sale
 MLS ID #73547556, John Allaire, Easton Real Estate, LLC. MLS PIN
 - $749,9003 bd3 ba2k sqft27 Brian Rd, Bridgewater, MA 02324For Sale
 MLS ID #73539419, Janice Wright, RE/MAX Platinum. MLS PIN
 - $779,9003 bd2 ba1.9k sqft5 Auburndale Hts, Bridgewater, MA 02324For Sale
 MLS ID #73555215, Deborah Aufiero, William Raveis R.E. & Home Services. MLS PIN
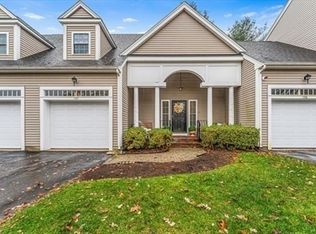
 - $629,9993 bd3 ba3.2k sqft107 Meadow Ln Unit 107, Randolph, MA 02368For Sale
 MLS ID #73548329, Mandel Comeau, Zander Realty Group. MLS PIN
 - $640,0004 bd3 ba2.4k sqft91 Gerald Ave, Brockton, MA 02302For SaleMLS ID #73513233, Patrice Williams, Thumbprint Realty, LLC. MLS PIN
- $664,9003 bd2 ba2.4k sqft51 Anthony St, Berkley, MA 02779For SaleMLS ID #73551357, Lindsay Saba, Tri Town Associates. MLS PIN
- $599,9992 bd2 ba2.4k sqft23 Meadow Brook Rd, Raynham, MA 02767For SaleMLS ID #73553185, Ryan Kozak, Keller Williams Elite. MLS PIN
- $659,0004 bd2 ba2.2k sqft106 S Meadow Rd, Carver, MA 02330For SaleMLS ID #73555216, Jennie Plausse, Keller Williams Elite. MLS PIN
- $659,9003 bd2 ba2.4k sqft1531 Broadway, Raynham, MA 02767For SaleMLS ID #73537503, Mervine Chery, Coldwell Banker Realty - Canton. MLS PIN
- $739,9004 bd3 ba2.5k sqft526 Walnut St, Bridgewater, MA 02324For SaleMLS ID #73553439, Lori Wellman, Reis Real Estate & Company Inc.. MLS PIN
- $575,0003 bd1 ba1.9k sqft360 High St, Whitman, MA 02382For SaleMLS ID #73451389, Team Flynn, Boston Connect Real Estate. MLS PIN
- $549,9003 bd2 ba1.2k sqft190 Monroe St, Pembroke, MA 02359For SaleMLS ID #73554425, Allison Candura, Conway - Hanover. MLS PIN
- $629,0004 bd2 ba2.1k sqft32 Maria Ln, Taunton, MA 02780For SaleMLS ID #73554826, Jodi Donovan, Keller Williams South Watuppa. MLS PIN
- $495,0002 bd3 ba2.1k sqft877 Auburnville Way APT A3, Whitman, MA 02382For SaleMLS ID #73533487, Shauna Fanning, William Raveis R.E. & Home Services. MLS PIN
- $785,0004 bd3 ba2.3k sqft20 Country Farm Rd, East Bridgewater, MA 02333For SaleMLS ID #73496642, Haschig Homes Group, William Raveis R.E. & Home Services. MLS PIN
- $649,9004 bd3 ba2.6k sqft73 Wareham St, Middleboro, MA 02346For SaleMLS ID #73546235, The TrustPoint Group, eXp Realty LLC - Corporate Office. MLS PIN
- $775,0003 bd3 ba1.7k sqft615 Front St, Weymouth, MA 02188For SaleMLS ID #73553737, Callon R. Walker, eRealty Advisors, Inc.. MLS PIN
- $689,9003 bd3 ba1.9k sqft101 Prospect Hill St, Taunton, MA 02780For SaleMLS ID #73541107, Kelly Pope, Keller Williams Elite. MLS PIN
- $729,9003 bd3 ba2.8k sqft1 Hawthorne St, Lakeville, MA 02347For SaleMLS ID #73545416, Cindy Brouwer, Cindy Brouwer Real Estate. MLS PIN
- $699,9004 bd1 ba1.5k sqft12 Randall St, North Easton, MA 02356For SaleMLS ID #73543988, Gretchen Cupples, Premier Properties. MLS PIN
