Impeccable one owner end unit over 55+ townhome located at very desirable River Bend Condominiums, a cul de sac complex of 32 well appointed homes across from West Bridgewater Country Club, minutes from Route 24, shopping, restaurants and new high school. Recessed lighting, gourmet kitchen with stainless steel appliances, gas fireplace, hardwood, tile and carpeted floors. private back yard and 2 car garage. Hurry. !!!
For sale
Price cut: $5K (7/12)
$579,900
18 Captain Carlson Way Unit 18, West Bridgewater, MA 02379
2beds
1,862sqft
:
Get pre-qualified$4,338/mo
Condominium, Townhouse
Built in 2009
-- sqft lot
$-- Zestimate®
$311/sqft
$475/mo HOA
What's special
Gas fireplaceCul de sac complexRecessed lighting
- 66 days |
- 514 |
- 4 |
Likely to sell faster than
Zillow last checked:
Listing updated:
Listed by:
Bob Simmons 508-944-9897,
Premier Properties 508-566-8160,
Lenny Altieri 508-944-7333
Source: MLS PIN,MLS#: 73525487
Facts & features
Interior
Bedrooms & bathrooms
- Bedrooms: 2
- Bathrooms: 3
- Full bathrooms: 2
- 1/2 bathrooms: 1
- Main level bathrooms: 1
Primary bedroom
- Features: Bathroom - Full, Walk-In Closet(s), Closet, Flooring - Wall to Wall Carpet
- Level: First
Bedroom 2
- Features: Walk-In Closet(s), Flooring - Wall to Wall Carpet
- Level: Second
Primary bathroom
- Features: Yes
Bathroom 1
- Features: Bathroom - Full, Bathroom - Double Vanity/Sink, Bathroom - With Shower Stall, Bathroom - With Tub, Bathroom - With Tub & Shower, Flooring - Stone/Ceramic Tile, Jacuzzi / Whirlpool Soaking Tub, Enclosed Shower - Fiberglass
- Level: Main,First
Bathroom 2
- Features: Bathroom - Half, Flooring - Stone/Ceramic Tile
- Level: First
Bathroom 3
- Features: Bathroom - Full, Bathroom - Tiled With Tub & Shower, Flooring - Stone/Ceramic Tile
- Level: Second
Dining room
- Features: Flooring - Hardwood, Vestibule
- Level: First
Kitchen
- Features: Flooring - Stone/Ceramic Tile, Window(s) - Bay/Bow/Box, Countertops - Stone/Granite/Solid, Countertops - Upgraded, Kitchen Island, Breakfast Bar / Nook, Cabinets - Upgraded
- Level: Main,First
Living room
- Features: Cathedral Ceiling(s), Flooring - Wall to Wall Carpet, Recessed Lighting
- Level: First
Office
- Features: Flooring - Wall to Wall Carpet
- Level: Second
Heating
- Forced Air, Natural Gas
Cooling
- Central Air
Appliances
- Included: Range, Dishwasher, Microwave, Refrigerator, Washer, Dryer, Vacuum System
- Laundry: First Floor, In Unit, Electric Dryer Hookup, Washer Hookup
Features
- Den, Home Office
- Flooring: Wood, Tile, Carpet, Flooring - Wall to Wall Carpet
- Windows: Insulated Windows
- Has basement: Yes
- Number of fireplaces: 1
- Fireplace features: Living Room
- Common walls with other units/homes: End Unit
Interior area
- Total structure area: 1,862
- Total interior livable area: 1,862 sqft
- Finished area above ground: 1,862
Property
Parking
- Total spaces: 6
- Parking features: Attached, Off Street
- Attached garage spaces: 2
- Uncovered spaces: 4
Features
- Entry location: Unit Placement(Street)
- Patio & porch: Enclosed
- Exterior features: Porch - Enclosed
- On waterfront: Yes
- Waterfront features: Waterfront
Details
- Parcel number: M:41 L:00118,4653048
- Zoning: RES
Construction
Type & style
- Home type: Townhouse
- Property subtype: Condominium, Townhouse
- Attached to another structure: Yes
Materials
- Roof: Shingle
Condition
- Year built: 2009
Utilities & green energy
- Electric: 220 Volts, Circuit Breakers
- Sewer: Private Sewer
- Water: Public
- Utilities for property: for Gas Range, for Gas Oven, for Electric Dryer, Washer Hookup
Community & HOA
Community
- Features: Public Transportation, Shopping, Walk/Jog Trails, Golf, Laundromat, Conservation Area, Highway Access, House of Worship, Public School, Adult Community
- Security: Security System
HOA
- Services included: Sewer, Insurance, Maintenance Structure, Road Maintenance, Maintenance Grounds, Snow Removal, Trash, Reserve Funds
- HOA fee: $475 monthly
Location
- Region: West Bridgewater
Financial & listing details
- Price per square foot: $311/sqft
- Tax assessed value: $442,500
- Annual tax amount: $6,247
- Date on market: 5/27/2026
- Listing terms: Contract
Estimated market value
Not available
Estimated sales range
Not available
Not available
Price history
| Date | Event | Price |
|---|---|---|
| 7/12/2026 | Price change | $579,900-0.9%$311/sqft |
Source: MLS PIN #73525487 Report a problem | ||
| 5/28/2026 | Listed for sale | $584,900$314/sqft |
Source: MLS PIN #73525487 Report a problem | ||
Public tax history
Tax history is unavailable.
Monthly payment
Est. payment
Payment breakdown
Explore the cost of this home by adjusting the details. Changes won't be saved.Climate risks
Neighborhood: 02379
Nearby schools
GreatSchools rating
- 5/10Howard SchoolGrades: 4-6Distance: 0.9 mi
- 7/10West Bridgewater Middle-Senior High SchoolGrades: 7-12Distance: 1.2 mi
- NASpring Street SchoolGrades: PK-KDistance: 1.1 mi
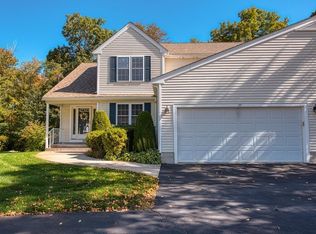
- $487,5003 bd3 ba1.8k sqft27 Captain Carlson Way UNIT 27, West Bridgewater, MA 02379Sold
- $523,6002 bd3 ba1.6k sqft14 Captain Carlson Way #14, West Bridgewater, MA 02379Off Market
- $539,0002 bd2 ba1.7k sqft2 Captain Carlson Way, West Bridgewater, MA 02379Off Market
- $551,5003 bd2 ba1.6k sqft4 Captain Carlson Way, West Bridgewater, MA 02379Off Market
- $355,4002 bd2 ba1.7k sqft5 Captain Carlson Way, West Bridgewater, MA 02379Off Market
- $518,0002 bd2 ba1.6k sqft6 Captain Carlson Way, West Bridgewater, MA 02379Off Market
- $536,2002 bd2 ba1.7k sqft7 Captain Carlson Way, West Bridgewater, MA 02379Off Market
- $355,2002 bd2 ba1.6k sqft8 Captain Carlson Way, West Bridgewater, MA 02379Off Market
A local agent can set up tours, give advice and negotiate with sellers.
A local lender can help you make sure your offer is ready when you are.
Similar homes
- $599,9003 bd2 ba1.4k sqft450 Summer St, Bridgewater, MA 02324For Sale
 MLS ID #73553123, John E. Dzialo, Ray Lacouture & Associates. MLS PIN
 - $--3 bd3 ba1.8k sqft142 Howland Rd, Assonet, MA 02702Auction
 Auction.com 2
 - $529,9003 bd2 ba1.5k sqft102 Kingman St, Brockton, MA 02302For Sale
 MLS ID #73555244, Salnave Esterlin, Resil Realty Services, Inc.. MLS PIN
 - $--3 bd1 ba1.6k sqft31 Elm St E, Raynham, MA 02767Auction
 Xome
Xome - $--4 bd3 ba1.9k sqft33 Woodland Ave, Brockton, MA 02301AuctionAuction.com 2
- $575,0002 bd3 ba1.9k sqft66 Mill St, Pembroke, MA 02359For SaleMLS ID #73511477, Apurva Patel, Bostonville Realty. MLS PIN
- $489,9002 bd3 ba1.7k sqftParadise Gardens Condominium, Whitman, MA 02382For SaleMLS ID #73545735, Richard Rosen, Rosen Realty Inc.. MLS PIN
- $--3 bd2 ba1.4k sqft19 Forest St, Carver, MA 02330AuctionAuction.com 2
- $545,0002 bd2 ba2k sqftPembroke Village, Pembroke, MA 02359For SaleMLS ID #73538679, John Zigouras, Symmetry Realty. MLS PIN
- $569,0004 bd2 ba1.4k sqft72 Kurland Ave, Brockton, MA 02301For SaleMLS ID #73538319, Denovan Blake, Crystal Realty Assoc., Inc.. MLS PIN
- $--3 bd1 ba1.1k sqft159 Valley St, Pembroke, MA 02359AuctionAuction.com 4
- $650,0003 bd3 ba2k sqft8 Rebecca Rd, Assonet, MA 02702For SaleMLS ID #73554506, Cindy Brouwer, Cindy Brouwer Real Estate. MLS PIN
- $--3 bd1 ba1.3k sqft25 Barry Rd, Abington, MA 02351AuctionXome
- $595,9002 bd3 ba2k sqft142 Copperwood Dr Unit 142, Stoughton, MA 02072For SaleMLS ID #73534954, Paula Hamilton, Coldwell Banker Realty - Canton. MLS PIN
- $350,0004 bd1 ba1.7k sqft58 Stetson St, Bridgewater, MA 02324For SaleMLS ID #73555398, Sean M. Murphy, Sean M. Murphy, Esq.. MLS PIN
- $599,0005 bd2 ba1.6k sqft11 Colantha Ave, Brockton, MA 02301For Sale By Owner
- $559,0005 bd2 ba1.6k sqft75 Clifford St, Taunton, MA 02780For SaleMLS ID #73543401, Kyra Fernandez, Trinity Realty. MLS PIN
- $710,0003 bd2 ba1.5k sqft2196 Central St, Stoughton, MA 02072For SaleMLS ID #73557723, Alix Monestime, Lux Real Estate, LLC. MLS PIN
- $530,0003 bd3 ba1.3k sqftDeven Woods, Braintree, MA 02184For SaleMLS ID #73547982, Andre Fuller, Coldwell Banker Realty - Easton. MLS PIN
- $554,9002 bd2 ba1.4k sqft4 Leslie Ct, Rockland, MA 02370For SaleMLS ID #73539829, Michael Palatino, LAER Realty Partners. MLS PIN
