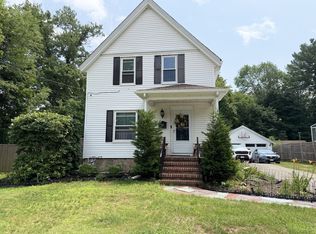
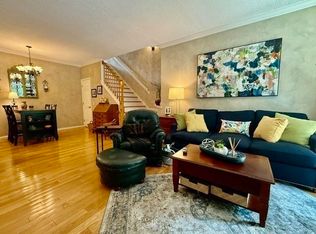
Spacious (End Unit) in a RARE 2 unit building. This “move in ready” unit features 2 bedrooms, 1.5 bath featuring open concept (kitchen/dining/ living room w hardwood flooring) Kitchen w gorgeous cabinetry accented w granite counters, including center island, stainless appliances, gas stove, dishwasher, microwave, garbage disposal, and a washer/dryer closet. Half bathroom. Light & bright living room w beautiful gas fireplace. Upper level has 2 generous bedrooms w walk in closets. Full bathroom. Enjoy the partially finished basement with Den, full bath & utility room with plenty of storage. Large rear deck off the kitchen, perfect for relaxing that overlooks woodlands*Central AC**Central Vacuum* Gas heat,*Town Water &Sewer *Underground utilities* On Site Dog park-domestic, pets welcomed with approval of Trustees. Conveniently located close to shopping, schools, banking, pharmacy, restaurants and more. Approx.1.5 miles to commuter T. It’s time to ~Own a piece of Paradise~
For sale
$489,900
1 Paradise Ln Unit I1, Whitman, MA 02382
2beds
1,771sqft
:
Get pre-qualified$3,510/mo
Condominium, Townhouse
Built in 2018
-- sqft lot
$489,400 Zestimate®
$277/sqft
$300/mo HOA
What's special
Central vacuumBeautiful gas fireplaceCentral acGas heatOverlooks woodlandsHardwood flooringGarbage disposal
- 21 days |
- 628 |
- 29 |
Zillow last checked:
Listing updated:
Listed by:
Richard Rosen 781-447-1111,
Rosen Realty Inc. 781-447-1111,
Deborah Kanelopoulos 781-252-9076
Source: MLS PIN,MLS#: 73545735
Facts & features
Interior
Bedrooms & bathrooms
- Bedrooms: 2
- Bathrooms: 3
- Full bathrooms: 2
- 1/2 bathrooms: 1
Primary bedroom
- Features: Ceiling Fan(s), Walk-In Closet(s), Flooring - Wall to Wall Carpet
- Level: Second
Bedroom 2
- Features: Ceiling Fan(s), Walk-In Closet(s), Flooring - Wall to Wall Carpet
- Level: Second
Bathroom 1
- Features: Bathroom - Half, Flooring - Stone/Ceramic Tile, Countertops - Stone/Granite/Solid
- Level: First
Bathroom 2
- Features: Bathroom - Full, Bathroom - With Tub & Shower, Flooring - Stone/Ceramic Tile, Countertops - Stone/Granite/Solid
- Level: Second
Bathroom 3
- Features: Bathroom - Full, Bathroom - With Shower Stall, Flooring - Stone/Ceramic Tile, Dryer Hookup - Electric, Washer Hookup
- Level: Basement
Dining room
- Features: Flooring - Hardwood
- Level: Main
Kitchen
- Features: Closet, Flooring - Hardwood, Dining Area, Countertops - Stone/Granite/Solid, Kitchen Island, Deck - Exterior, Open Floorplan, Recessed Lighting, Stainless Steel Appliances, Lighting - Pendant
- Level: Main,First
Living room
- Features: Ceiling Fan(s), Closet, Flooring - Hardwood, Open Floorplan
- Level: Main,First
Heating
- Forced Air, Natural Gas
Cooling
- Central Air
Appliances
- Included: Range, Dishwasher, Disposal, Microwave, Refrigerator, Washer, Dryer
- Laundry: In Basement, In Unit, Electric Dryer Hookup, Washer Hookup
Features
- Closet, Recessed Lighting, Den, Central Vacuum
- Flooring: Tile, Carpet, Hardwood, Flooring - Wall to Wall Carpet
- Doors: Insulated Doors
- Windows: Insulated Windows
- Has basement: Yes
- Number of fireplaces: 1
- Common walls with other units/homes: End Unit
Interior area
- Total structure area: 1,771
- Total interior livable area: 1,771 sqft
- Finished area above ground: 1,200
- Finished area below ground: 571
Property
Parking
- Total spaces: 2
- Uncovered spaces: 2
Features
- Patio & porch: Porch, Deck
- Exterior features: Porch, Deck
Details
- Parcel number: M:022B B:0008 L:I1,5039884
- Zoning: HB
Construction
Type & style
- Home type: Townhouse
- Property subtype: Condominium, Townhouse
Materials
- Frame
- Roof: Shingle
Condition
- Year built: 2018
Utilities & green energy
- Sewer: Public Sewer
- Water: Public
- Utilities for property: for Gas Range, for Electric Dryer, Washer Hookup
Community & HOA
Community
- Features: Shopping, Pool, Park, Walk/Jog Trails, Medical Facility, House of Worship, Public School, T-Station
HOA
- Services included: Insurance, Maintenance Structure, Road Maintenance, Maintenance Grounds, Snow Removal, Trash
- HOA fee: $300 monthly
Location
- Region: Whitman
Financial & listing details
- Price per square foot: $277/sqft
- Tax assessed value: $463,400
- Annual tax amount: $6,080
- Date on market: 7/7/2026
Estimated market value
$489,400
$465,000 - $514,000
$3,410/mo
Price history
| Date | Event | Price |
|---|---|---|
| 7/7/2026 | Listed for sale | $489,900$277/sqft |
Source: MLS PIN #73545735 Report a problem | ||
Public tax history
| Year | Property taxes | Tax assessment |
|---|---|---|
| 2025 | $6,080 +11.2% | $463,400 +8% |
| 2024 | $5,467 +7.5% | $429,100 +14.5% |
| 2023 | $5,087 +2.3% | $374,900 +9.8% |
| 2022 | $4,972 +2.6% | $341,500 +9.2% |
| 2021 | $4,845 +7.5% | $312,600 +9.9% |
| 2020 | $4,508 +11.5% | $284,400 +8.2% |
| 2019 | $4,042 | $262,800 |
Find assessor info on the county website
Monthly payment
Est. payment
Payment breakdown
Explore the cost of this home by adjusting the details. Changes won't be saved.Climate risks
Neighborhood: 02382
Nearby schools
GreatSchools rating
- 8/10Louise A Conley Elementary SchoolGrades: K-5Distance: 0.8 mi
- 4/10Whitman Middle SchoolGrades: 6-8Distance: 0.6 mi
- 6/10Whitman Hanson Regional High SchoolGrades: 9-12Distance: 2.2 mi
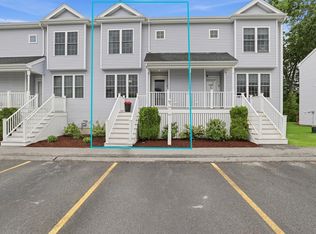
- $445,9002 bd2 ba1.1k sqft1 Paradise Ln UNIT C3, Whitman, MA 02382Pending
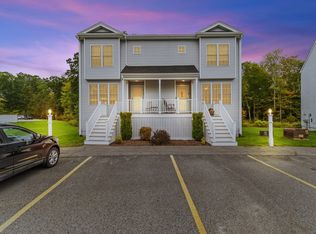
- $475,0002 bd3 ba1.6k sqft1 Paradise Ln UNIT I2, Whitman, MA 02382Sold

- $430,0002 bd2 ba1.1k sqft1 Paradise Ln UNIT J2, Whitman, MA 02382Sold
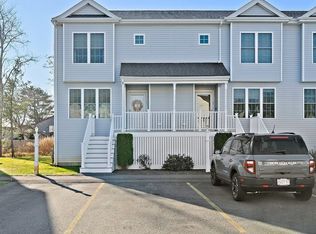
- $442,5002 bd3 ba1.7k sqft1 Paradise Ln UNIT C1, Whitman, MA 02382Sold
- $450,0002 bd2 ba1.2k sqft1 Paradise Ln UNIT H4, Whitman, MA 02382Sold
- $465,0002 bd3 ba1.6k sqft1 Paradise Ln UNIT C4, Whitman, MA 02382Sold
- $460,0002 bd2 ba1.5k sqft1 Paradise Ln UNIT C2, Whitman, MA 02382Sold
- $506,0002 bd2 ba1.5k sqft1 Paradise Ln UNIT H2, Whitman, MA 02382Sold
A local agent can set up tours, give advice and negotiate with sellers.
A local lender can help you make sure your offer is ready when you are.
Similar homes
- $585,0004 bd3 ba2k sqft603 Temple St, Whitman, MA 02382For Sale
 MLS ID #73532896, Bela Kasas, Choice Realty RES. MLS PIN
 - $539,9002 bd2 ba1.1k sqft79 Edson St, Brockton, MA 02302For Sale
 MLS ID #73553910, Michelle Saltmarsh, Lamacchia Realty, Inc.. MLS PIN
 - $499,0004 bd2 ba1.5k sqft30 Stearns Ave, Brockton, MA 02302For Sale
 MLS ID #73521671, Regina Gabriel, Coldwell Banker Realty - Easton. MLS PIN
 - $499,0002 bd2 ba1k sqftDevon Woods Condominium, Braintree, MA 02184For Sale
 MLS ID #73546143, Matthew Langlois, Keller Williams Realty Signature Properties. MLS PIN
 - $465,0003 bd1 ba1k sqft118 Edson St, Brockton, MA 02302For SaleMLS ID #73551939, Michael Haikal, Michael Haikal Real Estate. MLS PIN
- $519,0003 bd1 ba1.2k sqft391 Water St, Bridgewater, MA 02324For SaleMLS ID #73545550, Kim Gavigan, Reis Real Estate & Company Inc.. MLS PIN
- $475,0002 bd3 ba1.8k sqft179 Tall Oaks Dr Unit C, Weymouth, MA 02190For SaleMLS ID #73511533, Jason Pan, Midtown Properties, Inc.. MLS PIN
- $530,0003 bd3 ba1.3k sqftDeven Woods, Braintree, MA 02184For SaleMLS ID #73547982, Andre Fuller, Coldwell Banker Realty - Easton. MLS PIN
- $509,9003 bd2 ba1.4k sqft5 Elsie Rd, Brockton, MA 02302For SaleMLS ID #73542184, John Stowell, Sapphire Real Estate. MLS PIN
- $569,0003 bd3 ba1.4k sqft103 Manomet St, Brockton, MA 02301For SaleMLS ID #73552037, Sindy Barreau, MSC Realty Inc.. MLS PIN
- $599,9003 bd2 ba1.4k sqft450 Summer St, Bridgewater, MA 02324For SaleMLS ID #73553123, John E. Dzialo, Ray Lacouture & Associates. MLS PIN
- $519,9003 bd2 ba1.4k sqft18 Chestnut St, Middleboro, MA 02346For SaleMLS ID #73553246, Kyle Belken, Realty One Group, LLC. MLS PIN
- $480,0002 bd1 ba964 sqft46 Linnea Ave, Brockton, MA 02301For SaleMLS ID #73535328, Fequiere Lucien, Stateside Real Estate. MLS PIN
- $489,0003 bd1 ba1.4k sqft260 Wood St, Middleboro, MA 02346For SaleMLS ID #73546653, Matt Ciullo, Conway - Lakeville. MLS PIN
- $455,0002 bd2 ba1.4k sqftThe Gables, Abington, MA 02351For SaleMLS ID #73522101, Michael Haikal, Michael Haikal Real Estate. MLS PIN
- $575,0002 bd3 ba1.9k sqft66 Mill St, Pembroke, MA 02359For SaleMLS ID #73511477, Apurva Patel, Bostonville Realty. MLS PIN
- $369,8992 bd2 ba1.3k sqft110 Dean St Unit 98, Taunton, MA 02780For SaleMLS ID #73550614, Kevin Fitzgerald, eXp Realty LLC. MLS PIN
- $549,9003 bd2 ba1.9k sqft89 Wheeler Ave, Brockton, MA 02301For SaleMLS ID #73544739, Timothy Fabroski, Fabroski Realty Group. MLS PIN
- $515,0002 bd2 ba1k sqftBrookside Village Condominiums, Braintree, MA 02184For SaleMLS ID #73541565, Tsz Chun Yung, East Coast Realty, Inc.. MLS PIN
- $599,9003 bd3 ba1.5k sqft9 Beach Rd, Pembroke, MA 02359For SaleMLS ID #73555223, Brian Gagnon, Coldwell Banker Realty - Boston. MLS PIN
