Opportunity awaits with this centrally located mixed-use property in Middleborough! Whether you're looking for your first home or planning to downsize, this 3-bedroom ranch offers comfortable one-level living with plenty of potential to make it your own. The main level features three bedrooms, a full bath, and a functional floor plan ready for your personal updates and finishing touches. Step outside to enjoy the above-ground pool and private backyard providing a peaceful natural setting. Conveniently located near shopping, restaurants, schools, and major routes. Property is being sold AS IS, offering a great opportunity for buyers to add their own style and value. Title V buyers responsibility.
Pending
Price cut: $7K (8/5)
$482,000
260 Wood St, Middleboro, MA 02346
3beds
1,440sqft
Single Family Residence
Built in 1976
0.69 Acres Lot
$478,800 Zestimate®
$335/sqft
$-- HOA
What's special
Private backyardAbove-ground poolComfortable one-level livingPeaceful natural setting
- 52 days
- 70
- 2
Likely to sell faster than
Zillow last checked:
Listing updated:
Listed by:
Matt Ciullo 774-218-2468,
Conway - Lakeville 508-946-2290,
Judith Sorenson 508-264-7322
Source: MLS PIN,MLS#: 73546653
Facts & features
Interior
Bedrooms & bathrooms
- Bedrooms: 3
- Bathrooms: 1
- Full bathrooms: 1
Primary bedroom
- Features: Skylight, Closet, Flooring - Wall to Wall Carpet
- Level: First
Bedroom 2
- Features: Closet, Flooring - Wall to Wall Carpet
- Level: First
Bedroom 3
- Features: Closet, Flooring - Wall to Wall Carpet
- Level: First
Primary bathroom
- Features: Yes
Bathroom 1
- Features: Bathroom - Full, Bathroom - With Shower Stall, Flooring - Stone/Ceramic Tile
- Level: First
Kitchen
- Features: Skylight, Closet, Flooring - Stone/Ceramic Tile, Gas Stove
- Level: First
Living room
- Features: Bathroom - Full
- Level: First
Heating
- Forced Air, Natural Gas
Cooling
- Central Air
Appliances
- Included: Gas Water Heater, Range, Refrigerator
- Laundry: Electric Dryer Hookup, Washer Hookup, In Basement
Features
- Flooring: Tile, Carpet
- Basement: Full,Walk-Out Access,Interior Entry,Concrete
- Number of fireplaces: 1
Interior area
- Total structure area: 1,440
- Total interior livable area: 1,440 sqft
- Finished area above ground: 1,440
Property
Parking
- Total spaces: 4
- Parking features: Off Street, Paved
- Uncovered spaces: 4
Features
- Patio & porch: Deck
- Exterior features: Deck, Pool - Above Ground
- Has private pool: Yes
- Pool features: Above Ground
Lot
- Size: 0.69 Acres
- Features: Wooded, Cleared
Details
- Parcel number: 3554072
- Zoning: MDL-01
Construction
Type & style
- Home type: SingleFamily
- Architectural style: Ranch
- Property subtype: Single Family Residence
Materials
- Frame
- Foundation: Concrete Perimeter
- Roof: Shingle
Condition
- Year built: 1976
Utilities & green energy
- Electric: Circuit Breakers
- Sewer: Private Sewer
- Water: Public
- Utilities for property: for Gas Range, for Electric Dryer, Washer Hookup
Community & HOA
Community
- Features: Walk/Jog Trails, Conservation Area, Public School, T-Station, Other
HOA
- Has HOA: No
Location
- Region: Middleboro
Financial & listing details
- Price per square foot: $335/sqft
- Tax assessed value: $454,100
- Annual tax amount: $2,979
- Date on market: 8/4/2026
- Listing terms: Contract
- Road surface type: Paved
Estimated market value
$478,800
$455,000 - $503,000
$3,456/mo
Price history
| Date | Event | Price |
|---|---|---|
| 8/26/2026 | Pending sale | $482,000$335/sqft |
Source: MLS PIN #73546653 Report a problem | ||
| 8/12/2026 | Contingent | $482,000$335/sqft |
Source: MLS PIN #73546653 Report a problem | ||
| 8/5/2026 | Price change | $482,000-1.4%$335/sqft |
Source: MLS PIN #73546653 Report a problem | ||
| 7/26/2026 | Price change | $489,000-1.2%$340/sqft |
Source: MLS PIN #73546653 Report a problem | ||
| 7/25/2026 | Price change | $494,845-1%$344/sqft |
Source: MLS PIN #73546653 Report a problem | ||
| 7/8/2026 | Listed for sale | $499,845$347/sqft |
Source: MLS PIN #73546653 Report a problem | ||
Public tax history
| Year | Property taxes | Tax assessment |
|---|---|---|
| 2025 | -- | $448,800 +6.4% |
| 2024 | -- | $422,000 +13% |
| 2023 | -- | $373,400 +13.9% |
| 2022 | -- | $327,900 +10.1% |
| 2021 | -- | $297,800 +3.9% |
| 2020 | -- | $286,500 +3.6% |
| 2019 | -- | $276,500 +12.7% |
| 2018 | -- | $245,400 +2.3% |
| 2017 | -- | $240,000 -2.6% |
| 2016 | -- | $246,400 +6.9% |
| 2015 | -- | $230,600 -3.2% |
| 2011 | -- | $238,200 -5.5% |
| 2010 | -- | $252,000 +3.5% |
| 2009 | -- | $243,400 -22% |
| 2008 | $3,337 | $311,900 |
| 2007 | -- | $311,900 +6.8% |
| 2006 | -- | $292,000 +14.3% |
| 2005 | -- | $255,500 +14.8% |
| 2004 | -- | $222,500 +2.9% |
| 2003 | -- | $216,300 +37.4% |
| 2002 | -- | $157,400 +20.4% |
| 2000 | $2,225 | $130,700 |
Find assessor info on the county website
Monthly payment
Est. payment
Payment breakdown
Explore the cost of this home by adjusting the details. Changes won't be saved.Climate risks
Neighborhood: 02346
Nearby schools
Schools provided by the listing agent
- Elementary: Mary K. Goode Elementary
- Middle: John T. Nichols
- High: Middleboro High School
Source: MLS PIN. This data may not be complete. We recommend contacting the local school district to confirm school assignments for this home.
Similar homes
- $529,9003 bd1 ba1.3k sqft38 Frank St, Middleboro, MA 02346For Sale
 MLS ID #73570150, Team Reis, Reis Real Estate & Company Inc.. MLS PIN
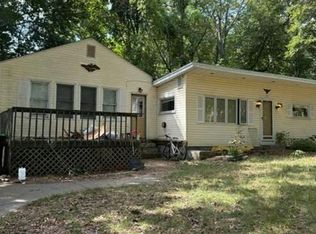
 - $--3 bd1 ba1.1k sqft3 Carrie St, Lakeville, MA 02347Auction
 Auction.com 2
 - $579,9003 bd2 ba1.4k sqft1 Precinct St, East Taunton, MA 02718For Sale
 MLS ID #73575580, Phillip Tarantino, Tarantino Real Estate. MLS PIN
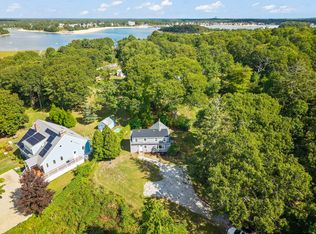
 - $479,0003 bd1 ba1.3k sqft200 Great Neck Rd, Wareham, MA 02571For Sale
 MLS ID #73580481, Marlene D. Jones, eXp Realty LLC. MLS PIN
