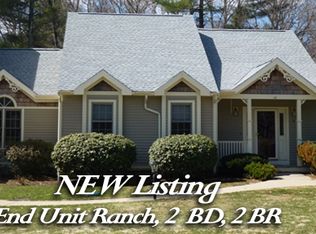
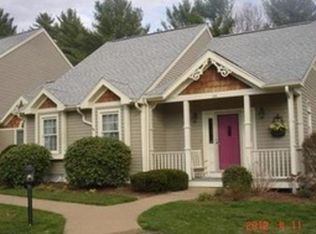
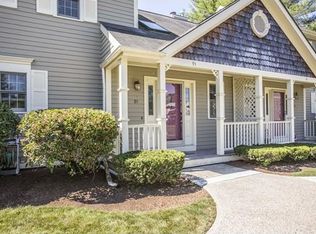
MOTIVATED SELLER!! Rare two bedroom single level ranch style condo at sought after Ashley Place. The main level displays hardwood floors, an elegant Italian tile foyer, Hunter Douglas window treatments & designer light fixtures. The kitchen is smartly designed with custom cabinetry, granite countertops and updated appliances. The light-filled dining area flows into a spacious living room with sky lights, a gas fireplace and a new Anderson slider. Step out onto your private deck outfitted with custom blinds for ultimate privacy overlooking a beautifully landscaped stone patio oasis and rock garden. Two generous bedrooms reside on the main floor with a full-size en-suite bathroom. There is also a 2nd bathroom on the main level. Downstairs, the finished basement expands your living space with 2 large, versatile rooms perfect for a home office, media room or guest quarters. New HVAC, Harvey Windows, Deck, Patio, Kitchen and appliances and Italian Tile Floor all completed in the past 6 years.
For sale
Price cut: $20.1K (9/10)
$399,900
151 Ashley Ln #151, Middleboro, MA 02346
2beds
1,621sqft
Condominium
Built in 1989
-- sqft lot
$-- Zestimate®
$247/sqft
$749/mo HOA
What's special
Gas fireplaceRock gardenHardwood floorsTwo generous bedroomsItalian tile floorGranite countertopsNew anderson slider
- 57 days
- 1,047
- 32
Likely to sell faster than
Zillow last checked:
Listing updated:
Listed by:
Donna Crandall 774-226-0709,
Busch Realty Group, LLC 774-222-2150
Source: MLS PIN,MLS#: 73556144
Facts & features
Interior
Bedrooms & bathrooms
- Bedrooms: 2
- Bathrooms: 2
- Full bathrooms: 2
Primary bedroom
- Features: Bathroom - Full, Flooring - Hardwood, Closet - Double
- Level: First
- Area: 192
- Dimensions: 16 x 12
Bedroom 2
- Features: Closet, Flooring - Hardwood
- Level: First
- Area: 144
- Dimensions: 12 x 12
Dining room
- Features: Flooring - Hardwood, Lighting - Overhead
- Level: First
- Area: 80
- Dimensions: 10 x 8
Family room
- Features: Closet, Flooring - Hardwood, Recessed Lighting
- Level: Basement
- Area: 198
- Dimensions: 11 x 18
Kitchen
- Features: Flooring - Hardwood, Countertops - Stone/Granite/Solid, Countertops - Upgraded, Kitchen Island, Cabinets - Upgraded
- Level: Main,First
Living room
- Features: Skylight, Flooring - Hardwood, Slider, Lighting - Overhead
- Level: First
- Area: 198
- Dimensions: 18 x 11
Heating
- Forced Air, Natural Gas
Cooling
- Central Air
Appliances
- Included: Range, Dishwasher, Microwave, Refrigerator, Washer, Dryer
- Laundry: In Unit
Features
- Recessed Lighting
- Flooring: Wood, Tile, Hardwood
- Windows: Screens
- Has basement: Yes
- Number of fireplaces: 1
- Fireplace features: Living Room
- Common walls with other units/homes: End Unit
Interior area
- Total structure area: 1,621
- Total interior livable area: 1,621 sqft
- Finished area above ground: 1,201
- Finished area below ground: 420
Property
Parking
- Total spaces: 2
- Parking features: Off Street
- Uncovered spaces: 2
Features
- Patio & porch: Porch, Deck, Deck - Vinyl, Patio
- Exterior features: Porch, Deck, Deck - Vinyl, Patio, Decorative Lighting, Screens
Details
- Parcel number: 3556245
- Zoning: Res
Construction
Type & style
- Home type: Condo
- Property subtype: Condominium
- Attached to another structure: Yes
Materials
- Frame
- Roof: Shingle
Condition
- Year built: 1989
Utilities & green energy
- Electric: 110 Volts
- Sewer: Private Sewer
- Water: Public
- Utilities for property: for Electric Range
Community & HOA
Community
- Features: Public Transportation, Shopping, Tennis Court(s), Park, Golf, Medical Facility, Highway Access, Public School, T-Station
HOA
- Services included: Sewer, Insurance, Maintenance Structure, Road Maintenance, Maintenance Grounds, Snow Removal, Trash, Reserve Funds
- HOA fee: $749 monthly
Location
- Region: Middleboro
Financial & listing details
- Price per square foot: $247/sqft
- Tax assessed value: $373,100
- Annual tax amount: $4,930
- Date on market: 7/30/2026
- Listing terms: Contract
- Exclusions: All Personal Property.
Estimated market value
Not available
Estimated sales range
Not available
Not available
Price history
| Date | Event | Price |
|---|---|---|
| 9/10/2026 | Price change | $399,900-4.8%$247/sqft |
Source: MLS PIN #73556144 Report a problem | ||
| 8/13/2026 | Price change | $420,000-4.5%$259/sqft |
Source: MLS PIN #73556144 Report a problem | ||
| 7/29/2026 | Listed for sale | $440,000$271/sqft |
Source: MLS PIN #73556144 Report a problem | ||
Public tax history
Tax history is unavailable.
Monthly payment
Est. payment
Payment breakdown
Explore the cost of this home by adjusting the details. Changes won't be saved.Climate risks
Neighborhood: 02346
Nearby schools
Schools provided by the listing agent
- Elementary: Goode/Burkland
- Middle: John T. Nichols
- High: Middleboro High
Source: MLS PIN. This data may not be complete. We recommend contacting the local school district to confirm school assignments for this home.
Similar homes
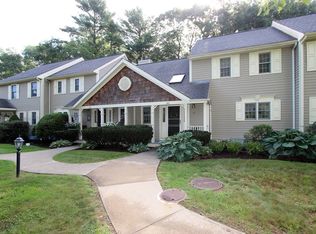
- $399,9002 bd2 ba1.3k sqftashley Place, Middleboro, MA 02346For Sale
 MLS ID #73573193, Kyle Belken, Realty One Group, LLC. MLS PIN
 - $395,0002 bd2 ba1.3k sqft37 Harbor Hill Drive UNIT 37, Bourne, MA 02532For Sale

 MLS ID #22604094, Sandra L O'Connor, Sandra O'Connor. CCIMLS
 - $529,9003 bd1 ba1.3k sqft38 Frank St, Middleboro, MA 02346For Sale
 MLS ID #73570150, Team Reis, Reis Real Estate & Company Inc.. MLS PIN
 - $549,0003 bd2 ba1.7k sqft81 Oak St, Middleboro, MA 02346For Sale
 MLS ID #73560748, Apurva Patel, Bostonville Realty. MLS PIN
