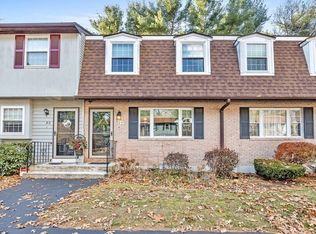
Welcome to 3 Treetop Ln, Unit 8, Kingston, MA! This beautifully designed condominium offers 1,302 square feet of comfortable and thoughtfully laid-out living space. The home features three spacious bedrooms, one full bathroom, and one-half bathroom, providing plenty of room for everyday living and entertaining.Set within a desirable community, this two-story residence offers the convenience of a first-floor location while providing a comfortable sense of privacy. The well-proportioned rooms and functional layout create an inviting space that is ready to make your own. Don’t miss the opportunity to enjoy comfortable condominium living in a convenient Kingston location!* Some listing photos have been virtually staged using computer generated and are intended for illustrative purpose only.
For sale
$430,000
3 Treetop Ln #8, Kingston, MA 02364
3beds
1,302sqft
Condominium, Townhouse
Built in 1976
1 Square Feet Lot
$426,600 Zestimate®
$330/sqft
$505/mo HOA
What's special
Functional layoutOne-half bathroomWell-proportioned roomsThree spacious bedrooms
- 41 days
- 592
- 17
Zillow last checked:
Listing updated:
Listed by:
Amadair Monkiewicz 508-815-7475,
Integrity First Real Estate 508-591-7959,
Amadair Monkiewicz 508-815-7475
Source: MLS PIN,MLS#: 73565283
Facts & features
Interior
Bedrooms & bathrooms
- Bedrooms: 3
- Bathrooms: 2
- Full bathrooms: 1
- 1/2 bathrooms: 1
Primary bedroom
- Features: Closet, Flooring - Wall to Wall Carpet
- Level: Second
Bedroom 2
- Features: Closet, Flooring - Wall to Wall Carpet
- Level: Second
Bedroom 3
- Features: Closet, Flooring - Wall to Wall Carpet
- Level: Second
Bathroom 1
- Features: Bathroom - Full, Bathroom - With Tub, Flooring - Laminate
- Level: Second
Bathroom 2
- Features: Bathroom - Half, Flooring - Laminate
- Level: First
Dining room
- Features: Flooring - Laminate, Breakfast Bar / Nook, Deck - Exterior
- Level: First
Kitchen
- Features: Bathroom - Half, Flooring - Hardwood, Breakfast Bar / Nook, Cabinets - Upgraded, Recessed Lighting
- Level: First
Living room
- Features: Closet, Flooring - Laminate, Exterior Access
- Level: First
Heating
- Forced Air, Natural Gas
Cooling
- Central Air
Appliances
- Included: Range, Dishwasher, Refrigerator, Washer, Dryer
- Laundry: Gas Dryer Hookup, Washer Hookup, In Basement, In Unit
Features
- Flooring: Carpet, Laminate
- Has basement: Yes
- Number of fireplaces: 1
- Common walls with other units/homes: End Unit
Interior area
- Total structure area: 1,302
- Total interior livable area: 1,302 sqft
- Finished area above ground: 1,302
Property
Parking
- Parking features: Off Street, Assigned
Features
- Patio & porch: Deck - Wood
- Exterior features: Deck - Wood
Lot
- Size: 1 Square Feet
Details
- Parcel number: M:0020 B:0023 L:0050,1050077
- Zoning: CONDO
Construction
Type & style
- Home type: Townhouse
- Property subtype: Condominium, Townhouse
Materials
- Frame
- Roof: Shingle
Condition
- Year built: 1976
Utilities & green energy
- Electric: 110 Volts
- Sewer: Public Sewer
- Water: Public
- Utilities for property: for Gas Range, for Gas Dryer, Washer Hookup
Community & HOA
Community
- Features: Public Transportation, Shopping, Medical Facility, Laundromat, Highway Access, House of Worship, Public School
HOA
- Amenities included: Pool, Recreation Facilities
- Services included: Water, Sewer, Insurance, Maintenance Structure, Maintenance Grounds, Snow Removal
- HOA fee: $505 monthly
Location
- Region: Kingston
Financial & listing details
- Price per square foot: $330/sqft
- Tax assessed value: $377,000
- Annual tax amount: $4,833
- Date on market: 9/7/2026
- Listing terms: Contract
Estimated market value
$426,600
$405,000 - $448,000
$3,111/mo
Price history
| Date | Event | Price |
|---|---|---|
| 8/19/2026 | Listed for sale | $430,000+10.3%$330/sqft |
Source: MLS PIN #73565283 Report a problem | ||
| 10/28/2024 | Sold | $390,000+1.3%$300/sqft |
Source: MLS PIN #73292548 Report a problem | ||
| 9/24/2024 | Contingent | $385,000$296/sqft |
Source: MLS PIN #73292548 Report a problem | ||
| 9/19/2024 | Listed for sale | $385,000+54.1%$296/sqft |
Source: MLS PIN #73292548 Report a problem | ||
| 10/1/2019 | Sold | $249,900$192/sqft |
Source: Public Record Report a problem | ||
| 7/24/2019 | Pending sale | $249,900$192/sqft |
Source: RE/MAX Platinum #72535392 Report a problem | ||
| 7/17/2019 | Listed for sale | $249,900+51.5%$192/sqft |
Source: RE/MAX Platinum #72535392 Report a problem | ||
| 11/2/2012 | Sold | $165,000-2.9%$127/sqft |
Source: Public Record Report a problem | ||
| 9/23/2012 | Price change | $169,900-5.6%$130/sqft |
Source: Cusack & Associates #71428949 Report a problem | ||
| 9/2/2012 | Listed for sale | $179,900+85.5%$138/sqft |
Source: Cusack & Associates #71428949 Report a problem | ||
| 11/8/1994 | Sold | $97,000$75/sqft |
Source: Public Record Report a problem | ||
Public tax history
| Year | Property taxes | Tax assessment |
|---|---|---|
| 2025 | $4,755 +6.4% | $366,600 +4.3% |
| 2024 | $4,468 +9.3% | $351,500 +14.9% |
| 2023 | $4,087 +16.7% | $305,900 +27.4% |
| 2022 | $3,502 -11.2% | $240,200 -2.1% |
| 2021 | $3,944 +5.1% | $245,300 +6.4% |
| 2020 | $3,754 +3% | $230,600 +4.1% |
| 2019 | $3,646 +11.5% | $221,500 +11.5% |
| 2018 | $3,269 +4.4% | $198,700 +4.7% |
| 2017 | $3,132 +8% | $189,800 +15.3% |
| 2016 | $2,899 +7.2% | $164,600 +3.1% |
| 2015 | $2,705 +1.5% | $159,700 |
| 2014 | $2,664 +4.9% | $159,700 +3.2% |
| 2013 | $2,540 -6% | $154,800 -12.1% |
| 2012 | $2,701 -8.5% | $176,200 -12.6% |
| 2011 | $2,952 +3.4% | $201,500 -4.5% |
| 2010 | $2,856 | $210,900 |
Find assessor info on the county website
Monthly payment
Est. payment
Payment breakdown
Explore the cost of this home by adjusting the details. Changes won't be saved.Climate risks
Neighborhood: 02364

Similar homes
- $469,9002 bd2 ba1.3k sqftBay Farm, Duxbury, MA 02332For Sale
 MLS ID #73574853, Marni Migliaccio, The Firm - Duxbury. MLS PIN
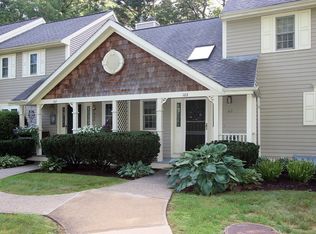
 - $396,9002 bd2 ba1.3k sqftashley Place, Middleboro, MA 02346For Sale
 MLS ID #73573193, Kyle Belken, Realty One Group, LLC. MLS PIN
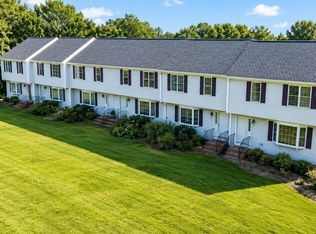
 - $434,9003 bd2 ba1.2k sqft34 Old Plymouth St Unit 34, East Bridgewater, MA 02333For Sale
 MLS ID #73560797, Brennan Team, Century 21 North East. MLS PIN
 - $479,9003 bd2 ba1.4k sqft211 Alger St, Brockton, MA 02302For Sale
 MLS ID #73578874, Eileen Prisco, Prisco's Five Star Real Estate. MLS PIN
