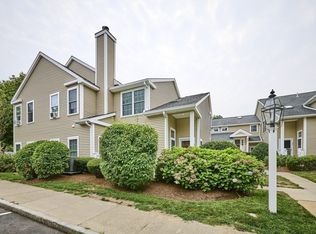
Discover refined condominium living at 18 Devon Commons Lane U:18, Braintree, MA. Constructed in 1988, this 888 square foot condominium is presented in great condition, offering an attractive property for discerning buyers seeking an elevated lifestyle experience. The kitchen, designed with an open-plan concept, seamlessly integrates with the living room, featuring a practical peninsula that enhances both functionality and social interaction. This thoughtful layout fosters an expansive atmosphere, ideal for both everyday living and entertaining. The living room serves as a central gathering space, anchored by a fireplace that provides a focal point for relaxation and comfort. One of the bathrooms is appointed with a walk-in shower, providing a contemporary and accessible design element. This single-story residence, situated on the first floor, offers convenient access. Residents also benefit from access to a community pool, providing a refreshing amenity for leisure and recreation. This property offers a compelling opportunity for sophisticated living in a desirable community. One assigned parking spot is located just outside, with additional visitor parking available. Community amenities include a pool, open from Memorial Day to Labor Day weekend, with a lifeguard on duty. Additional amenities include tennis courts, community gardens, walking trails, and a clubhouse. The property is well-maintained, professionally landscaped, and features a full-time property manager and on-site maintenance crew. Snow removal is provided during winter months according to their schedule and storms.
For sale
Price cut: $20K (10/13)
$420,000
18 Devon Commons Ln Unit 18, Braintree, MA 02184
2beds
888sqft
Condominium, Townhouse
Built in 1988
-- sqft lot
$-- Zestimate®
$473/sqft
$521/mo HOA
What's special
- 47 days
- 553
- 3
Likely to sell faster than
Zillow last checked:
Listing updated:
Listed by:
Craig Shea 781-775-6993,
Highline Realty Partners, Inc 978-312-7102
Source: MLS PIN,MLS#: 73570778
Facts & features
Interior
Bedrooms & bathrooms
- Bedrooms: 2
- Bathrooms: 2
- Full bathrooms: 2
Primary bedroom
- Features: Bathroom - Full, Walk-In Closet(s), Flooring - Wall to Wall Carpet, Window(s) - Picture
- Level: First
Bedroom 2
- Features: Closet, Flooring - Wall to Wall Carpet, Window(s) - Picture
- Level: First
Primary bathroom
- Features: Yes
Bathroom 1
- Features: Bathroom - Full, Flooring - Stone/Ceramic Tile, Remodeled
- Level: First
Bathroom 2
- Features: Bathroom - 3/4, Flooring - Stone/Ceramic Tile
- Level: First
Dining room
- Features: Ceiling Fan(s), Closet, Flooring - Wall to Wall Carpet, Window(s) - Picture, Exterior Access
- Level: Main,First
Kitchen
- Features: Ceiling Fan(s), Flooring - Laminate, Window(s) - Picture, Dining Area, Breakfast Bar / Nook, Open Floorplan
- Level: Main
Living room
- Features: Ceiling Fan(s), Flooring - Wall to Wall Carpet, Window(s) - Stained Glass, Exterior Access, Open Floorplan, Storage
- Level: First
Heating
- Forced Air, Electric
Cooling
- Central Air
Appliances
- Included: Range, Dishwasher, Disposal, Microwave, Refrigerator, Freezer, Washer, Dryer, Washer/Dryer, Range Hood
- Laundry: Laundry Closet, Electric Dryer Hookup, Washer Hookup, First Floor, In Unit
Features
- Flooring: Tile, Carpet
- Doors: Insulated Doors
- Windows: Insulated Windows
- Has basement: No
- Number of fireplaces: 1
- Fireplace features: Kitchen, Living Room
Interior area
- Total structure area: 888
- Total interior livable area: 888 sqft
- Finished area above ground: 888
Property
Parking
- Total spaces: 1
- Parking features: Off Street, Assigned, Guest, Paved, Exclusive Parking
- Uncovered spaces: 1
Features
- Entry location: Unit Placement(Front,Ground,Walkout)
- Patio & porch: Porch
- Exterior features: Porch, Hot Tub/Spa, Gazebo, Rain Gutters, Tennis Court(s)
- Has spa: Yes
- Spa features: Hot Tub/Spa
Details
- Additional structures: Gazebo
- Parcel number: BRAI M:1119 B:35 L:118,16714
- Zoning: CL2
Construction
Type & style
- Home type: Townhouse
- Property subtype: Condominium, Townhouse
- Attached to another structure: Yes
Materials
- Frame
- Roof: Shingle
Condition
- Year built: 1988
Utilities & green energy
- Sewer: Public Sewer
- Water: Public
- Utilities for property: for Electric Range, for Electric Dryer, Washer Hookup
Community & HOA
Community
- Features: Pool, Tennis Court(s), Walk/Jog Trails
HOA
- Amenities included: Pool, Tennis Court(s), Trail(s), Garden Area, Clubhouse
- Services included: Road Maintenance, Trash
- HOA fee: $521 monthly
Location
- Region: Braintree
Financial & listing details
- Price per square foot: $473/sqft
- Tax assessed value: $433,960
- Annual tax amount: $4,002
- Date on market: 9/9/2026
- Listing terms: Contract
Estimated market value
Not available
Estimated sales range
Not available
Not available
Price history
| Date | Event | Price |
|---|---|---|
| 10/13/2026 | Price change | $420,000-4.5%$473/sqft |
Source: MLS PIN #73570778 Report a problem | ||
| 9/9/2026 | Listed for sale | $440,000$495/sqft |
Source: MLS PIN #73570778 Report a problem | ||
Public tax history
Tax history is unavailable.
Monthly payment
Est. payment
Payment breakdown
Explore the cost of this home by adjusting the details. Changes won't be saved.Climate risks
Neighborhood: 02184
Nearby schools
Schools provided by the listing agent
- Elementary: Highlands Elementary
- Middle: South Middle School
- High: Braintree Hs.
Source: MLS PIN. This data may not be complete. We recommend contacting the local school district to confirm school assignments for this home.
- $475,0002 bd2 ba925 sqft41 Bradford Commons Ln #41, Braintree, MA 02184Sold

- $439,9002 bd2 ba1k sqft40 Bradford Commons Ln UNIT 40, Braintree, MA 02184Sold
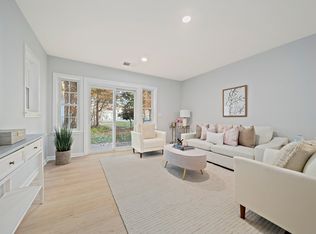
- $400,0002 bd2 ba1k sqft30 Bradford Commons Ln UNIT 30, Braintree, MA 02184Sold
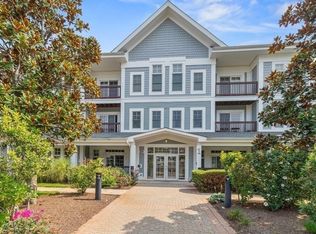
- $520,0002 bd2 ba1.1k sqft192 Allerton Commons Ln UNIT 192, Braintree, MA 02184Sold
Similar homes
- $479,0002 bd2 ba1k sqftDevon Woods Condominium, Braintree, MA 02184For Sale
 MLS ID #73546143, Matthew Langlois, Keller Williams Realty Signature Properties. MLS PIN
 - $419,9002 bd2 ba939 sqftTurtle Crossing, Braintree, MA 02184For Sale
 MLS ID #73591246, Shourya Nandrajog, eXp Realty LLC. MLS PIN
 - $439,0002 bd2 ba1k sqftTurtle Crossing, Braintree, MA 02184For Sale
 MLS ID #73577399, Zhonghui Zhu, Keller Williams Realty. MLS PIN
 - $425,0002 bd2 ba931 sqftQuincy Towers, Quincy, MA 02169For Sale
 MLS ID #73588508, Brian Willinsky, William Raveis R.E. & Home Services. MLS PIN
