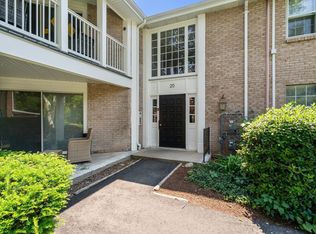
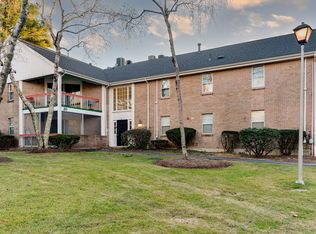
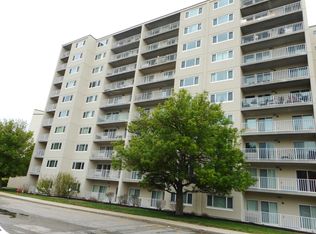
Welcome to this beautifully updated first-floor garden-style condo offering 1,250 square feet of comfortable, single-level living! Remodeled in 2021, this spacious unit features 2 bedrooms and 2 full baths, including a primary suite with its own private bathroom. The inviting floor plan offers a generously sized living room, a formal dining area, and an updated kitchen equipped with stainless steel appliances. Additional features include updated bathrooms, luxury vinyl plank flooring throughout most of the unit, two convenient entry closets, gas forced-air heating, central air, and a heating system approximately 5 years old. A large sliding glass door leads to a covered patio, perfect for relaxing outdoors. Amenities include indoor and outdoor swimming pools, a clubhouse with fireplace, fitness center, sauna, tennis courts, and scenic walking trails. Two assigned parking spaces add to the convenience. Ideally located near Cobb's Corner, commuter rail, shopping, restaurants, and major routes. A wonderful opportunity for easy, low-maintenance living! Condo Fee $513.00. Seller has paid the special assessment fee.
For sale
$399,000
34 Brian Dr APT C, Stoughton, MA 02072
2beds
1,250sqft
Condominium
Built in 1973
-- sqft lot
$394,200 Zestimate®
$319/sqft
$513/mo HOA
What's special
Central airGas forced-air heatingFormal dining areaSpacious unitTwo convenient entry closetsUpdated bathroomsInviting floor plan
- 23 days
- 295
- 19
Zillow last checked:
Listing updated:
Listed by:
Team Reis 508-509-9648,
Reis Real Estate & Company Inc. 508-697-8808
Source: MLS PIN,MLS#: 73592651
Facts & features
Interior
Bedrooms & bathrooms
- Bedrooms: 2
- Bathrooms: 2
- Full bathrooms: 2
Primary bedroom
- Level: First
Bedroom 2
- Level: First
Primary bathroom
- Features: Yes
Bathroom 1
- Level: First
Bathroom 2
- Level: First
Dining room
- Level: First
Kitchen
- Level: First
Living room
- Level: First
Heating
- Forced Air, Natural Gas
Cooling
- Central Air
Appliances
- Laundry: First Floor, In Unit
Features
- Flooring: Tile
- Has basement: No
- Has fireplace: No
Interior area
- Total structure area: 1,250
- Total interior livable area: 1,250 sqft
- Finished area above ground: 1,250
Property
Parking
- Total spaces: 2
- Parking features: Off Street, Assigned
- Uncovered spaces: 2
Accessibility
- Accessibility features: No
Features
- Entry location: Unit Placement(Garden)
- Patio & porch: Patio
- Exterior features: Patio
- Pool features: Association, In Ground, Indoor
Details
- Parcel number: M:0017 B:0035 L:034C,4313112
- Zoning: RM
Construction
Type & style
- Home type: Condo
- Property subtype: Condominium
Condition
- Year built: 1973
Utilities & green energy
- Sewer: Public Sewer
- Water: Public
Community & HOA
Community
- Features: Public Transportation, Shopping, Pool, Tennis Court(s), Golf, Highway Access, House of Worship, Public School, T-Station
HOA
- Amenities included: Pool, Tennis Court(s), Playground, Fitness Center, Sauna/Steam, Clubroom
- Services included: Insurance, Maintenance Structure, Road Maintenance, Maintenance Grounds, Snow Removal, Trash, Reserve Funds
- HOA fee: $513 monthly
Location
- Region: Stoughton
Financial & listing details
- Price per square foot: $319/sqft
- Tax assessed value: $367,200
- Annual tax amount: $4,337
- Date on market: 10/19/2026
Estimated market value
$394,200
$374,000 - $414,000
$2,715/mo
Price history
| Date | Event | Price |
|---|---|---|
| 10/20/2026 | Listed for sale | $399,000+90%$319/sqft |
Source: MLS PIN #73592651 Report a problem | ||
| 6/30/2014 | Sold | $210,000$168/sqft |
Source: Public Record Report a problem | ||
Public tax history
| Year | Property taxes | Tax assessment |
|---|---|---|
| 2025 | $4,358 +1.7% | $352,000 +4.5% |
| 2024 | $4,287 +7.4% | $336,800 +14.4% |
| 2023 | $3,990 +6.2% | $294,500 +12.9% |
| 2022 | $3,758 -2.1% | $260,800 +2.6% |
| 2021 | $3,840 +4.8% | $254,300 +3.3% |
| 2020 | $3,664 +0.7% | $246,100 +3.7% |
| 2019 | $3,640 +8.9% | $237,300 +5.2% |
| 2018 | $3,341 +10.8% | $225,600 +8.5% |
| 2017 | $3,014 +6.8% | $208,000 +10.3% |
| 2016 | $2,823 +2.8% | $188,600 +4% |
| 2015 | $2,745 +10% | $181,400 +14.4% |
| 2014 | $2,496 +4.4% | $158,600 |
| 2013 | $2,390 +1.2% | $158,600 -2.6% |
| 2012 | $2,361 +4.6% | $162,800 -2.2% |
| 2011 | $2,258 -4.1% | $166,400 -12% |
| 2010 | $2,355 -3.9% | $189,000 -15.1% |
| 2009 | $2,450 +3.8% | $222,500 -7.8% |
| 2008 | $2,361 -1.5% | $241,200 -2.4% |
| 2007 | $2,397 | $247,100 |
Find assessor info on the county website
Monthly payment
Est. payment
Payment breakdown
Explore the cost of this home by adjusting the details. Changes won't be saved.Climate risks
Neighborhood: 02072


Similar homes
- $419,9002 bd2 ba1.2k sqft206 Greenbrook Dr, Stoughton, MA 02072For Sale
 MLS ID #73585771, Menelik Reid, Greater Investments. MLS PIN
- $354,0002 bd1 ba981 sqftHilltop Gardens, Norwood, MA 02062For Sale
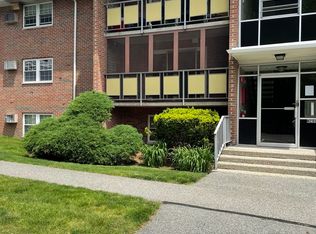 MLS ID #73553220, Tim McCusker, Camber Real Estate, Inc.. MLS PIN
- $329,8002 bd1 ba826 sqft90 Neponset Street, Canton, MA 02021For Sale
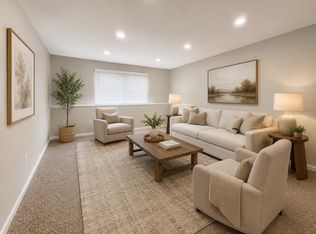 MLS ID #73525181, Weinstein Keach Group, Coldwell Banker Realty - Easton. MLS PIN
- $409,0002 bd2 ba1k sqftCaptains Cove Condominiums, Quincy, MA 02169For Sale
 MLS ID #73599066, David Woo, David Woo Associates. MLS PIN
