Move in ready! Well maintained 2- bedroom, 1- bath condo on the second floor in the desirable Rolling Pines community. This newly updated condo features a spacious Livingroom with a wood stove, freshly renovated kitchen and private deck. The primary bedroom has 2 closets and 2nd bedroom can also be used as an in-home office. Communal coin operated washer and dryer and private 9x18 storage unit in basement. Convenient pull-down attic stairs to access spacious additional storage. Additional amenities to include direct access to a swimming pool and tennis court. Property is ideally located minutes from routes 495 and 24. FHA approved, expires 8/26/2026. Special first-time homeowner finance program available.
For sale
Price cut: $20K (8/11)
$349,900
165 Norton Ave APT 5, South Easton, MA 02375
2beds
952sqft
Condominium
Built in 1974
-- sqft lot
$347,500 Zestimate®
$368/sqft
$320/mo HOA
What's special
Wood stovePrivate deckFreshly renovated kitchen
- 69 days |
- 441 |
- 11 |
Zillow last checked:
Listing updated:
Listed by:
Michelle Torrey 508-326-3157,
Torrey & Associates R. E. 508-580-8440,
Enrique Arce 508-904-7275
Source: MLS PIN,MLS#: 73535469
Facts & features
Interior
Bedrooms & bathrooms
- Bedrooms: 2
- Bathrooms: 1
- Full bathrooms: 1
Primary bedroom
- Features: Ceiling Fan(s), Closet, Flooring - Wall to Wall Carpet
- Level: First
- Area: 182
- Dimensions: 13 x 14
Bedroom 2
- Features: Ceiling Fan(s), Closet, Flooring - Wall to Wall Carpet
- Level: First
- Area: 144
- Dimensions: 12 x 12
Primary bathroom
- Features: Yes
Bathroom 1
- Features: Bathroom - Full, Flooring - Laminate
- Level: First
- Area: 56
- Dimensions: 7 x 8
Dining room
- Features: Flooring - Laminate
- Level: First
- Area: 88
- Dimensions: 8 x 11
Kitchen
- Features: Flooring - Laminate, Pantry
- Level: First
- Area: 66
- Dimensions: 6 x 11
Living room
- Features: Wood / Coal / Pellet Stove, Ceiling Fan(s), Flooring - Laminate
- Level: First
- Area: 320
- Dimensions: 16 x 20
Heating
- Heat Pump, Wood Stove
Cooling
- Central Air, Heat Pump
Appliances
- Included: Range, Dishwasher, Disposal, Refrigerator
- Laundry: In Basement, Common Area, In Building
Features
- Walk-up Attic
- Flooring: Carpet
- Windows: Insulated Windows
- Has basement: Yes
- Has fireplace: No
Interior area
- Total structure area: 952
- Total interior livable area: 952 sqft
- Finished area above ground: 952
Property
Parking
- Total spaces: 2
- Parking features: Off Street
- Uncovered spaces: 2
Accessibility
- Accessibility features: No
Features
- Patio & porch: Deck - Wood
- Exterior features: Deck - Wood
Details
- Parcel number: 2804104
- Zoning: 1021
Construction
Type & style
- Home type: Condo
- Property subtype: Condominium
Materials
- Frame
- Roof: Shingle
Condition
- Year built: 1974
Utilities & green energy
- Electric: 110 Volts
- Sewer: Private Sewer
- Water: Public
- Utilities for property: for Electric Range
Community & HOA
Community
- Features: Pool, Tennis Court(s)
HOA
- Amenities included: Pool, Laundry, Tennis Court(s)
- Services included: Water, Sewer, Insurance, Maintenance Structure, Road Maintenance, Maintenance Grounds, Snow Removal, Trash
- HOA fee: $320 monthly
Location
- Region: South Easton
Financial & listing details
- Price per square foot: $368/sqft
- Tax assessed value: $247,500
- Annual tax amount: $3,045
- Date on market: 6/12/2026
- Listing terms: FHA
Estimated market value
$347,500
$330,000 - $365,000
$2,744/mo
Price history
| Date | Event | Price |
|---|---|---|
| 8/11/2026 | Price change | $349,900-5.4%$368/sqft |
Source: MLS PIN #73535469 Report a problem | ||
| 6/12/2026 | Listed for sale | $369,900+291.4%$389/sqft |
Source: MLS PIN #73535469 Report a problem | ||
| 1/2/2001 | Sold | $94,500+7.5%$99/sqft |
Source: Public Record Report a problem | ||
| 5/16/2000 | Sold | $87,900$92/sqft |
Source: Public Record Report a problem | ||
Public tax history
| Year | Property taxes | Tax assessment |
|---|---|---|
| 2025 | $3,026 -10.4% | $242,500 -4.2% |
| 2024 | $3,379 +21.4% | $253,100 +32.7% |
| 2023 | $2,784 +8.7% | $190,800 +14.6% |
| 2022 | $2,562 +7.7% | $166,500 +8.4% |
| 2021 | $2,378 +0.7% | $153,600 |
| 2020 | $2,362 -6.8% | $153,600 -3.2% |
| 2019 | $2,533 +5.4% | $158,700 +7% |
| 2018 | $2,404 +18.1% | $148,300 +18.2% |
| 2017 | $2,036 +8.2% | $125,500 +8% |
| 2016 | $1,881 -1.2% | $116,200 +2.5% |
| 2015 | $1,903 +0.8% | $113,400 |
| 2014 | $1,888 +2.8% | $113,400 -2.4% |
| 2013 | $1,836 -6.9% | $116,200 -12% |
| 2012 | $1,973 +3% | $132,000 |
| 2011 | $1,915 +1.8% | $132,000 -5.3% |
| 2010 | $1,881 -10.6% | $139,400 -18.1% |
| 2009 | $2,103 +1.6% | $170,300 -5.4% |
| 2008 | $2,069 +1.8% | $180,100 -4.2% |
| 2007 | $2,033 | $187,900 |
Find assessor info on the county website
Monthly payment
Est. payment
Payment breakdown
Explore the cost of this home by adjusting the details. Changes won't be saved.Climate risks
Neighborhood: 02375
Nearby schools
GreatSchools rating
- 7/10H H Richardson SchoolGrades: 3-5Distance: 3.8 mi
- 9/10Easton Middle SchoolGrades: 6-8Distance: 3.9 mi
- 9/10Oliver Ames High SchoolGrades: 9-12Distance: 3.7 mi
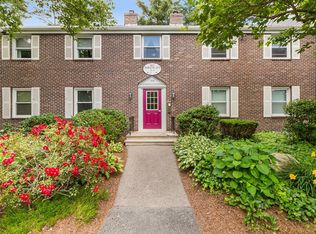
- $305,0002 bd1 ba952 sqft165 Norton Ave APT 4, South Easton, MA 02375Sold
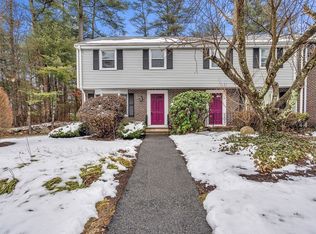
- $385,0002 bd2 ba1.3k sqft165 Norton Ave APT 7, South Easton, MA 02375Sold
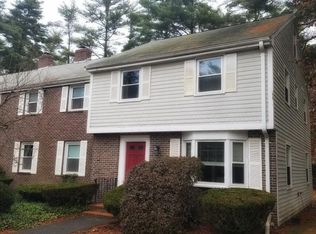
- $427,6003 bd2 ba1.3k sqft165 Norton Ave APT 1, South Easton, MA 02375Off Market
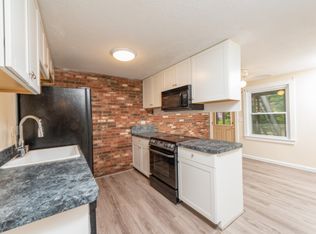
- $318,1002 bd1 ba952 sqft165 Norton Ave APT 2, South Easton, MA 02375Off Market
- $305,9002 bd1 ba952 sqft165 Norton Ave APT 3, South Easton, MA 02375Off Market
- $428,0002 bd2 ba1.8k sqft165 Norton Ave APT 6, South Easton, MA 02375Off Market
- $383,3002 bd1 ba1.3k sqft161 Norton Ave APT 1, South Easton, MA 02375Off Market
- $315,6002 bd1 ba952 sqft161 Norton Ave APT 3, South Easton, MA 02375Off Market
A local agent can set up tours, give advice and negotiate with sellers.
Similar homes
- $369,0002 bd1 ba928 sqftWillow Farms, South Easton, MA 02375For Sale
 MLS ID #73563956, The Needle Group, Real Broker MA, LLC. MLS PIN
 - $369,0002 bd1 ba981 sqftHilltop Gardens, Norwood, MA 02062For Sale
 MLS ID #73553220, Tim McCusker, Camber Real Estate, Inc.. MLS PIN
 - $395,0002 bd2 ba1k sqftOakwood Village, South Easton, MA 02375For Sale
 MLS ID #73533620, Colombo Amara ONE Team, Realty ONE Group Suburban Lifestyle. MLS PIN
 - $350,0002 bd1 ba830 sqft7 Endicott St APT 3, Norwood, MA 02062For Sale
 MLS ID #73562720, The Kouri Team, Keller Williams Realty Boston South West. MLS PIN
 - $349,9002 bd1 ba826 sqft90 Neponset Street, Canton, MA 02021For SaleMLS ID #73525181, Weinstein Keach Group, Coldwell Banker Realty - Easton. MLS PIN
- $350,0002 bd1 ba865 sqft1 Centre St APT 9, Canton, MA 02021For SaleMLS ID #73553581, Brendan Henry, Redfin Corp.. MLS PIN
- $264,9002 bd1 ba832 sqftWilbur Terrace, Norton, MA 02766For SaleMLS ID #73481719, Diane Hines, Keller Williams Elite. MLS PIN
- $349,9002 bd2 ba974 sqft3 Lydon Ln #A1, Halifax, MA 02338For SaleMLS ID #73516276, The Ponte Group, Keller Williams South Watuppa. MLS PIN
- $374,9002 bd2 ba1.2k sqft28 Douglas Dr #28, East Bridgewater, MA 02333For SaleMLS ID #73564874, Doug Crane, Conway - Bridgewater. MLS PIN
- $315,0002 bd1 ba759 sqftSunset Gardens, Quincy, MA 02170For SaleMLS ID #73565271, Nicole Kalmanidis, Coldwell Banker Realty - Boston. MLS PIN
- $299,9002 bd1 ba897 sqftSummerset Grove Condominium, Stoughton, MA 02072For SaleMLS ID #73559958, Emiel Barbosa, Vicente Realty, LLC. MLS PIN
- $339,9002 bd2 ba927 sqftNorth Attleboro Heights, North Attleboro, MA 02760For SaleMLS ID #73555801, Stefanie Marta, Raffiana Management, LLC. MLS PIN
- $375,0002 bd2 ba1.2k sqftKnollsbrook, Stoughton, MA 02072For SaleMLS ID #73560372, Karoline Willis, Lamacchia Realty, Inc.. MLS PIN
- $264,9002 bd1 ba848 sqftSheridan Gardens, Rockland, MA 02370For SaleMLS ID #73544192, Derek Greene, The Greene Realty Group. MLS PIN
- $299,9992 bd2 ba969 sqftKingswood Park Village, Bridgewater, MA 02324For SaleMLS ID #73555145, Colleen FitzPatrick, Ray Lacouture & Associates. MLS PIN
- $357,1392 bd2 ba998 sqftReservoir Crossing Building 1, Braintree, MA 02184For SaleMLS ID #73561895, Jeanie E. Martins, Martins & Associates R.E. Inc.. MLS PIN
- $345,0002 bd2 ba1k sqft10 Freeman St APT 2, North Attleboro, MA 02763For SaleMLS ID #73560105, Chris Yang, Metropolitan Realty. MLS PIN
- $329,0002 bd1 ba1k sqftWoods Edge, Attleboro, MA 02703For SaleMLS ID #73540342, Kyle Seyboth, Century 21 Limitless. MLS PIN
- $319,9992 bd1 ba907 sqftCastle Village Estates, Randolph, MA 02368For SaleMLS ID #73554383, Catherine Walsh, Coldwell Banker Realty - Easton. MLS PIN
- $329,9002 bd1 ba855 sqft20 Skyline Dr APT 11, Braintree, MA 02184For SaleMLS ID #73563484, Angela Cui, Keller Williams Realty. MLS PIN
