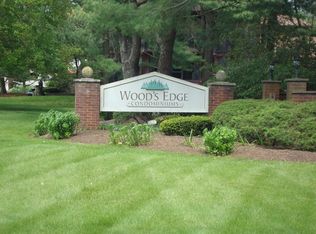
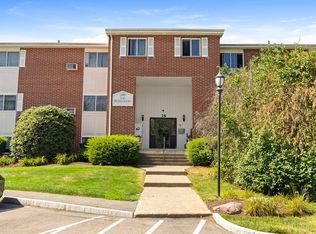
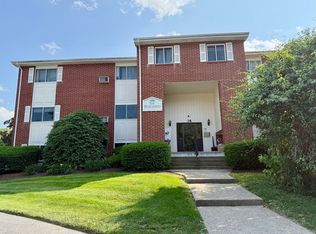
This amazing condo offers one floor living to relax in after work or play. Your move-in ready home overlooks beautifully landscaped grounds and an inviting inground pool area with a grilling space and walking trails, perfect for summer relaxation and entertaining. Inside, you'll find a spacious living room featuring beautiful built-in cabinetry and air conditioner, a tiled dining area, and a kitchen with maple cabinets and granite countertops. A versatile bonus room is ideal for a home office, gym, storage, potential third bedroom, or flex room. The beautifully renovated bathroom (2026) showcases a large walk-in shower, Stunning updated flooring runs throughout the unit. One bedroom features two closets, while the second offers a walk-in closet. Ceiling fans in the living room and both bedrooms add to the comfort. With over 1,000 square feet of living space and a convenient location near the Attleboro Train Station, public transportation, shopping, restaurants, and major highways. highest and best offers by 5 pm Monday 9/28/2026
Pending
Price cut: $5K (9/23)
$314,900
18 Dailey St APT H, Attleboro, MA 02703
2beds
1,016sqft
Condominium
Built in 1974
-- sqft lot
$274,800 Zestimate®
$310/sqft
$425/mo HOA
What's special
Large walk-in showerAir conditionerInviting inground pool areaOverlooks beautifully landscaped groundsKitchen with maple cabinetsOne floor livingGranite countertops
- 105 days
- 317
- 18
Zillow last checked:
Listing updated:
Listed by:
Kyle Seyboth 508-726-3492,
Century 21 Limitless 508-726-3492
Source: MLS PIN,MLS#: 73540342
Facts & features
Interior
Bedrooms & bathrooms
- Bedrooms: 2
- Bathrooms: 1
- Full bathrooms: 1
Primary bedroom
- Features: Ceiling Fan(s), Closet, Flooring - Wood
- Level: Second
- Area: 168
- Dimensions: 12 x 14
Bedroom 2
- Features: Ceiling Fan(s), Walk-In Closet(s), Flooring - Vinyl
- Level: Second
- Area: 121
- Dimensions: 11 x 11
Bathroom 1
- Features: Bathroom - Full, Bathroom - Tiled With Shower Stall
- Level: Second
Dining room
- Features: Flooring - Stone/Ceramic Tile
- Level: Second
- Area: 80
- Dimensions: 8 x 10
Kitchen
- Features: Flooring - Stone/Ceramic Tile, Countertops - Stone/Granite/Solid, Lighting - Overhead
- Level: Second
- Area: 72
- Dimensions: 8 x 9
Living room
- Features: Ceiling Fan(s), Flooring - Laminate, Open Floorplan
- Level: Second
- Area: 330
- Dimensions: 15 x 22
Heating
- Electric
Cooling
- None
Appliances
- Included: Range, Dishwasher, Microwave, Refrigerator
- Laundry: In Basement
Features
- Bonus Room
- Flooring: Tile, Laminate
- Has basement: No
- Has fireplace: No
Interior area
- Total structure area: 1,016
- Total interior livable area: 1,016 sqft
- Finished area above ground: 1,016
Property
Parking
- Total spaces: 1
- Parking features: Deeded
- Uncovered spaces: 1
Features
- Entry location: Unit Placement(Upper)
- Pool features: Association
Details
- Parcel number: M:0084 B:0000 L:0058U18H,4553486
- Zoning: R
Construction
Type & style
- Home type: Condo
- Property subtype: Condominium
Condition
- Year built: 1974
Utilities & green energy
- Electric: Circuit Breakers
- Sewer: Public Sewer
- Water: Public
Community & HOA
Community
- Features: Public Transportation, Shopping, Pool, Golf, Medical Facility, Highway Access, House of Worship, Public School, T-Station
HOA
- Amenities included: Hot Water, Pool, Laundry
- Services included: Insurance, Maintenance Structure, Road Maintenance, Maintenance Grounds, Snow Removal
- HOA fee: $425 monthly
Location
- Region: Attleboro
Financial & listing details
- Price per square foot: $310/sqft
- Tax assessed value: $261,100
- Annual tax amount: $3,185
- Date on market: 6/23/2026
Estimated market value
$274,800
$258,000 - $291,000
$2,131/mo
Price history
| Date | Event | Price |
|---|---|---|
| 10/1/2026 | Pending sale | $314,900$310/sqft |
Source: MLS PIN #73540342 Report a problem | ||
| 9/23/2026 | Price change | $314,900-1.6%$310/sqft |
Source: MLS PIN #73540342 Report a problem | ||
| 9/15/2026 | Price change | $319,900-1.5%$315/sqft |
Source: MLS PIN #73540342 Report a problem | ||
| 8/27/2026 | Price change | $324,900-1.2%$320/sqft |
Source: MLS PIN #73540342 Report a problem | ||
| 7/14/2026 | Price change | $329,000-3.2%$324/sqft |
Source: MLS PIN #73540342 Report a problem | ||
| 6/23/2026 | Listed for sale | $339,900+3.3%$335/sqft |
Source: MLS PIN #73540342 Report a problem | ||
| 6/17/2026 | Listing removed | $329,000$324/sqft |
Source: MLS PIN #73532254 Report a problem | ||
| 6/9/2026 | Listed for sale | $329,000+143.7%$324/sqft |
Source: MLS PIN #73532254 Report a problem | ||
| 3/23/2018 | Sold | $135,000-3.6%$133/sqft |
Source: Public Record Report a problem | ||
| 3/12/2018 | Pending sale | $140,000$138/sqft |
Source: KW Pinnacle Metrowest #72291147 Report a problem | ||
| 3/8/2018 | Listed for sale | $140,000-28.2%$138/sqft |
Source: Keller Williams Realty Westborough #72291147 Report a problem | ||
| 6/28/2005 | Sold | $194,900$192/sqft |
Source: Public Record Report a problem | ||
Public tax history
| Year | Property taxes | Tax assessment |
|---|---|---|
| 2025 | $3,067 +16.9% | $244,400 +18.6% |
| 2024 | $2,624 +7.4% | $206,100 +15.5% |
| 2023 | $2,444 +1.4% | $178,500 +7% |
| 2022 | $2,410 +5% | $166,800 +7.5% |
| 2021 | $2,295 +9.9% | $155,100 +8.2% |
| 2020 | $2,088 +8% | $143,400 +5% |
| 2019 | $1,934 +11.3% | $136,600 +16.6% |
| 2018 | $1,737 +13.4% | $117,200 +11.3% |
| 2017 | $1,532 +16.8% | $105,300 +19% |
| 2016 | $1,312 +22.7% | $88,500 +21.7% |
| 2015 | $1,069 -2.2% | $72,700 -1.2% |
| 2014 | $1,093 +9.6% | $73,600 +2.5% |
| 2013 | $997 -32.7% | $71,800 -37.6% |
| 2012 | $1,482 -3.9% | $115,100 -8.9% |
| 2011 | $1,542 +5.6% | $126,400 -3.1% |
| 2010 | $1,460 -19.6% | $130,400 -27.6% |
| 2009 | $1,817 +16.3% | $180,100 +8.8% |
| 2008 | $1,563 -12.7% | $165,600 -10.6% |
| 2007 | $1,791 | $185,200 |
Find assessor info on the county website
Monthly payment
Est. payment
Payment breakdown
Explore the cost of this home by adjusting the details. Changes won't be saved.Climate risks
Neighborhood: 02703
Similar homes
- $299,9002 bd1 ba960 sqftWoods Edge Condominium, Attleboro, MA 02703For Sale
 MLS ID #73575594, Marcia Pessanha, eXp Realty LLC - Corporate Office. MLS PIN
 - $335,0002 bd2 ba1.2k sqft61 Pine St #13, Attleboro, MA 02703For Sale
 MLS ID #73573434, Karen Moreau, Remax Revolution. MLS PIN
 - $375,0003 bd1 ba962 sqft5 Eden Ct, Attleboro, MA 02703For Sale
 MLS ID #73583331, Helison Cabral Gomes, New World Realty. MLS PIN
 - $265,0002 bd2 ba1.1k sqft3 Queens Rd #211, Attleboro, MA 02703For Sale
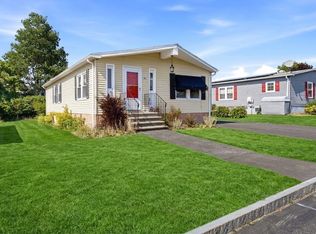 MLS ID #73546274, Corina Bonenfant, Keller Williams Elite. MLS PIN
 - $399,9003 bd2 ba1.3k sqft28-30 Lawn St Condominiums, Attleboro, MA 02703For Sale
 MLS ID #1422247, Carole McKeon, Real Broker, LLC. StateWide MLS RI
 - $299,9002 bd2 ba1.2k sqftApple Valley Condominium, Smithfield, RI 02828For SaleMLS ID #1422707, Johnathan Detri, Pleasant View Realty. StateWide MLS RI
