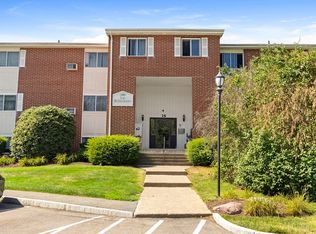
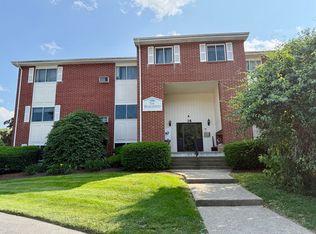
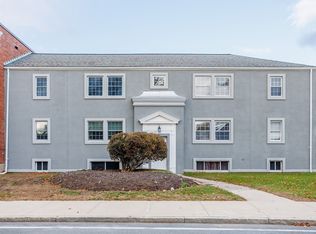
Enjoy sunny spaces + easy living in this top-floor corner unit at Wood's Edge Condominiums! The sun-filled living room flows into the dining area + kitchen, offering an open layout for everyday living + entertaining. Two nicely sized bedrooms feature ample storage, with double closets in the primary + a walk-in closet in the second bedroom. A versatile bonus room is ideal for a home office or hobbies, while a linen closet + separate closet for coats and household essentials keep everything tucked away. A full bath + a mix of tile and wall-to-wall carpeting complete the interior. Enjoy the tree-lined setting + inground pool, with less exterior upkeep freeing up your time. Laundry facilities in the building + convenient access to Routes 95/295/495 and MBTA commuter rail to Boston + Providence add to the appeal. Schedule your showing at 14 Dailey St, Unit K today!
For sale
$280,000
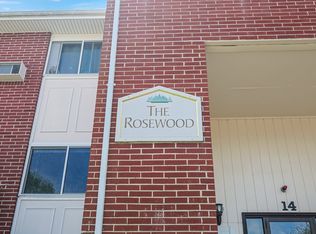
14 Dailey St APT K, Attleboro, MA 02703
2beds
960sqft
Condominium
Built in 1974
-- sqft lot
$277,600 Zestimate®
$292/sqft
$420/mo HOA
What's special
Inground poolTwo nicely sized bedroomsTree-lined settingAmple storage
- 10 days
- 175
- 15
Zillow last checked:
Listing updated:
Listed by:
Lori Rudd 508-954-5227,
RE/MAX Real Estate Center 508-543-3922
Source: MLS PIN,MLS#: 73601779
Facts & features
Interior
Bedrooms & bathrooms
- Bedrooms: 2
- Bathrooms: 1
- Full bathrooms: 1
Primary bedroom
- Features: Closet, Flooring - Wall to Wall Carpet
- Level: First
- Area: 168
- Dimensions: 14 x 12
Bedroom 2
- Features: Walk-In Closet(s), Flooring - Wall to Wall Carpet
- Level: First
- Area: 121
- Dimensions: 11 x 11
Bathroom 1
- Features: Bathroom - Tiled With Tub & Shower, Closet - Linen, Countertops - Stone/Granite/Solid
- Level: First
Dining room
- Features: Flooring - Stone/Ceramic Tile
- Level: First
- Area: 80
- Dimensions: 10 x 8
Kitchen
- Features: Flooring - Stone/Ceramic Tile, Countertops - Stone/Granite/Solid
- Area: 72
- Dimensions: 9 x 8
Living room
- Features: Closet, Flooring - Wall to Wall Carpet
- Level: First
- Area: 270
- Dimensions: 18 x 15
Heating
- Electric
Cooling
- Wall Unit(s)
Appliances
- Included: Range, Dishwasher, Microwave, Refrigerator
- Laundry: In Basement, Common Area, In Building
Features
- Bonus Room
- Flooring: Tile, Carpet, Flooring - Wall to Wall Carpet
- Has basement: No
- Has fireplace: No
- Common walls with other units/homes: No One Above,Corner
Interior area
- Total structure area: 960
- Total interior livable area: 960 sqft
- Finished area above ground: 960
Property
Parking
- Total spaces: 1
- Parking features: Assigned, Deeded, Guest, Paved
- Uncovered spaces: 1
Features
- Pool features: Association, In Ground
Details
- Parcel number: M:0084 B:0000 L:0058U14K,4519622
- Zoning: Res
- Other equipment: Intercom
Construction
Type & style
- Home type: Condo
- Property subtype: Condominium
Condition
- Year built: 1974
Utilities & green energy
- Electric: Circuit Breakers
- Sewer: Public Sewer
- Water: Public
- Utilities for property: for Electric Range
Community & HOA
Community
- Features: Public Transportation, Shopping, Pool, Tennis Court(s), Park, Walk/Jog Trails, Laundromat, Conservation Area, Highway Access, House of Worship, Private School, Public School, T-Station, University
- Security: Intercom
HOA
- Amenities included: Hot Water, Pool
- Services included: Insurance, Maintenance Structure, Maintenance Grounds, Snow Removal, Trash, Reserve Funds
- HOA fee: $420 monthly
Location
- Region: Attleboro
Financial & listing details
- Price per square foot: $292/sqft
- Tax assessed value: $261,900
- Annual tax amount: $3,195
- Date on market: 11/12/2026
Estimated market value
$277,600
$264,000 - $291,000
$2,068/mo
Price history
| Date | Event | Price |
|---|---|---|
| 11/13/2026 | Listed for sale | $280,000+58.7%$292/sqft |
Source: MLS PIN #73601779 Report a problem | ||
| 10/28/2020 | Sold | $176,400+6.3%$184/sqft |
Source: Public Record Report a problem | ||
| 9/11/2020 | Pending sale | $165,900$173/sqft |
Source: Keller Williams Elite #72721394 Report a problem | ||
| 9/6/2020 | Listed for sale | $165,900+32.2%$173/sqft |
Source: Keller Williams Elite #72721394 Report a problem | ||
| 10/13/2017 | Sold | $125,500+4.7%$131/sqft |
Source: Public Record Report a problem | ||
| 8/30/2017 | Price change | $119,900-7.7%$125/sqft |
Source: RE/MAX Town & Country #72205297 Report a problem | ||
| 7/28/2017 | Listed for sale | $129,900+13%$135/sqft |
Source: Homepath Report a problem | ||
| 7/29/2010 | Sold | $115,000+0%$120/sqft |
Source: Public Record Report a problem | ||
| 6/17/2010 | Price change | $114,999-11.5%$120/sqft |
Source: CENTURY 21 Ed Pariseau, Realtors #71036113 Report a problem | ||
| 4/5/2010 | Price change | $129,900-7.1%$135/sqft |
Source: CENTURY 21 Ed Pariseau, Realtors #71036113 Report a problem | ||
| 2/23/2010 | Listed for sale | $139,900-28.2%$146/sqft |
Source: Ed Pariseau Jr. #71036113 Report a problem | ||
| 5/26/2005 | Sold | $194,900$203/sqft |
Source: Public Record Report a problem | ||
Public tax history
| Year | Property taxes | Tax assessment |
|---|---|---|
| 2025 | $3,076 +16.9% | $245,100 +18.6% |
| 2024 | $2,631 +7.3% | $206,700 +15.5% |
| 2023 | $2,451 +5.1% | $179,000 +10.9% |
| 2022 | $2,332 +4.2% | $161,400 +6.7% |
| 2021 | $2,239 +9.9% | $151,300 +8.1% |
| 2020 | $2,037 +7.9% | $139,900 +5% |
| 2019 | $1,888 +11.5% | $133,300 +16.6% |
| 2018 | $1,694 +13.4% | $114,300 +11.3% |
| 2017 | $1,494 +16.7% | $102,700 +18.9% |
| 2016 | $1,280 +22.7% | $86,400 +21.9% |
| 2015 | $1,043 -2.2% | $70,900 -1.3% |
| 2014 | $1,066 +9.7% | $71,800 +2.6% |
| 2013 | $972 -32.7% | $70,000 -37.6% |
| 2012 | $1,445 -3.9% | $112,200 -9% |
| 2011 | $1,504 +5.5% | $123,300 -3.1% |
| 2010 | $1,425 -19.6% | $127,200 -27.6% |
| 2009 | $1,773 +16.3% | $175,700 +8.8% |
| 2008 | $1,525 -12% | $161,500 -9.9% |
| 2007 | $1,733 | $179,200 |
Find assessor info on the county website
Monthly payment
Est. payment
Payment breakdown
Explore the cost of this home by adjusting the details. Changes won't be saved.Climate risks
Neighborhood: 02703

Similar homes
- $279,9002 bd1 ba1k sqftWoods Edge Condominium, Attleboro, MA 02703For Sale
 MLS ID #73587706, Jennifer DeLuca, Berkshire Hathaway Home Services Commonwealth Real Estate. MLS PIN
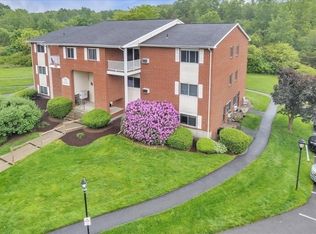
- $289,9002 bd1 ba1k sqft18 Dailey St APT L, Attleboro, MA 02703For Sale
 MLS ID #73594806, Jeffrey Bowen, eRealty Advisors, Inc.. MLS PIN
- $299,9002 bd1 ba960 sqftWoods Edge Condominium, Attleboro, MA 02703For Sale
 MLS ID #73575594, Marcia Pessanha, eXp Realty LLC - Corporate Office. MLS PIN
- $249,9002 bd1 ba704 sqftBristol Arms, Attleboro, MA 02703For Sale
 MLS ID #73600977, Apple Country Team, Keller Williams Realty North Central. MLS PIN
- $239,9002 bd2 ba1k sqft8 Princess Ave, Attleboro, MA 02703For Sale
 MLS ID #1427600, Judy Mastalerz, CENTURY 21 Stachurski Agency. StateWide MLS RI
- $299,0004 bd2 ba1.4k sqft96 Birch St, Attleboro, MA 02703For SaleMLS ID #1425363, Shawnai Matos, Century 21 Signature Prop.. StateWide MLS RI
