Welcome to 35A Catherine Drive, located in desirable, all-ages Oak Hill Community in Attleboro! This tastefully updated, move-in-ready manufactured home offers 2 bedrooms and 1.5 bathrooms, featuring a bright and inviting open-concept kitchen and living area with vaulted ceilings and an abundance of natural light. The tastefully updated kitchen features new cabinets, countertops, SS appliances, and a convenient eat-in peninsula, perfect for casual dining and entertaining. Recent improvements throughout the home include stylish vinyl plank flooring, lighting, paint, faucets and sinks. Additional upgrades include a new roof, replacement windows, electric water heater, and a new deck, providing added comfort and peace of mind. With so many improvements already completed, all that's left to do is move in and enjoy! Situated on leased land, the monthly HOA fee of $748.92 which includes land lease, water, trash removal, and taxes. Sale is subject to Oak Hill Community approval. Don't miss this wonderful opportunity to enjoy comfortable, low-maintenance living in a welcoming, all-ages community!
For sale
$199,000
35A Catherine Dr, Attleboro, MA 02703
2beds
1,000sqft
Mobile Home
Built in 1987
-- sqft lot
$197,100 Zestimate®
$199/sqft
$749/mo HOA
What's special
Replacement windowsNew deckTastefully updated kitchenNew roofStylish vinyl plank flooringConvenient eat-in peninsulaNew cabinets
- 5 days
- 394
- 30
Zillow last checked:
Listing updated:
Listed by:
Scott Buontempo 401-862-6647,
eXp Realty LLC 888-854-7493
Source: MLS PIN,MLS#: 73603097
Facts & features
Interior
Bedrooms & bathrooms
- Bedrooms: 2
- Bathrooms: 2
- Full bathrooms: 1
- 1/2 bathrooms: 1
Primary bedroom
- Features: Closet
- Level: First
Bedroom 2
- Features: Bathroom - Half, Closet
- Level: First
Family room
- Features: Vaulted Ceiling(s), Open Floorplan, Recessed Lighting, Crown Molding
- Level: First
Kitchen
- Features: Vaulted Ceiling(s), Flooring - Vinyl, Recessed Lighting, Stainless Steel Appliances, Gas Stove, Peninsula, Crown Molding
- Level: First
Heating
- Forced Air, Natural Gas
Cooling
- Central Air
Appliances
- Included: Range, Dishwasher, Microwave, Refrigerator
- Laundry: Electric Dryer Hookup, Washer Hookup, First Floor
Features
- Flooring: Vinyl
- Windows: Insulated Windows
- Has basement: No
- Has fireplace: No
Interior area
- Total structure area: 1,000
- Total interior livable area: 1,000 sqft
- Finished area above ground: 1,000
Property
Parking
- Total spaces: 2
- Parking features: Paved Drive
- Uncovered spaces: 2
Features
- Patio & porch: Deck - Wood
- Exterior features: Deck - Wood
Details
- Zoning: 0
Construction
Type & style
- Home type: MobileManufactured
- Property subtype: Mobile Home
Materials
- Frame
- Foundation: Other
- Roof: Shingle
Condition
- Year built: 1987
Utilities & green energy
- Electric: 100 Amp Service
- Sewer: Private Sewer
- Water: Public
- Utilities for property: for Gas Range, for Electric Dryer, Washer Hookup
Community & HOA
Community
- Features: Public Transportation, Shopping, Laundromat, Highway Access, Public School, T-Station
HOA
- Has HOA: Yes
- HOA fee: $749 monthly
Location
- Region: Attleboro
Financial & listing details
- Price per square foot: $199/sqft
- Date on market: 11/17/2026
- Body type: Single Wide
Estimated market value
$197,100
$187,000 - $207,000
Not available
Price history
| Date | Event | Price |
|---|---|---|
| 11/18/2026 | Listed for sale | $199,000$199/sqft |
Source: MLS PIN #73603097 Report a problem | ||
Public tax history
Tax history is unavailable.
Monthly payment
Climate risks
Neighborhood: 02703

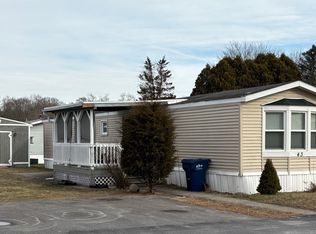
Similar homes
- $199,0003 bd1 ba1k sqft146 Kathleen Dr, Attleboro, MA 02703For Sale
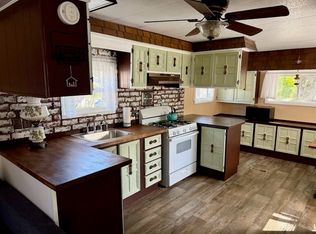 MLS ID #73587059, Scott Buontempo, eXp Realty LLC. MLS PIN
- $159,0002 bd2 ba1k sqft17 Lorna Dr, Attleboro, MA 02703For Sale
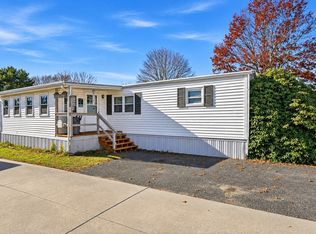 MLS ID #73603540, Catherine Edington, The Mello Group, Inc.. MLS PIN
- $249,0002 bd2 ba960 sqft1003 Oakhill Ave Unit 64, Attleboro, MA 02703For Sale
 MLS ID #73599035, Patricia McLernon, Fathom Realty MA. MLS PIN
- $159,9002 bd1 ba784 sqft34 Colvin St, Attleboro, MA 02703For Sale
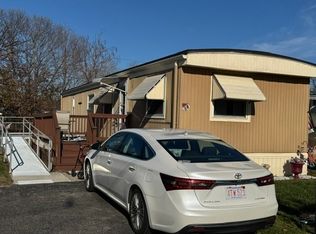 MLS ID #73603376, Jeffrey Silva, RE/MAX Real Estate Center. MLS PIN
- $239,9002 bd2 ba1k sqft8 Princess Ave, Attleboro, MA 02703For Sale
 MLS ID #1427600, Judy Mastalerz, CENTURY 21 Stachurski Agency. StateWide MLS RI
- $180,0002 bd1 ba744 sqftRobin Hollow, North Providence, RI 02904For SaleMLS ID #1428703, Slocum Home Team, eXp Realty. StateWide MLS RI
