Welcome to this sought-after, resident-owned 55+ community! This inviting home offers 2 spacious bedrooms, 2 full bathrooms, and an abundance of natural light throughout. Enjoy a comfortable living space featuring vinyl flooring and central air conditioning. The generous 8x23 three-season room provides the perfect spot to relax, entertain, or enjoy your morning coffee. An outdoor shed offers additional storage space. The HOA fee includes taxes, water, sewer, trash removal, and common area maintenance, providing added convenience and peace of mind. Application for community membership is required.
For sale
$249,900
7 Kylee Dr, Plainville, MA 02762
2beds
900sqft
Mobile Home
Built in 1994
-- sqft lot
$-- Zestimate®
$278/sqft
$583/mo HOA
What's special
Central air conditioningVinyl flooring
- 1 day
- 88
- 5
Zillow last checked:
Listing updated:
Listed by:
Kurt Franklin 508-446-0275,
Keller Williams Elite 508-695-4545
Source: MLS PIN,MLS#: 73603237
Facts & features
Interior
Bedrooms & bathrooms
- Bedrooms: 2
- Bathrooms: 2
- Full bathrooms: 2
Primary bedroom
- Features: Ceiling Fan(s), Closet, Flooring - Wall to Wall Carpet
- Level: First
- Area: 169
- Dimensions: 13 x 13
Bedroom 2
- Features: Ceiling Fan(s), Closet, Flooring - Wall to Wall Carpet
- Level: First
- Area: 143
- Dimensions: 11 x 13
Bathroom 1
- Features: Bathroom - Tiled With Tub & Shower, Flooring - Laminate
- Level: First
- Area: 80
- Dimensions: 8 x 10
Bathroom 2
- Features: Bathroom - Tiled With Shower Stall, Flooring - Laminate
- Level: First
- Area: 60
- Dimensions: 6 x 10
Kitchen
- Features: Skylight, Flooring - Vinyl, Breakfast Bar / Nook
- Level: First
- Area: 182
- Dimensions: 13 x 14
Living room
- Features: Ceiling Fan(s), Flooring - Vinyl, Exterior Access
- Level: First
- Area: 208
- Dimensions: 13 x 16
Heating
- Forced Air, Oil
Cooling
- Central Air
Appliances
- Included: Range, Dishwasher, Disposal, Microwave, Refrigerator, Washer, Dryer
- Laundry: Electric Dryer Hookup
Features
- Sun Room
- Flooring: Vinyl, Carpet, Laminate, Flooring - Wall to Wall Carpet
- Doors: Insulated Doors
- Windows: Insulated Windows
- Has basement: No
- Has fireplace: No
Interior area
- Total structure area: 900
- Total interior livable area: 900 sqft
- Finished area above ground: 900
Property
Parking
- Total spaces: 2
- Parking features: Paved Drive, Off Street, Paved
- Uncovered spaces: 2
Features
- Patio & porch: Porch
- Exterior features: Porch, Storage
Lot
- Features: Wooded, Level
Details
- Zoning: 0
Construction
Type & style
- Home type: MobileManufactured
- Property subtype: Mobile Home
Materials
- Modular
- Foundation: Slab
- Roof: Shingle,Rubber
Condition
- Year built: 1994
Utilities & green energy
- Electric: Circuit Breakers, 200+ Amp Service
- Sewer: Public Sewer
- Water: Public
- Utilities for property: for Electric Range, for Electric Dryer
Green energy
- Energy efficient items: Thermostat
Community & HOA
Community
- Features: Public Transportation, Shopping, Park, Walk/Jog Trails, Golf, Medical Facility, Laundromat, Highway Access, House of Worship
- Senior community: Yes
- Subdivision: Sunset Acres
HOA
- Has HOA: Yes
- HOA fee: $583 monthly
Location
- Region: Plainville
Financial & listing details
- Price per square foot: $278/sqft
- Date on market: 11/18/2026
- Body type: Single Wide
Estimated market value
Not available
Estimated sales range
Not available
Not available
Price history
| Date | Event | Price |
|---|---|---|
| 11/18/2026 | Listed for sale | $249,900$278/sqft |
Source: MLS PIN #73603237 Report a problem | ||
Public tax history
Tax history is unavailable.
Monthly payment
Climate risks
Neighborhood: 02762


Similar homes
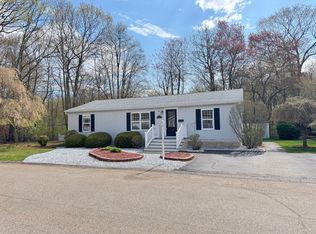
- $329,0003 bd2 ba1.3k sqft16 Robert Rd, Plainville, MA 02762For Sale
 MLS ID #73592797, Kurt Franklin, Keller Williams Elite. MLS PIN
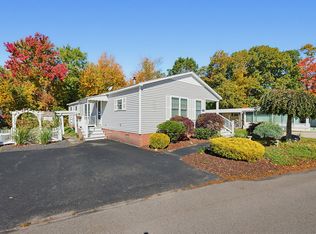
- $189,9002 bd1 ba980 sqft18 Taunton St #1, Plainville, MA 02762For Sale
 MLS ID #73594257, Amy A. Plante, Keller Williams Elite. MLS PIN
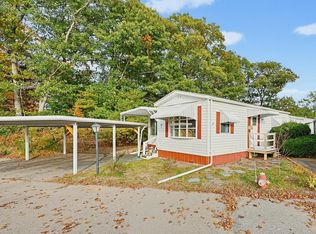
- $249,0002 bd2 ba1.1k sqft3 Queens Rd #211, Attleboro, MA 02703For Sale
 MLS ID #73601017, Corina Bonenfant, Keller Williams Elite. MLS PIN
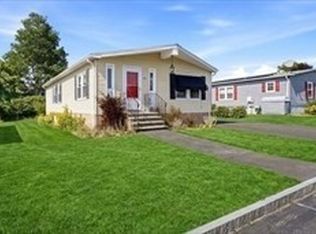
- $249,0002 bd2 ba960 sqft1003 Oakhill Ave Unit 64, Attleboro, MA 02703For Sale
 MLS ID #73599035, Patricia McLernon, Fathom Realty MA. MLS PIN
- $239,9002 bd2 ba1k sqft8 Princess Ave, Attleboro, MA 02703For Sale
 MLS ID #1427600, Judy Mastalerz, CENTURY 21 Stachurski Agency. StateWide MLS RI
- $284,9002 bd2 ba1.3k sqftNorth Bend Condominiums, Pawtucket, RI 02860For SaleMLS ID #1426086, Team Garcia, Keller Williams Leading Edge. StateWide MLS RI
