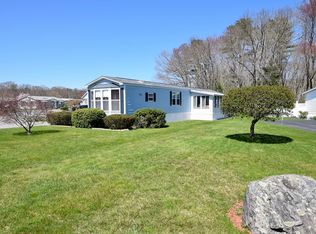
Your new chapter awaits in this bright, beautiful, double-wide home! Located in Rocky Knoll Estates, a 55+ community in Taunton, where comfort, convenience, and neighborly charm come together. This sun-filled 2-bedroom, 2 full-bath home offers an inviting open-concept living and dining area, highlighted by vaulted ceilings for an airy, spacious feel—perfect for everyday living and entertaining. The home also features two generous bedrooms, each with double mirrored closets. Enjoy the ease of two full bathrooms, providing privacy and flexibility—ideal for busy mornings with no need to share counter space or storage. Additional storage and practical features include a well-sized linen closet in the laundry area, a hall coat closet and a kitchen with plentiful cabinet space and a pantry closet. Step outside onto your covered front porch—ideal for relaxing with your morning coffee, watching sunsets, or enjoying friendly conversations with passing neighbors. The exterior also features a double-wide driveway and attractive landscaping for strong curb appeal, as well as a covered side entry. The backyard is a little retreat, with Rose of Sharon trees and a natural buffer of woodlands, offering privacy, shade, and wildlife. The primary bedroom and ensuite bath feature water-resistant laminate flooring, adding both comfort and durability. Rocky Knoll Estates offers a community center, mail room/office, and a common area with picnic tables under mature trees—great for socializing and enjoying community events. Monthly Park Fee Includes plowing of streets, water, trash & recycling removal. Pets allowed with restrictions; Park approval of all residents required. Will not qualify for all financing. Will require a specialty lender who finances modular/mobile homes. Updates include: Plumbing under home & under sinks, insulation under home, air conditioning ductwork & poly to cover insulation/ductwork under home, all done between 10/25 & 2/26. First showings begin at open house, SUNDAY, 9/6, 11AM-1PM. As-is.
For sale
$245,000
47 Nantucket Dr #47, Taunton, MA 02780
2beds
1,344sqft
Mobile Home
Built in 1987
-- sqft lot
$-- Zestimate®
$182/sqft
$779/mo HOA
What's special
Double-wide drivewayHall coat closetCovered side entryTwo generous bedroomsBright beautiful double-wide homeDouble mirrored closets
- 3 days
- 555
- 12
Zillow last checked:
Listing updated:
Listed by:
Christine Ryan 508-369-5730,
Conway - Lakeville 508-946-2290
Source: MLS PIN,MLS#: 73571854
Facts & features
Interior
Bedrooms & bathrooms
- Bedrooms: 2
- Bathrooms: 2
- Full bathrooms: 2
Primary bedroom
- Features: Flooring - Laminate, Cable Hookup, Lighting - Overhead, Closet - Double
Bedroom 2
- Features: Walk-In Closet(s), Flooring - Wall to Wall Carpet, Lighting - Overhead, Closet - Double
Primary bathroom
- Features: Yes
Bathroom 1
- Features: Bathroom - Full, Bathroom - With Tub & Shower, Flooring - Vinyl, Lighting - Sconce
Bathroom 2
- Features: Bathroom - Full, Bathroom - With Shower Stall, Skylight, Double Vanity, Lighting - Sconce
Dining room
- Features: Vaulted Ceiling(s), Flooring - Wall to Wall Carpet, Chair Rail, Open Floorplan, Lighting - Overhead
Kitchen
- Features: Ceiling Fan(s), Vaulted Ceiling(s), Flooring - Laminate, Pantry, Kitchen Island, Open Floorplan, Recessed Lighting, Lighting - Overhead
Living room
- Features: Vaulted Ceiling(s), Flooring - Wall to Wall Carpet, Chair Rail, High Speed Internet Hookup, Open Floorplan
Heating
- Electric Baseboard
Cooling
- Central Air
Appliances
- Included: Range, Dishwasher, Disposal, Microwave, Refrigerator, Washer, Dryer
- Laundry: Linen Closet(s), Flooring - Vinyl, Electric Dryer Hookup, Washer Hookup, Lighting - Overhead
Features
- Internet Available - Broadband, High Speed Internet
- Flooring: Vinyl, Carpet, Laminate
- Windows: Screens
- Has basement: No
- Has fireplace: No
Interior area
- Total structure area: 1,344
- Total interior livable area: 1,344 sqft
- Finished area above ground: 1,344
- Finished area below ground: 0
Property
Parking
- Total spaces: 4
- Parking features: Paved Drive, Off Street
- Uncovered spaces: 4
Features
- Patio & porch: Porch, Patio
- Exterior features: Porch, Patio, Rain Gutters, Storage, Screens, Stone Wall
Lot
- Features: Wooded, Level
Details
- Zoning: -
Construction
Type & style
- Home type: MobileManufactured
- Property subtype: Mobile Home
Materials
- Modular
- Foundation: Slab
- Roof: Shingle
Condition
- Year built: 1987
Utilities & green energy
- Electric: Circuit Breakers, 200+ Amp Service
- Sewer: Public Sewer
- Water: Public
- Utilities for property: for Electric Oven, for Electric Dryer, Washer Hookup
Community & HOA
Community
- Features: Public Transportation, Shopping, Tennis Court(s), Park, Golf, Medical Facility, Laundromat, Conservation Area, Highway Access, House of Worship, Private School, Public School, University
- Senior community: Yes
HOA
- Has HOA: Yes
- HOA fee: $779 monthly
Location
- Region: Taunton
Financial & listing details
- Price per square foot: $182/sqft
- Date on market: 9/3/2026
- Road surface type: Paved
- Body type: Double Wide
Estimated market value
Not available
Estimated sales range
Not available
Not available
Price history
| Date | Event | Price |
|---|---|---|
| 9/4/2026 | Listed for sale | $245,000$182/sqft |
Source: MLS PIN #73571854 Report a problem | ||
Public tax history
Tax history is unavailable.
Monthly payment
Climate risks
Neighborhood: 02780


Similar homes
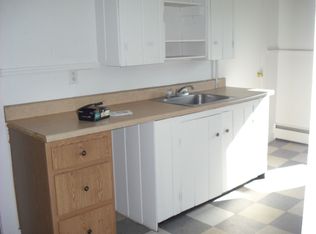
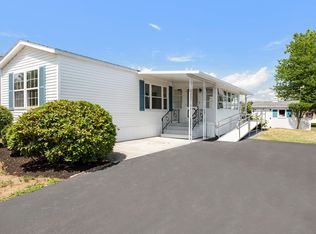
- $209,9002 bd1 ba1.1k sqft85 Amherst Ave, Taunton, MA 02780For Sale
 MLS ID #73548074, Nogueira Realty Team, RE/MAX Real Estate Center. MLS PIN
 - $282,5002 bd2 ba1.3k sqft50 Highland St #148, Taunton, MA 02780For Sale
 MLS ID #11957666, Patrick Crocetta, Hometown America, a Manufactured Home Dealer. My State MLS
 - $279,9002 bd2 ba1.1k sqft16 Puritan Rd, Taunton, MA 02780For Sale
 MLS ID #73559500, Cindy Fraielli, Bristol South Inc.. MLS PIN
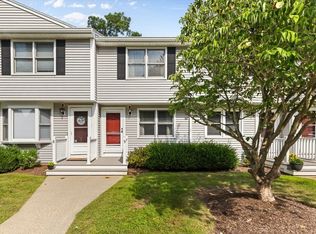
 - $299,9002 bd2 ba1.3k sqftCobb Brook Landing, Taunton, MA 02780For Sale
 MLS ID #73570718, Brian Balestracci, Milestone Realty, Inc.. MLS PIN
 - $280,0002 bd2 ba1.1k sqft50 Highland St Unit 227, Taunton, MA 02780For Sale
 MLS ID #1419541, Donna Haynes Dwyer, eXp Realty. StateWide MLS RI
