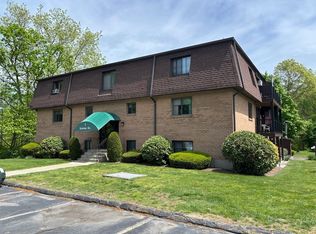
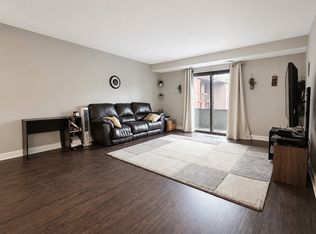
Welcome home to this bright and spacious 2-bedroom, 1-bathroom condo offering 881 square feet of comfortable living space. Step inside to a modern and sleek dining room with built in eating space with attached desk/office area with extra cabinets for storage. The bright and airy living room features built in bookshelves and slider that fills the living and dining areas with natural light. The modern, updated kitchen includes tile backsplash, newer stainless-steel appliances, and under counter lighting.The primary bedroom features a generous walk-in closet with built in shelving and the secondary bedroom offers great space with built in closet shelving as well. The bathroom features a tub surround with decorative tiling at the top and enhanced shower lighting. It also includes a linen closet and shelving unit for storage. There is card operated laundry in the building with an assigned storage unit located behind the laundry room. Parking is assigned with guest parking located in the same lot. There is also an inground swimming pool along with professionally landscaped grounds. Conveniently located near the Commuter Rail Station, Route 24, shopping centers, and restaurants.
For sale
$265,000
2 Karena Dr APT 12, Taunton, MA 02780
2beds
881sqft
Condominium
Built in 1985
-- sqft lot
$-- Zestimate®
$301/sqft
$487/mo HOA
What's special
Modern updated kitchenProfessionally landscaped groundsInground swimming poolNewer stainless-steel appliancesBuilt in bookshelvesTile backsplashExtra cabinets for storage
- 1 day
- 94
- 4
Zillow last checked:
Listing updated:
Listed by:
Caryn Peterson 781-308-0568,
Busch Realty Group, LLC 774-222-2150
Source: MLS PIN,MLS#: 73570730
Facts & features
Interior
Bedrooms & bathrooms
- Bedrooms: 2
- Bathrooms: 1
- Full bathrooms: 1
Primary bedroom
- Features: Walk-In Closet(s), Flooring - Wall to Wall Carpet, Lighting - Overhead
- Level: Third
- Area: 143
- Dimensions: 11 x 13
Bedroom 2
- Features: Closet, Flooring - Wall to Wall Carpet, Lighting - Overhead
- Level: Third
- Area: 130
- Dimensions: 10 x 13
Primary bathroom
- Features: No
Bathroom 1
- Features: Bathroom - Full, Closet - Linen, Flooring - Stone/Ceramic Tile, Lighting - Overhead
- Level: Third
- Area: 55
- Dimensions: 11 x 5
Dining room
- Features: Closet, Breakfast Bar / Nook, Lighting - Overhead
- Level: Third
- Area: 143
- Dimensions: 11 x 13
Kitchen
- Features: Exterior Access, Stainless Steel Appliances, Lighting - Overhead
- Level: Third
- Area: 80
- Dimensions: 10 x 8
Living room
- Features: Flooring - Laminate, Balcony / Deck, Slider, Lighting - Overhead
- Level: Third
- Area: 154
- Dimensions: 11 x 14
Heating
- Electric Baseboard
Cooling
- Window Unit(s), Wall Unit(s)
Appliances
- Included: Range, Dishwasher, Microwave, Refrigerator, Freezer, Range Hood
- Laundry: In Building
Features
- High Speed Internet
- Flooring: Tile, Carpet, Laminate
- Has basement: No
- Has fireplace: No
- Common walls with other units/homes: No One Above,Corner
Interior area
- Total structure area: 881
- Total interior livable area: 881 sqft
- Finished area above ground: 881
Property
Parking
- Total spaces: 1
- Parking features: Assigned, Guest
- Uncovered spaces: 1
Features
- Exterior features: Balcony
- Pool features: Association, In Ground
Details
- Parcel number: 2973220
- Zoning: RES
- Other equipment: Intercom
Construction
Type & style
- Home type: Condo
- Property subtype: Condominium
Materials
- Brick
- Roof: Shingle,Rubber
Condition
- Year built: 1985
Utilities & green energy
- Electric: Circuit Breakers
- Sewer: Public Sewer
- Water: Public
- Utilities for property: for Electric Range, for Electric Oven
Community & HOA
Community
- Features: Public Transportation, Shopping, Pool, Park, Walk/Jog Trails, Golf, Medical Facility, Laundromat, Highway Access, House of Worship, Public School, T-Station
- Security: Intercom
HOA
- Amenities included: Hot Water, Pool, Laundry, Storage
- Services included: Water, Sewer, Insurance, Maintenance Structure, Road Maintenance, Maintenance Grounds, Snow Removal, Trash
- HOA fee: $487 monthly
Location
- Region: Taunton
Financial & listing details
- Price per square foot: $301/sqft
- Tax assessed value: $214,300
- Annual tax amount: $2,387
- Date on market: 9/1/2026
- Exclusions: Ring Doorbell And Sellers Personal Belongings Are Excluded From The Sale.
Estimated market value
Not available
Estimated sales range
Not available
Not available
Price history
| Date | Event | Price |
|---|---|---|
| 9/1/2026 | Listed for sale | $265,000$301/sqft |
Source: MLS PIN #73570730 Report a problem | ||
Public tax history
Tax history is unavailable.
Monthly payment
Est. payment
Payment breakdown
Explore the cost of this home by adjusting the details. Changes won't be saved.Climate risks
Neighborhood: 02780
Nearby schools
Schools provided by the listing agent
- Elementary: E. Pole Elementary
- Middle: Martin
- High: Taunton High School
Source: MLS PIN. This data may not be complete. We recommend contacting the local school district to confirm school assignments for this home.



Similar homes
- $245,0001 bd1 ba789 sqftKing Philip Manor Condominium, Taunton, MA 02780For Sale
 MLS ID #73564809, Derek Viveiros, Amaral & Associates RE. MLS PIN
 - $275,0002 bd2 ba1.3k sqft96 Old Colony Ave APT 131, East Taunton, MA 02718For Sale
 MLS ID #73553923, James Morrissey, Torrey & Associates R. E.. MLS PIN
 - $365,0002 bd2 ba1.3k sqft50 N Pleasant St #50, Taunton, MA 02780For Sale
 MLS ID #73570043, Robert Frangieh, The Realty Cape Cod. MLS PIN
 - $280,0002 bd2 ba1.1k sqft50 Highland St Unit 227, Taunton, MA 02780For Sale

 MLS ID #1419541, Donna Haynes Dwyer, eXp Realty. StateWide MLS RI
