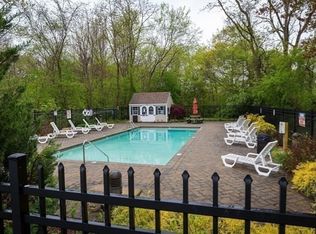
PRICE IMPROVEMENT! MOTIVATED SELLER! Move in ready unit in the highly desirable Riverbend Condominiums. This freshly painted and cared for unit that is filled with sunlight. Situated on the second floor, this two-story residence presents a thoughtful layout designed for comfort and privacy. The property features two good sized bedrooms, 2 full baths, office, spacious living room with dining area that is off the galley kitchen! Personal deck/balcony providing ample space for relaxation and personal retreat. Association has an inground pool, tennis courts, dog park, racquetball court and exercise room! Easy to show!
For sale
Price cut: $15K (9/26)
$265,000
96 Old Colony Ave #355, Taunton, MA 02780
2beds
1,244sqft
Condominium, Townhouse
Built in 1987
-- sqft lot
$269,800 Zestimate®
$213/sqft
$600/mo HOA
What's special
Tennis courtsGalley kitchenExercise roomDog parkRacquetball courtFilled with sunlightFreshly painted
- 87 days
- 910
- 26
Zillow last checked:
Listing updated:
Listed by:
The Loonie Team 774-222-2518,
Loonie Team Realty 774-222-2518
Source: MLS PIN,MLS#: 73553283
Facts & features
Interior
Bedrooms & bathrooms
- Bedrooms: 2
- Bathrooms: 2
- Full bathrooms: 2
Primary bedroom
- Features: Walk-In Closet(s), Flooring - Wall to Wall Carpet, Lighting - Overhead
- Level: Second
- Area: 154
- Dimensions: 14 x 11
Bedroom 2
- Features: Closet, Flooring - Laminate
- Level: Second
- Area: 130
- Dimensions: 13 x 10
Bathroom 1
- Features: Bathroom - Full, Bathroom - With Tub & Shower, Flooring - Stone/Ceramic Tile
- Level: First
Bathroom 2
- Features: Bathroom - Full, Bathroom - With Tub & Shower, Closet - Linen, Lighting - Overhead
- Level: Second
Dining room
- Features: Flooring - Stone/Ceramic Tile
- Level: First
- Area: 77
- Dimensions: 11 x 7
Kitchen
- Features: Flooring - Stone/Ceramic Tile, Lighting - Overhead
- Level: First
- Area: 66
- Dimensions: 11 x 6
Living room
- Features: Vaulted Ceiling(s), Closet, Flooring - Wall to Wall Carpet, Balcony / Deck, Slider, Lighting - Overhead
- Level: First
- Area: 231
- Dimensions: 21 x 11
Office
- Features: Flooring - Laminate, Exterior Access, Lighting - Overhead
- Level: Second
- Area: 72
- Dimensions: 9 x 8
Heating
- Forced Air
Cooling
- Central Air
Appliances
- Included: Range, Dishwasher, Microwave, Refrigerator
- Laundry: In Unit, Electric Dryer Hookup, Washer Hookup
Features
- Lighting - Overhead, Office
- Flooring: Tile, Carpet, Laminate
- Has basement: No
- Has fireplace: No
- Common walls with other units/homes: 2+ Common Walls
Interior area
- Total structure area: 1,244
- Total interior livable area: 1,244 sqft
- Finished area above ground: 1,244
Property
Parking
- Total spaces: 2
- Parking features: Off Street, Common
- Uncovered spaces: 2
Features
- Patio & porch: Deck
- Exterior features: Deck
- Pool features: Association, In Ground
- On waterfront: Yes
- Waterfront features: Waterfront, River
Details
- Parcel number: 3291595
- Zoning: ind
- Other equipment: Intercom
Construction
Type & style
- Home type: Townhouse
- Property subtype: Condominium, Townhouse
- Attached to another structure: Yes
Materials
- Brick
Condition
- Year built: 1987
Utilities & green energy
- Electric: Circuit Breakers
- Sewer: Public Sewer, Other
- Water: Public
- Utilities for property: for Electric Range, for Electric Oven, for Electric Dryer, Washer Hookup
Green energy
- Energy efficient items: Thermostat
Community & HOA
Community
- Features: Public Transportation, Shopping, Park, Walk/Jog Trails, Stable(s), Golf, Medical Facility, Laundromat, Highway Access, House of Worship, Public School
- Security: Intercom, Security Gate
HOA
- Amenities included: Pool, Laundry, Elevator(s), Tennis Court(s), Playground, Fitness Center, Clubroom
- Services included: Water, Insurance, Maintenance Structure, Road Maintenance, Maintenance Grounds, Snow Removal
- HOA fee: $600 monthly
Location
- Region: Taunton
Financial & listing details
- Price per square foot: $213/sqft
- Tax assessed value: $241,800
- Annual tax amount: $2,694
- Date on market: 7/23/2026
- Listing terms: Contract
- Exclusions: Seller's Personal Property
Estimated market value
$269,800
$256,000 - $283,000
$2,585/mo
Price history
| Date | Event | Price |
|---|---|---|
| 9/26/2026 | Price change | $265,000-5.4%$213/sqft |
Source: MLS PIN #73553283 Report a problem | ||
| 9/15/2026 | Price change | $280,000-6.7%$225/sqft |
Source: MLS PIN #73553283 Report a problem | ||
| 8/17/2026 | Price change | $300,000-3.2%$241/sqft |
Source: MLS PIN #73553283 Report a problem | ||
| 8/10/2026 | Price change | $310,000-3.1%$249/sqft |
Source: MLS PIN #73553283 Report a problem | ||
| 7/22/2026 | Listed for sale | $320,000+52.4%$257/sqft |
Source: MLS PIN #73553283 Report a problem | ||
| 7/23/2018 | Sold | $210,000+5%$169/sqft |
Source: HomeSmart Intl Solds #72337379_02718_355 Report a problem | ||
| 6/5/2018 | Pending sale | $200,000$161/sqft |
Source: HomeSmart Professionals Real Estate #72337379 Report a problem | ||
| 5/31/2018 | Listed for sale | $200,000+21.2%$161/sqft |
Source: HomeSmart Professionals Real Estate #72337379 Report a problem | ||
| 11/30/2016 | Sold | $165,000-2.9%$133/sqft |
Source: Public Record Report a problem | ||
| 10/5/2016 | Price change | $169,900-5.6%$137/sqft |
Source: CENTURY 21 Signature Properties #72048370 Report a problem | ||
| 8/4/2016 | Listed for sale | $179,900+0.5%$145/sqft |
Source: Century 21 Signature Properties #72048370 Report a problem | ||
| 11/29/2010 | Listing removed | $179,000$144/sqft |
Source: Alferes Realty Inc. #71062590 Report a problem | ||
| 7/11/2010 | Price change | $179,000-0.5%$144/sqft |
Source: Alferes Realty Inc. #71062590 Report a problem | ||
| 5/3/2010 | Price change | $179,900-2.7%$145/sqft |
Source: Alferes Realty Inc. #71062590 Report a problem | ||
| 4/17/2010 | Listed for sale | $184,900-0.1%$149/sqft |
Source: Alferes Realty Inc. #71062590 Report a problem | ||
| 9/26/2009 | Listing removed | $184,999$149/sqft |
Source: Thomas M. Alferes #70892341 Report a problem | ||
| 6/27/2009 | Price change | $184,999-2.6%$149/sqft |
Source: Thomas M. Alferes #70892341 Report a problem | ||
| 5/16/2009 | Price change | $189,900-2.6%$153/sqft |
Source: Thomas M. Alferes #70892341 Report a problem | ||
| 3/29/2009 | Listed for sale | $195,000-9.3%$157/sqft |
Source: Thomas M. Alferes #70892341 Report a problem | ||
| 10/18/2008 | Listing removed | $214,900$173/sqft |
Source: Point2 Report a problem | ||
| 2/1/2008 | Listed for sale | $214,900-6.2%$173/sqft |
Source: Point2 Report a problem | ||
| 6/23/2004 | Sold | $229,000+158.5%$184/sqft |
Source: Public Record Report a problem | ||
| 9/21/1999 | Sold | $88,600+10.8%$71/sqft |
Source: Public Record Report a problem | ||
| 3/1/1991 | Sold | $80,000-36.3%$64/sqft |
Source: Public Record Report a problem | ||
| 7/14/1988 | Sold | $125,500$101/sqft |
Source: Public Record Report a problem | ||
Public tax history
| Year | Property taxes | Tax assessment |
|---|---|---|
| 2025 | $2,699 -8.4% | $246,700 -6.3% |
| 2024 | $2,946 +4.8% | $263,300 +12.9% |
| 2023 | $2,810 +4.4% | $233,200 +14.2% |
| 2022 | $2,691 +4.7% | $204,200 +12.8% |
| 2021 | $2,570 0% | $181,000 +4.6% |
| 2020 | $2,571 +0.2% | $173,000 +6.3% |
| 2019 | $2,566 +10.5% | $162,800 +10.2% |
| 2018 | $2,322 +4.4% | $147,700 +4.3% |
| 2017 | $2,225 +29.7% | $141,600 +29.4% |
| 2016 | $1,715 +8.2% | $109,400 +3.6% |
| 2015 | $1,585 +2.7% | $105,600 |
| 2014 | $1,543 -6.9% | $105,600 -12.2% |
| 2013 | $1,657 +1.4% | $120,300 -8.2% |
| 2012 | $1,634 -8.2% | $131,000 -13.8% |
| 2011 | $1,779 -5.1% | $151,900 -15.8% |
| 2010 | $1,874 +12% | $180,500 -2.1% |
| 2009 | $1,673 +2.1% | $184,300 -7.6% |
| 2008 | $1,639 -4.2% | $199,400 -8.3% |
| 2007 | $1,710 | $217,500 |
Find assessor info on the county website
Monthly payment
Est. payment
Payment breakdown
Explore the cost of this home by adjusting the details. Changes won't be saved.Climate risks
Neighborhood: 02780



Similar homes
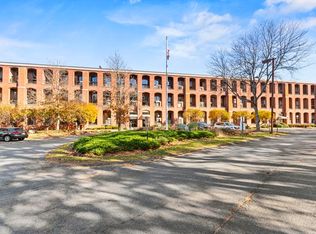
- $299,9002 bd2 ba1.2k sqft96 Old Colony Ave #234, Taunton, MA 02780For Sale
 MLS ID #73589136, Luis Martins Realty Team, RE/MAX Synergy. MLS PIN
 - $284,9002 bd2 ba1.1k sqft170 Highland St APT 115-A, Taunton, MA 02780For Sale
 MLS ID #73577818, Davine Santos, Ambition Realty LLC. MLS PIN
 - $300,0002 bd2 ba1.3k sqftRiver Bend, East Taunton, MA 02718For Sale
 MLS ID #73540953, Mary Horton, Boston Connect Real Estate. MLS PIN
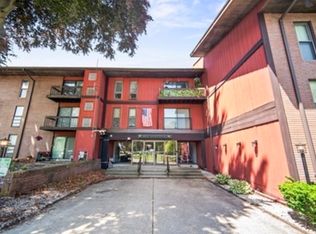
 - $282,5002 bd2 ba1.3k sqft50 Highland St #148, Taunton, MA 02780For Sale
 MLS ID #11957666, Patrick Crocetta, Hometown America, a Manufactured Home Dealer. My State MLS
