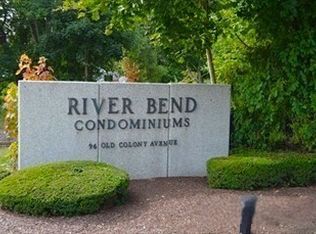
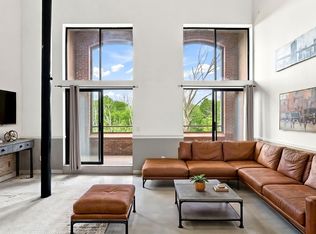
Welcome home to River Bend, where low-maintenance living meets convenience, comfort, and scenic waterfront views. Perched on the top floor, this spacious condominium offers over 1,300 square feet of living space with soaring cathedral ceilings and an open floor plan that feels bright and inviting. Step out onto your private balcony overlooking the Taunton River, the perfect place to enjoy your morning coffee, unwind after work, or simply take in the peaceful surroundings. Designed for today's lifestyle, the community offers an impressive array of amenities including an inground pool, tennis courts, fitness center, elevator access, professional management, beautifully maintained grounds, and ample parking. Commuters will appreciate the unbeatable location just minutes from Rte 24, Rte 44, public transportation & the commuter rail, providing easy access to Boston, Providence, & beyond. Shopping, dining, and everyday conveniences are all nearby. This is a must see!!
For sale
$325,000
96 Old Colony Ave APT 304, East Taunton, MA 02718
2beds
1,318sqft
:
Get pre-qualified$2,729/mo
Condominium
Built in 1987
-- sqft lot
$-- Zestimate®
$247/sqft
$616/mo HOA
What's special
- 29 days |
- 682 |
- 30 |
Zillow last checked:
Listing updated:
Listed by:
Mary Horton 774-444-7761,
Boston Connect Real Estate 781-826-8000,
Samuel Horton 781-789-8366
Source: MLS PIN,MLS#: 73540953
Facts & features
Interior
Bedrooms & bathrooms
- Bedrooms: 2
- Bathrooms: 2
- Full bathrooms: 2
Primary bedroom
- Features: Bathroom - Full, Closet, Flooring - Vinyl
- Level: Second
- Area: 224
- Dimensions: 16 x 14
Bedroom 2
- Features: Closet, Flooring - Wall to Wall Carpet
- Level: Second
- Area: 176
- Dimensions: 16 x 11
Primary bathroom
- Features: Yes
Bathroom 1
- Features: Bathroom - Full, Bathroom - With Shower Stall, Flooring - Stone/Ceramic Tile, Countertops - Stone/Granite/Solid
- Level: First
- Area: 63
- Dimensions: 9 x 7
Bathroom 2
- Features: Bathroom - Full, Bathroom - With Tub & Shower, Flooring - Stone/Ceramic Tile, Countertops - Stone/Granite/Solid
- Level: Second
- Area: 84
- Dimensions: 14 x 6
Dining room
- Features: Flooring - Wood, Open Floorplan, Lighting - Overhead
- Level: First
- Area: 150
- Dimensions: 15 x 10
Kitchen
- Features: Flooring - Stone/Ceramic Tile, Countertops - Upgraded, Cabinets - Upgraded, Remodeled
- Level: First
- Area: 126
- Dimensions: 14 x 9
Living room
- Features: Cathedral Ceiling(s), Closet, Flooring - Wall to Wall Carpet, Balcony - Exterior, Open Floorplan
- Level: First
- Area: 280
- Dimensions: 20 x 14
Heating
- Forced Air, Heat Pump, Electric
Cooling
- Central Air, Heat Pump
Appliances
- Included: Range, Dishwasher, Refrigerator, Washer, Dryer
- Laundry: Flooring - Stone/Ceramic Tile, Electric Dryer Hookup, Washer Hookup, Second Floor, In Unit
Features
- Flooring: Wood, Tile, Vinyl, Carpet
- Has basement: No
- Has fireplace: No
- Common walls with other units/homes: No One Above
Interior area
- Total structure area: 1,318
- Total interior livable area: 1,318 sqft
- Finished area above ground: 1,318
Property
Parking
- Total spaces: 2
- Parking features: Common
- Uncovered spaces: 2
Features
- Entry location: Unit Placement(Back)
- Exterior features: Balcony
- Pool features: Association, In Ground
- Has view: Yes
- View description: Water, River
- Has water view: Yes
- Water view: River,Water
Details
- Parcel number: M:0095 B:0000 L:020372,3291036
- Zoning: 3.33
Construction
Type & style
- Home type: Condo
- Property subtype: Condominium
- Attached to another structure: Yes
Materials
- Brick, Stone
- Roof: Rubber
Condition
- Year built: 1987
Utilities & green energy
- Electric: Circuit Breakers
- Sewer: Public Sewer
- Water: Public
- Utilities for property: for Electric Range, for Electric Oven, for Electric Dryer, Washer Hookup
Community & HOA
Community
- Features: Public Transportation, Shopping, Highway Access, House of Worship, T-Station
HOA
- Amenities included: Pool, Laundry, Elevator(s), Tennis Court(s), Fitness Center
- Services included: Water, Sewer, Insurance, Maintenance Structure, Road Maintenance, Maintenance Grounds, Snow Removal, Trash
- HOA fee: $616 monthly
Location
- Region: East Taunton
Financial & listing details
- Price per square foot: $247/sqft
- Tax assessed value: $320,600
- Annual tax amount: $3,571
- Date on market: 6/25/2026
- Exclusions: All Personal Property.
Estimated market value
Not available
Estimated sales range
Not available
Not available
Price history
| Date | Event | Price |
|---|---|---|
| 6/24/2026 | Listed for sale | $325,000$247/sqft |
Source: MLS PIN #73540953 Report a problem | ||
Public tax history
Tax history is unavailable.
Monthly payment
Est. payment
Payment breakdown
Explore the cost of this home by adjusting the details. Changes won't be saved.Climate risks
Neighborhood: 02718
Nearby schools
GreatSchools rating
- 5/10Joseph H Martin Middle SchoolGrades: 5-7Distance: 0.6 mi
- 2/10Taunton High SchoolGrades: 8-12Distance: 2.3 mi
- 6/10East Taunton Elementary SchoolGrades: PK-4Distance: 1.1 mi
Schools provided by the listing agent
- Elementary: East Taunton
- Middle: Martin Middle
- High: Taunton High
Source: MLS PIN. This data may not be complete. We recommend contacting the local school district to confirm school assignments for this home.
- $299,9001 bd1 ba915 sqft96 Old Colony Ave #209, Taunton, MA 02780Pending
- $325,0002 bd2 ba1.3k sqft96 Old Colony Ave #302, Taunton, MA 02780For Sale
- $285,0002 bd2 ba1.3k sqft96 Old Colony Ave APT 131, East Taunton, MA 02718For Sale

- $250,0001 bd1 ba853 sqft96 Old Colony Ave APT 123, East Taunton, MA 02718For Sale

- $295,0001 bd1 ba1k sqft96 Old Colony Ave #112, Taunton, MA 02780Sold
- $335,0002 bd2 ba1.2k sqft96 Old Colony Ave #128, Taunton, MA 02780Sold
- $300,0002 bd1 ba1k sqft96 Old Colony Ave #202, Taunton, MA 02780Sold
- $315,5371 bd1 ba957 sqft96 Old Colony Ave #212, Taunton, MA 02780Sold
A local agent can set up tours, give advice and negotiate with sellers.
A local lender can help you make sure your offer is ready when you are.
Similar homes
- $285,0002 bd2 ba1.3k sqft96 Old Colony Ave APT 131, East Taunton, MA 02718For SaleMLS ID #73553923, James Morrissey, Torrey & Associates R. E.. MLS PIN
- $325,0002 bd2 ba1.3k sqftRiver Bend, Taunton, MA 02780For SaleMLS ID #73549703, Team ROVI, Real Broker MA, LLC. MLS PIN
- $320,0002 bd2 ba1.2k sqft96 Old Colony Ave #355, Taunton, MA 02780For Sale
 MLS ID #73553283, The Loonie Team, Loonie Team Realty. MLS PIN
 - $324,9002 bd2 ba1.2k sqftRiver Bend, Taunton, MA 02780For Sale
 MLS ID #73523456, Luis Martins Realty Team, RE/MAX Synergy. MLS PIN
 - $285,0002 bd2 ba1k sqft96 Old Colony Ave APT 364, East Taunton, MA 02718For SaleMLS ID #11672288, Rachel Sanville, Your Home Sold Guaranteed Realty, The Nathan Clark Team. My State MLS
- $250,0001 bd1 ba853 sqft96 Old Colony Ave APT 123, East Taunton, MA 02718For SaleMLS ID #73554341, James Morrissey, Torrey & Associates R. E.. MLS PIN
- $375,0002 bd2 ba1.1k sqftThe Farms At Indian Pond, Taunton, MA 02780For SaleMLS ID #73552062, The Perry Team, HomeSmart First Class Realty. MLS PIN
- $369,8992 bd2 ba1.3k sqft110 Dean St Unit 98, Taunton, MA 02780For SaleMLS ID #73550614, Kevin Fitzgerald, eXp Realty LLC. MLS PIN
- $359,9002 bd2 ba1.4k sqftThe Commons, Taunton, MA 02780For SaleMLS ID #73552532, Christina L. Martinez, Real Broker MA, LLC. MLS PIN
- $430,0003 bd1 ba1.6k sqft24 Oconnor St, Taunton, MA 02780For SaleMLS ID #73553541, Keren Bouvier, Keller Williams Elite. MLS PIN
- $362,5002 bd2 ba1.3k sqft82 Georges Loop, Raynham, MA 02767For SaleMLS ID #73531952, Debra Johnson, Debra Johnson Realty Group. MLS PIN
- $450,0003 bd2 ba1.4k sqft85 Baylies Rd #2, Taunton, MA 02780For SaleMLS ID #73554088, Derouen Levinson Group, Keller Williams Realty. MLS PIN
- $349,9002 bd2 ba1.5k sqft2 Settlers Rd, Taunton, MA 02780For SaleMLS ID #73554787, Kathy Thomson, Berkshire Hathaway HomeServices Evolution Properties. MLS PIN
- $319,0002 bd2 ba1.5k sqft31 Fieldwood Dr, Bridgewater, MA 02324For SaleMLS ID #73551444, Jodi Donovan, Keller Williams South Watuppa. MLS PIN
- $425,0002 bd2 ba1.3k sqft17 Pine Knoll Ln #B, Taunton, MA 02780For SaleMLS ID #73552064, Luke Walen, Keller Williams South Watuppa. MLS PIN
- $304,9002 bd1 ba1k sqftFox Run, Bridgewater, MA 02324For SaleMLS ID #73553168, Maryellen Boudreau, Coldwell Banker Realty - Duxbury. MLS PIN
- $283,0002 bd2 ba965 sqft67 Debby Ln, Raynham, MA 02767For SaleMLS ID #73549305, Debra Johnson, Debra Johnson Realty Group. MLS PIN
- $300,0003 bd2 ba1k sqft399 Danforth St, Taunton, MA 02780For SaleMLS ID #73473697, Donna Whritenour, Lamacchia Realty, Inc.. MLS PIN
- $364,0002 bd2 ba1.2k sqft4234 N Main St #5A5, Fall River, MA 02720For SaleMLS ID #73553255, The Souza Group, Keller Williams South Watuppa. MLS PIN
- $349,9002 bd1 ba938 sqft317 W Grove St, Middleboro, MA 02346For SaleMLS ID #73545340, Matthew Medeiros, Millennium Realty Firm, LLC. MLS PIN
