If you're ready for more convenience without giving up the space you love, this spacious condo in the desirable Shires community may be the perfect fit. Offering over 1,600 sq. ft. of comfortable one-level living, this 2-bedroom, 2-bath home provides plenty of room to spread out without the upkeep of a traditional single-family home. The generous living and dining areas offer space for everyday comfort and entertaining, while the primary suite features its own private bath. A second bedroom and full bath are ideal for overnight guests, a home office, hobbies, or additional living space. Enjoy the everyday convenience of in-unit laundry, ample storage, assigned parking, and private outdoor space. Professionally managed and conveniently located in Fall River Highlands near shopping, dining, highways, and area amenities, this home is an excellent opportunity for buyers seeking a simpler, low-maintenance lifestyle while still wanting space to truly feel at home.
For sale
Price cut: $5K (9/9)
$324,900
1810 Highland Ave APT 4A, Fall River, MA 02720
2beds
1,693sqft
Condominium
Built in 1990
-- sqft lot
$325,500 Zestimate®
$192/sqft
$281/mo HOA
What's special
In-unit laundrySpacious condoAssigned parkingPrivate outdoor spaceAmple storage
- 82 days
- 1,119
- 41
Zillow last checked:
Listing updated:
Listed by:
Team ROSO 508-951-4104,
RE/MAX Vantage 774-992-0297
Source: MLS PIN,MLS#: 73528114
Facts & features
Interior
Bedrooms & bathrooms
- Bedrooms: 2
- Bathrooms: 2
- Full bathrooms: 2
Heating
- Forced Air, Natural Gas
Cooling
- Central Air
Appliances
- Included: Range, Dishwasher, Disposal, Microwave, Refrigerator
- Laundry: In Unit
Features
- Flooring: Carpet
- Doors: Storm Door(s)
- Has basement: No
- Number of fireplaces: 1
Interior area
- Total structure area: 1,693
- Total interior livable area: 1,693 sqft
- Finished area above ground: 1,693
Property
Parking
- Total spaces: 2
- Parking features: Assigned
- Uncovered spaces: 2
Features
- Entry location: Unit Placement(Garden)
- Patio & porch: Patio
- Exterior features: Patio, Balcony
- Has view: Yes
- View description: Water, River
- Has water view: Yes
- Water view: River,Water
Details
- Parcel number: 2837566
- Zoning: RES
Construction
Type & style
- Home type: Condo
- Property subtype: Condominium
Condition
- Year built: 1990
Utilities & green energy
- Electric: Circuit Breakers
- Sewer: Public Sewer
- Water: Public
Community & HOA
Community
- Security: Security System
HOA
- Services included: Insurance, Maintenance Structure, Road Maintenance, Maintenance Grounds, Snow Removal, Trash
- HOA fee: $281 monthly
Location
- Region: Fall River
Financial & listing details
- Price per square foot: $192/sqft
- Tax assessed value: $317,500
- Annual tax amount: $3,635
- Date on market: 7/28/2026
Estimated market value
$325,500
$309,000 - $342,000
$2,393/mo
Price history
| Date | Event | Price |
|---|---|---|
| 9/9/2026 | Price change | $324,900-1.5%$192/sqft |
Source: MLS PIN #73528114 Report a problem | ||
| 8/27/2026 | Listed for sale | $329,900$195/sqft |
Source: MLS PIN #73528114 Report a problem | ||
| 7/3/2026 | Pending sale | $329,900$195/sqft |
Source: MLS PIN #73528114 Report a problem | ||
| 6/2/2026 | Listed for sale | $329,900+6.4%$195/sqft |
Source: MLS PIN #73528114 Report a problem | ||
| 7/1/2021 | Sold | $310,000+17%$183/sqft |
Source: Public Record Report a problem | ||
| 5/12/2021 | Pending sale | $265,000$157/sqft |
Source: MLS PIN #72824361 Report a problem | ||
| 5/4/2021 | Listed for sale | $265,000+10.5%$157/sqft |
Source: MLS PIN #72824361 Report a problem | ||
| 4/15/2020 | Listing removed | $239,900$142/sqft |
Source: Keystone Property Group #72641060 Report a problem | ||
| 4/4/2020 | Listed for sale | $239,900+33.4%$142/sqft |
Source: Keystone Property Group #72641060 Report a problem | ||
| 7/29/2016 | Sold | $179,900$106/sqft |
Source: Public Record Report a problem | ||
| 4/26/2016 | Pending sale | $179,900$106/sqft |
Source: Rosewood Realty #71945232 Report a problem | ||
| 4/25/2016 | Listed for sale | $179,900$106/sqft |
Source: Rosewood Realty #71945232 Report a problem | ||
| 3/5/2016 | Pending sale | $179,900$106/sqft |
Source: Rosewood Realty #71945232 Report a problem | ||
| 1/5/2016 | Listed for sale | $179,900+9%$106/sqft |
Source: Rosewood Realty #71945232 Report a problem | ||
| 6/30/2011 | Sold | $165,000-8.3%$97/sqft |
Source: Public Record Report a problem | ||
| 4/11/2011 | Listed for sale | $179,900+5.9%$106/sqft |
Source: RE/MAX Right Choice #71213509 Report a problem | ||
| 11/7/2010 | Listing removed | $169,900$100/sqft |
Source: ZipRealty, Inc. #71077322 Report a problem | ||
| 10/13/2010 | Price change | $169,900-5.6%$100/sqft |
Source: ZipRealty, Inc. #71077322 Report a problem | ||
| 8/12/2010 | Price change | $179,900-5.3%$106/sqft |
Source: ZipRealty, Inc. #71077322 Report a problem | ||
| 5/8/2010 | Listed for sale | $189,900-4.6%$112/sqft |
Source: Nancy Atwood #71077322 Report a problem | ||
| 1/4/2006 | Sold | $199,000+103.1%$118/sqft |
Source: Public Record Report a problem | ||
| 3/2/1995 | Sold | $98,000+28.9%$58/sqft |
Source: Public Record Report a problem | ||
| 6/17/1991 | Sold | $76,000$45/sqft |
Source: Public Record Report a problem | ||
Public tax history
| Year | Property taxes | Tax assessment |
|---|---|---|
| 2025 | $3,635 +2.8% | $317,500 +3.2% |
| 2024 | $3,537 +3.3% | $307,800 +10.3% |
| 2023 | $3,423 +4.8% | $279,000 +7.8% |
| 2022 | $3,267 +3.8% | $258,900 +13.8% |
| 2021 | $3,146 +14.2% | $227,500 +19.4% |
| 2020 | $2,754 -8.9% | $190,600 -8.1% |
| 2019 | $3,024 +11.5% | $207,400 +11.8% |
| 2018 | $2,712 -0.1% | $185,500 -4.3% |
| 2017 | $2,715 -5.1% | $193,900 -7.7% |
| 2016 | $2,862 +12.5% | $210,000 +7.9% |
| 2015 | $2,545 +15.2% | $194,600 +10.8% |
| 2014 | $2,209 +1% | $175,600 -4.3% |
| 2013 | $2,188 +16.6% | $183,400 +7.3% |
| 2012 | $1,876 +17.5% | $170,900 -3.2% |
| 2010 | $1,596 -9.9% | $176,600 -19.7% |
| 2009 | $1,772 +3.1% | $219,800 -1.9% |
| 2008 | $1,719 -23.8% | $224,100 -28.7% |
| 2007 | $2,257 | $314,300 |
Find assessor info on the county website
Monthly payment
Est. payment
Payment breakdown
Explore the cost of this home by adjusting the details. Changes won't be saved.Climate risks
Neighborhood: North End
Nearby schools
Schools provided by the listing agent
- Elementary: Tansey
- Middle: Morton
- High: Durfee
Source: MLS PIN. This data may not be complete. We recommend contacting the local school district to confirm school assignments for this home.
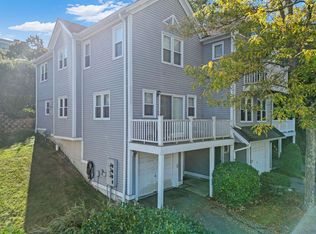
- $290,0002 bd3 ba1.4k sqft1810 Highland Ave APT 22, Fall River, MA 02720Sold
- $370,8002 bd2 ba1.6k sqft1810 Highland Ave APT 1A, Fall River, MA 02720Off Market
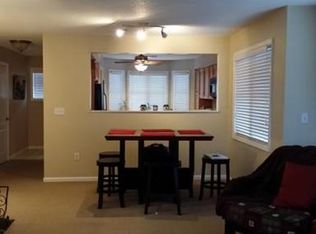
- $340,4002 bd2 ba1.2k sqft1810 Highland Ave APT 1B, Fall River, MA 02720Off Market
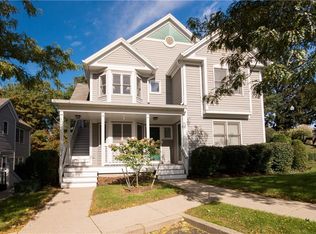
- $338,8002 bd2 ba1.3k sqft1810 Highland Ave UNIT 1C, FALL RIVER, MA 02720Off Market
Similar homes
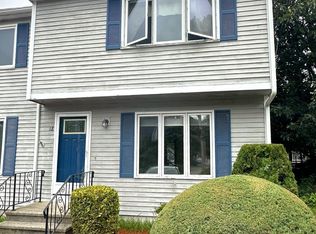
- $335,0002 bd2 ba1.1k sqft134 Terri Marie Way #6-18, Fall River, MA 02720For Sale
 MLS ID #73566461, Karen McLinden, Beautiful Day Real Estate. MLS PIN
 - $299,9002 bd1 ba930 sqftPoint Gloria, Fall River, MA 02720For Sale
 MLS ID #73485356, Donna Catalan, Lamacchia Realty, Inc.. MLS PIN
 - $329,9003 bd2 ba1.2k sqft700 2nd St APT 104, Fall River, MA 02721For Sale
 MLS ID #73577912, The Ponte Group, Keller Williams South Watuppa. MLS PIN
 - $425,8003 bd1 ba1.2k sqft40 Vestal St, Fall River, MA 02720For Sale
 MLS ID #73587868, Lauren Tansey Lima, LPT Realty - Home & Key Group. MLS PIN
 - $449,9002 bd2 ba1.6k sqftCollege View Court, Warwick, RI 02886For Sale
 MLS ID #1426203, Kristin Coletti, Bruce Allen, REALTORS. StateWide MLS RI
 - $418,9003 bd1 ba1.2k sqft178 California St, Fall River, MA 02723For SaleMLS ID #1422526, Anthony Vecchiarelli, Real Broker, LLC. StateWide MLS RI
- $349,0004 bd2 ba1.4k sqft96 Birch St, Attleboro, MA 02703For SaleMLS ID #1425363, Shawnai Matos, Century 21 Signature Prop.. StateWide MLS RI
- $344,9003 bd1 ba1.4k sqft46 Sweet St, Warwick, RI 02889For SaleMLS ID #1423621, Chris Stephenson, RI Real Estate Services. StateWide MLS RI
