Pride of ownership shows throughout on this well-maintained, 3-4Bed/1Bath spacious Cape, featuring over 1,200 sq feet of move-in-ready living space, all nestled on a quiet dead-end street in the Flint area. The Front Entry welcomes you to a 2-Column Open porch entry, to a spacious sun-filled living room and a fully equipped Kitchen, with tile flooring. A primary bedroom on first, and Dining area, (currently utilized as an office), with French doors leading to a spacious rear deck, overlooking a huge, manicured fenced-in private Back yard, with Shed. Second level has a huge Walk-in Closet in hallway, 2bedrooms, and new vinyl flooring. Hardwoods throughout on main level & Freshly Painted, with 4 Skylights & Natural Cedar Shingles. A Full Basement, with ample storage, laundry Hk-ups, equipped with Washer/Dryer, new Hot Water Tank & bulkhead access. Conveniently located with easy access to highways, shopping centers, schools and playground. This charming home has great potential and value for its next owner. Just move right in!! A Great Value.
Pending
$423,900
178 California St, Fall River, MA 02723
3beds
1,256sqft
Single Family Residence
Built in 1966
6,019 Square Feet Lot
$-- Zestimate®
$338/sqft
$-- HOA
What's special
Spacious rear deckQuiet dead-end streetFully equipped kitchenFreshly paintedNatural cedar shinglesTile flooring
- 20 days
- 874
- 31
Zillow last checked:
Listing updated:
Listed by:
Anthony Vecchiarelli 401-338-0301,
Real Broker, LLC
Source: StateWide MLS RI,MLS#: 1422526
Facts & features
Interior
Bedrooms & bathrooms
- Bedrooms: 3
- Bathrooms: 1
- Full bathrooms: 1
Bedroom 1
- Level: First
Bedroom 2
- Level: Second
Bedroom 3
- Level: Second
Bathroom
- Level: First
Dining area
- Level: First
Kitchen
- Level: First
Living room
- Level: First
Storage
- Level: Lower
Heating
- Natural Gas, Baseboard, Gas Connected, Zoned
Cooling
- Wall Unit(s)
Appliances
- Included: Gas Water Heater, Dishwasher, Dryer, Oven/Range, Refrigerator, Washer
Features
- Wall (Dry Wall), Stairs, Plumbing (Mixed), Insulation (Unknown), Ceiling Fan(s)
- Flooring: Ceramic Tile, Hardwood, Laminate
- Doors: Storm Door(s)
- Windows: Storm Window(s), Skylight(s)
- Basement: Full,Bulkhead,Unfinished,Common,Laundry,Storage Space
- Has fireplace: No
- Fireplace features: None
Interior area
- Total structure area: 1,256
- Total interior livable area: 1,256 sqft
- Finished area above ground: 1,256
- Finished area below ground: 0
Property
Parking
- Total spaces: 2
- Parking features: No Garage
Features
- Patio & porch: Deck, Porch
- Fencing: Fenced
Lot
- Size: 6,019 Square Feet
- Features: Paved, Sidewalks
Details
- Additional structures: Outbuilding
- Parcel number: FALLM0J08B0000L0040
Construction
Type & style
- Home type: SingleFamily
- Architectural style: Cape Cod
- Property subtype: Single Family Residence
Materials
- Dry Wall, Shingles
- Foundation: Concrete Perimeter
Condition
- New construction: No
- Year built: 1966
Utilities & green energy
- Electric: 220 Volts
- Sewer: Assessment to Buyer
- Utilities for property: Sewer Connected, Water Connected
Community & HOA
Community
- Features: Near Public Transport, Commuter Bus, Highway Access, Hospital, Interstate, Public School, Recreational Facilities, Schools, Near Shopping
- Subdivision: Bristol County; Flint
HOA
- Has HOA: No
Location
- Region: Fall River
Financial & listing details
- Price per square foot: $338/sqft
- Tax assessed value: $320,400
- Annual tax amount: $3,925
- Date on market: 9/8/2026
- Inclusions: NOTE: Massachusetts Listing: Assessor Plat/Lot is replaced with Book/Page; Book: 10801 Page: 317. Wall mounted electric Fireplace, in Living rm., Not Included.
Estimated market value
Not available
Estimated sales range
Not available
Not available
Price history
| Date | Event | Price |
|---|---|---|
| 9/18/2026 | Pending sale | $423,900$338/sqft |
Source: MLS PIN #73573607 Report a problem | ||
| 9/8/2026 | Listed for sale | $423,900+21.3%$338/sqft |
Source:  StateWide MLS RI #1422526 Report a problem StateWide MLS RI #1422526 Report a problem | ||
| 11/5/2021 | Sold | $349,500+0.1%$278/sqft |
Source: MLS PIN #72893525 Report a problem | ||
| 9/21/2021 | Price change | $349,000-5.4%$278/sqft |
Source: MLS PIN #72893525 Report a problem | ||
| 9/10/2021 | Listed for sale | $369,000+62.6%$294/sqft |
Source: MLS PIN #72893525 Report a problem | ||
| 4/28/2008 | Sold | $227,000+37.9%$181/sqft |
Source: Public Record Report a problem | ||
| 10/10/2001 | Sold | $164,560+17.5%$131/sqft |
Source: Public Record Report a problem | ||
| 6/30/2000 | Sold | $140,000$111/sqft |
Source: Public Record Report a problem | ||
Public tax history
| Year | Property taxes | Tax assessment |
|---|---|---|
| 2025 | $3,669 +5.3% | $320,400 +5.7% |
| 2024 | $3,483 -0.2% | $303,100 +6.5% |
| 2023 | $3,491 +14.7% | $284,500 +18% |
| 2022 | $3,044 +6.6% | $241,200 +16.8% |
| 2021 | $2,856 +6.4% | $206,500 +11.1% |
| 2020 | $2,685 -0.9% | $185,800 -0.1% |
| 2019 | $2,710 +0.6% | $185,900 +0.9% |
| 2018 | $2,694 +5.4% | $184,300 +0.9% |
| 2017 | $2,556 +3.7% | $182,600 +1% |
| 2016 | $2,464 +4.2% | $180,800 |
| 2015 | $2,365 +4% | $180,800 |
| 2014 | $2,274 +3.7% | $180,800 -1.6% |
| 2013 | $2,193 +5% | $183,800 -3.4% |
| 2012 | $2,089 +6.8% | $190,300 -12.1% |
| 2010 | $1,956 +8.3% | $216,400 -3.4% |
| 2009 | $1,806 -5.1% | $224,100 -9.7% |
| 2008 | $1,904 +6.8% | $248,300 |
| 2007 | $1,783 +13.9% | $248,300 +8.4% |
| 2006 | $1,565 +3.4% | $229,100 +15.2% |
| 2005 | $1,513 +14.8% | $198,800 +23.9% |
| 2004 | $1,318 +1.1% | $160,500 +31.8% |
| 2003 | $1,304 +8.8% | $121,800 |
| 2002 | $1,199 +5.8% | $121,800 +12.5% |
| 2000 | $1,133 +17.4% | $108,300 +3% |
| 1995 | $965 | $105,100 |
Find assessor info on the county website
Monthly payment
Est. payment
Payment breakdown
Explore the cost of this home by adjusting the details. Changes won't be saved.Climate risks
Neighborhood: 02723
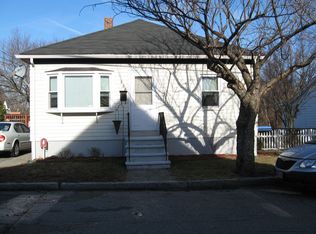
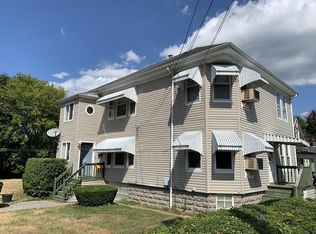
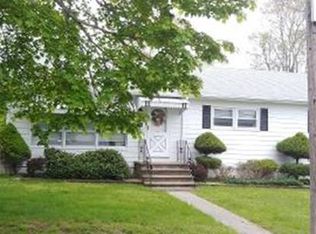
Similar homes
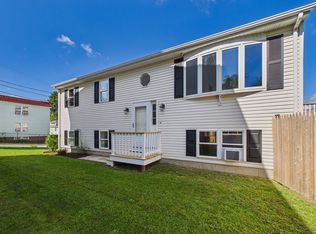
- $329,9003 bd2 ba1.3k sqft148 Hamlet St, Fall River, MA 02724For Sale
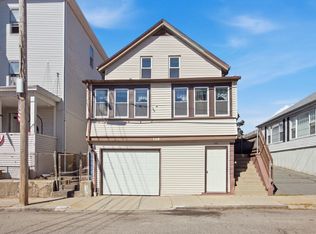 MLS ID #73582616, Bob DeVito, Cameron Real Estate Group. MLS PIN
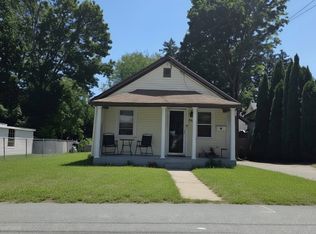
 - $497,7004 bd2 ba1.6k sqft102 Vestal St, Fall River, MA 02720For Sale
 MLS ID #73581227, Paula Levasseur, Home Bound Realty. MLS PIN
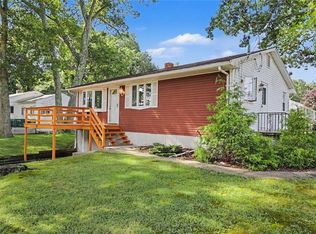
 - $398,9003 bd1 ba1.2k sqft28 Fortier St, Somerset, MA 02725For Sale
 MLS ID #73548851, Adam R. Amaral, Amaral & Associates RE. MLS PIN
 - $384,5002 bd1 ba963 sqft47 Restful Valley Rd, Tiverton, RI 02878For Sale
 MLS ID #1422572, Dory Skemp, Residential Properties Ltd.. StateWide MLS RI
 - $425,0004 bd1 ba1.5k sqft95 Harmony Ct, Warwick, RI 02889For SaleMLS ID #1424063, Matt Patty Team, Real Broker, LLC. StateWide MLS RI
- $475,0004 bd1 ba1.2k sqft110 James M Beardsworth Ave, Tiverton, RI 02878For SaleMLS ID #1422814, Cathy Wicks, Hogan Associates Christie's. StateWide MLS RI
- $439,0002 bd2 ba1.6k sqft456 Elm St, Warwick, RI 02888For SaleMLS ID #1424482, Jason Corsini, Northeast Realty Asssociates. StateWide MLS RI
- $419,9003 bd2 ba1.3k sqft15 Gage St, Warwick, RI 02889For SaleMLS ID #1423627, Carol Cooney, RE/MAX ONE. StateWide MLS RI
- $428,0002 bd1 ba1.8k sqft51 Terrace Ave, Warwick, RI 02889For SaleMLS ID #1423787, Wendy Bowen, Greenwich Bay Brokers. StateWide MLS RI
- $429,9003 bd2 ba1.2k sqft34 Kent Ave, East Providence, RI 02914For SaleMLS ID #1423670, Pam Reis, Mateus Realty. StateWide MLS RI
- $430,0003 bd1 ba1.8k sqft161 Carolyn St, Warwick, RI 02886For SaleMLS ID #1423272, Adam Cardinal, REMAX Revolution. StateWide MLS RI
- $399,9003 bd2 ba1k sqft52 Heights Ave, Warwick, RI 02889For SaleMLS ID #1420633, Susan Baccari, Residential Properties Ltd.. StateWide MLS RI
- $399,9002 bd1 ba1.4k sqft353 Massasoit Ave, East Providence, RI 02914For SaleMLS ID #1424229, Sam Barchi, Coldwell Banker Realty. StateWide MLS RI
- $405,9002 bd1 ba1.2k sqft35 Bellman Ave, Warwick, RI 02889For SaleMLS ID #1423674, Lisa Jester, RI Real Estate Services. StateWide MLS RI
- $379,0002 bd2 ba1.1k sqft18 Leslie Rd, Warwick, RI 02888For SaleMLS ID #1424135, Kenneth Scotti, RE/MAX Properties. StateWide MLS RI
- $429,0003 bd2 ba1.1k sqft71 Ash Ave, Cranston, RI 02910For SaleMLS ID #1422419, Sheyla Tejada, Bani Properties. StateWide MLS RI
- $430,0003 bd2 ba1.3k sqft37 Homer St, Providence, RI 02905For SaleMLS ID #1422926, Yolanda Nazario, REMAX Revolution. StateWide MLS RI
