This inviting and solid 1963 one-level home is tucked into a neighborhood just off Bulgarmarsh Road, offering plenty of privacy on a quiet road that dead-ends and circles back around to the main road. A convenient location with easy access to Providence and Fall River, and even Boston’s South Station via the MBTA Commuter Rail from the Fall River Depot, just a 13-minute drive away. Hardwood floors run throughout, with tile in the kitchen and bath. A large bay window brings extra natural light into the living room, which looks through the dining area and into the kitchen, creating an open feel across the entire front of the house. Two bedrooms and a full bath are located along the back. Two decks, one in front and one in the rear, provide outdoor spaces to sit and enjoy the peaceful surroundings. Downstairs, the full-height and walk-out lower level includes utilities, laundry, a one-car garage, and potential for additional finished space. Set on a corner lot near Sawdy Pond, yet not requiring flood insurance, the property is surrounded by mature oak trees that provide welcome shade in summer. A new septic system was installed in 2018, and the roof is approximately 13 years old. While updating will make it your own, this solid, manageable home has all the makings of easy, low-maintenance living.
For sale
$384,500
47 Restful Valley Rd, Tiverton, RI 02878
2beds
963sqft
Single Family Residence
Built in 1963
9,147 Square Feet Lot
$-- Zestimate®
$399/sqft
$-- HOA
What's special
Peaceful surroundingsOne-car garageHardwood floors run throughout
- 8 days
- 1,498
- 135
Zillow last checked:
Listing updated:
Listed by:
Dory Skemp 401-524-2369,
Residential Properties Ltd.
Source: StateWide MLS RI,MLS#: 1422572
Facts & features
Interior
Bedrooms & bathrooms
- Bedrooms: 2
- Bathrooms: 1
- Full bathrooms: 1
Bedroom 1
- Level: First
Bedroom 2
- Level: First
Bathroom
- Level: First
Dining area
- Level: First
Kitchen
- Level: First
Other
- Level: Lower
Living room
- Level: First
Utility room
- Level: Lower
Heating
- Oil, Baseboard
Cooling
- Central Air
Appliances
- Included: Dishwasher, Dryer, Exhaust Fan, Range Hood, Microwave, Oven/Range, Refrigerator, Washer
Features
- Wall (Dry Wall), Plumbing (Mixed), Ceiling Fan(s)
- Flooring: Hardwood, Other
- Doors: Storm Door(s)
- Basement: Full,Interior and Exterior,Unfinished,Utility
- Has fireplace: No
- Fireplace features: None
Interior area
- Total structure area: 963
- Total interior livable area: 963 sqft
- Finished area above ground: 963
- Finished area below ground: 0
Video & virtual tour
Property
Parking
- Total spaces: 5
- Parking features: Garage Door Opener, Integral, Driveway
- Attached garage spaces: 1
- Has uncovered spaces: Yes
Features
- Patio & porch: Deck
Lot
- Size: 9,147 Square Feet
- Features: Corner Lot
Details
- Foundation area: 936
- Parcel number: TIVEM512B119
- Zoning: R120
Construction
Type & style
- Home type: SingleFamily
- Architectural style: Ranch
- Property subtype: Single Family Residence
Materials
- Dry Wall, Vinyl Siding, Wood
- Foundation: Concrete Perimeter
Condition
- New construction: No
- Year built: 1963
Utilities & green energy
- Electric: 100 Amp Service
- Sewer: Septic Tank
- Water: Well
Community & HOA
Community
- Features: Near Shopping
- Subdivision: Near Bliss 4 Corners
HOA
- Has HOA: No
Location
- Region: Tiverton
Financial & listing details
- Price per square foot: $399/sqft
- Tax assessed value: $325,400
- Annual tax amount: $3,687
- Date on market: 9/10/2026
Estimated market value
Not available
Estimated sales range
Not available
Not available
Price history
| Date | Event | Price |
|---|---|---|
| 9/10/2026 | Listed for sale | $384,500+30.1%$399/sqft |
Source:  StateWide MLS RI #1422572 Report a problem StateWide MLS RI #1422572 Report a problem | ||
| 5/3/2021 | Sold | $295,500+97.1%$307/sqft |
Source: Public Record Report a problem | ||
| 9/20/2017 | Sold | $149,900-6.3%$156/sqft |
Source: Public Record Report a problem | ||
| 6/5/2017 | Listing removed | $159,900$166/sqft |
Source: Roberts Associates Real Estate #72138955 Report a problem | ||
| 4/13/2017 | Pending sale | $159,900$166/sqft |
Source: Roberts Associates Real Estate #72138955 Report a problem | ||
| 3/31/2017 | Listed for sale | $159,900$166/sqft |
Source: Roberts Associates Real Estate #72138955 Report a problem | ||
Public tax history
| Year | Property taxes | Tax assessment |
|---|---|---|
| 2025 | $3,596 | $325,400 |
| 2024 | $3,596 +9.3% | $325,400 +44.7% |
| 2023 | $3,290 | $224,900 |
| 2022 | $3,290 +2.5% | $224,900 |
| 2021 | $3,209 +10.6% | $224,900 +22.4% |
| 2020 | $2,902 | $183,800 |
| 2019 | $2,902 -3.6% | $183,800 |
| 2018 | $3,012 +9.2% | $183,800 +26.9% |
| 2017 | $2,758 -0.5% | $144,800 |
| 2016 | $2,771 | $144,800 |
| 2015 | $2,771 +0.5% | $144,800 +1.4% |
| 2014 | $2,756 +1.7% | $142,800 +0.1% |
| 2012 | $2,710 -3.4% | $142,700 -20.1% |
| 2011 | $2,804 +2.3% | $178,500 |
| 2010 | $2,740 +7% | $178,500 |
| 2009 | $2,561 +3.7% | $178,500 -18.6% |
| 2008 | $2,470 +9.7% | $219,400 |
| 2007 | $2,251 -1.6% | $219,400 +45.3% |
| 2005 | $2,288 +8.7% | $151,000 +0.8% |
| 2003 | $2,105 | $149,800 |
Find assessor info on the county website
Monthly payment
Est. payment
Payment breakdown
Explore the cost of this home by adjusting the details. Changes won't be saved.Climate risks
Neighborhood: 02878
Similar homes
- $475,0004 bd1 ba1.2k sqft110 James M Beardsworth Ave, Tiverton, RI 02878For Sale

 MLS ID #1422814, Cathy Wicks, Hogan Associates Christie's. StateWide MLS RI
 - $284,9002 bd2 ba1.3k sqft177 Songbird Ln, Tiverton, RI 02878For Sale
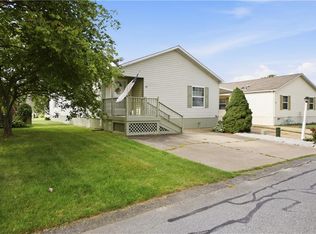 MLS ID #1421933, Deborah Plant, Hearth & Harbor Realty. StateWide MLS RI
 - $525,0003 bd2 ba1.4k sqft34 John Duggan Rd, Tiverton, RI 02878For Sale
 MLS ID #1422035, Catherine Watne, Gustave White Sotheby's Realty. StateWide MLS RI
 - $379,0002 bd2 ba1.3k sqft115 Davis Ave, Cranston, RI 02910For Sale
 MLS ID #1423316, The Hiraldo Group, Innovations Realty. StateWide MLS RI
 - $419,9003 bd2 ba1.3k sqft15 Gage St, Warwick, RI 02889For SaleMLS ID #1423627, Carol Cooney, RE/MAX ONE. StateWide MLS RI
- $405,9002 bd1 ba1.2k sqft35 Bellman Ave, Warwick, RI 02889For SaleMLS ID #1423674, Lisa Jester, RI Real Estate Services. StateWide MLS RI
- $250,0002 bd2 ba1.3k sqft4 Nightingale Ln, Tiverton, RI 02878For SaleMLS ID #1416387, Denis DaSilva, Revolv Real Estate. StateWide MLS RI
- $369,9003 bd1 ba960 sqft101 Hazard Ave, East Providence, RI 02914For SaleMLS ID #1422583, Jimmy Ranieri, ERA Empire Real Estate. StateWide MLS RI
- $249,9002 bd2 ba1.4k sqft96 Songbird Ln, Tiverton, RI 02878For SaleMLS ID #1413931, Fatima Pires, Keller Williams South Watuppa. StateWide MLS RI
- $359,0002 bd1 ba1k sqft51 Priscilla Ave, Warwick, RI 02889For SaleMLS ID #1417272, Shaun Branch, Greco Real Estate. StateWide MLS RI
- $429,9003 bd2 ba1.2k sqft34 Kent Ave, East Providence, RI 02914For SaleMLS ID #1423670, Pam Reis, Mateus Realty. StateWide MLS RI
- $385,0002 bd2 ba1.3k sqftBridgeview Condominiums, Newport, RI 02840For SaleMLS ID #1409513, Edith Cushing, RE/MAX Profnl. Newport, Inc.. StateWide MLS RI
- $415,0003 bd1 ba1.3k sqft16 Marigold Dr, Warwick, RI 02889For SaleMLS ID #1421877, Janet Flori, AMERICAN DREAM REALTY. StateWide MLS RI
- $424,0002 bd1 ba1.3k sqft499 Squantum Dr, Warwick, RI 02888For SaleMLS ID #1422393, The Renee Moussally Team, Coldwell Banker Realty. StateWide MLS RI
