Bring your vision. Build your equity. Enjoy the Bristol Lifestyle. Opportunity awaits with this desirable neighborhood. Offered AS IS, This 1160 sq ft. Cottage/ Ranch offers a large kitchen, formal dining room with hardwood flooring, 2 beds 1 bath and a comfortable living room with wood stove for added warmth, plus and additional room on southwest corner for a great den / office space. Situated on 11,690 corner lot with ample outdoor space for potential expansion. Updates, Hot water tank 2017, appliances approximately 6-10 years, upper roof approx 10 years. Minutes from Veteran's Park, historic downtown Bristol, the East Bay Bike Path and waterfront dining. This Estate Sale is being sold AS IS. Cash, conventional or construction financing are recommended due to the property's current condition.
For sale
$400,000
66 Sherry Ave, Bristol, RI 02809
3beds
1,160sqft
Single Family Residence
Built in 1977
0.27 Acres Lot
$-- Zestimate®
$345/sqft
$-- HOA
What's special
Large kitchen
- 82 days
- 939
- 35
Zillow last checked:
Listing updated:
Listed by:
Julie Vargas 401-345-1823,
Century 21 Topsail Realty
Source: StateWide MLS RI,MLS#: 1418114
Facts & features
Interior
Bedrooms & bathrooms
- Bedrooms: 3
- Bathrooms: 1
- Full bathrooms: 1
Bedroom
- Features: Ceiling Height 7 to 9 ft
- Level: First
- Area: 99 Square Feet
- Dimensions: 11
Bedroom
- Features: Ceiling Height 7 to 9 ft
- Level: First
- Area: 110 Square Feet
- Dimensions: 11
Bedroom
- Features: Ceiling Height 7 to 9 ft
- Level: First
- Area: 80 Square Feet
- Dimensions: 10
Bathroom
- Features: Ceiling Height 7 to 9 ft
- Level: First
- Area: 42 Square Feet
- Dimensions: 7
Kitchen
- Features: Ceiling Height 7 to 9 ft
- Level: First
- Area: 140 Square Feet
- Dimensions: 14
Other
- Features: Ceiling Height Less Than 7 Ft
- Level: Lower
Living room
- Features: Ceiling Height 7 to 9 ft
- Level: First
- Area: 192 Square Feet
- Dimensions: 16
Office
- Features: Ceiling Height 7 to 9 ft
- Level: First
- Area: 110 Square Feet
- Dimensions: 11
Heating
- Natural Gas, Wood, Baseboard, Forced Water, Gas Connected, Zoned
Cooling
- Window Unit(s)
Appliances
- Included: Dryer, Disposal, Microwave, Refrigerator, Washer, Gas Water Heater
Features
- Wall (Dry Wall), Wall (Paneled), Bedroom, Eat In Kitchen, Full Bath, Kitchen, Living Room, Office, Plumbing (Copper), Plumbing (Mixed), Plumbing (PVC), Insulation (Ceiling), Insulation (Walls), Ceiling Fan(s)
- Flooring: Ceramic Tile, Hardwood, Parquet, Vinyl
- Doors: Storm Door(s)
- Basement: Full,Interior and Exterior,Unfinished,Laundry,Storage Space,Utility
- Has fireplace: No
- Fireplace features: None
Interior area
- Total structure area: 1,160
- Total interior livable area: 1,160 sqft
- Finished area above ground: 1,160
- Finished area below ground: 0
Video & virtual tour
Property
Parking
- Total spaces: 2
- Parking features: No Garage, Driveway
- Has uncovered spaces: Yes
Features
- Waterfront features: Walk to Salt Water
Lot
- Size: 0.27 Acres
- Features: Corner Lot
Details
- Additional structures: Outbuilding
- Foundation area: 1008
- Parcel number: BRISM28L13
- Zoning: R- 10
- Other equipment: Wood Stove
Construction
Type & style
- Home type: SingleFamily
- Architectural style: Ranch
- Property subtype: Single Family Residence
Materials
- Dry Wall, Paneled, Shingles
- Foundation: Concrete Perimeter
Condition
- New construction: No
- Year built: 1977
Utilities & green energy
- Electric: 100 Amp Service, Circuit Breakers, Individual Meter
- Sewer: Public Sewer
- Water: Individual Meter, Municipal, Public
- Utilities for property: Sewer Connected, Water Connected
Community & HOA
Community
- Features: Commuter Bus, Golf, Highway Access, Hospital, Interstate, Marina, Private School, Public School, Recreational Facilities, Restaurants, Schools, Near Shopping, Near Swimming
- Subdivision: Juniper Hill
HOA
- Has HOA: No
Location
- Region: Bristol
Financial & listing details
- Price per square foot: $345/sqft
- Tax assessed value: $210,100
- Annual tax amount: $5,947
- Date on market: 7/23/2026
- Inclusions: None
Estimated market value
Not available
Estimated sales range
Not available
Not available
Price history
| Date | Event | Price |
|---|---|---|
| 10/3/2026 | Listed for sale | $400,000$345/sqft |
Source:  StateWide MLS RI #1418114 Report a problem StateWide MLS RI #1418114 Report a problem | ||
| 8/13/2026 | Pending sale | $400,000$345/sqft |
Source: StateWide MLS RI #1418114 Report a problem | ||
| 7/23/2026 | Listed for sale | $400,000$345/sqft |
Source: StateWide MLS RI #1418114 Report a problem | ||
Public tax history
| Year | Property taxes | Tax assessment |
|---|---|---|
| 2025 | $2,904 | $210,100 |
| 2024 | $2,904 +3.5% | $210,100 |
| 2023 | $2,807 +2.8% | $210,100 |
| 2022 | $2,731 -7.3% | $210,100 +2.6% |
| 2021 | $2,945 +2.2% | $204,800 |
| 2020 | $2,882 +2.6% | $204,800 |
| 2019 | $2,810 -10.1% | $204,800 +0.7% |
| 2018 | $3,127 +19.8% | $203,300 +16.2% |
| 2017 | $2,610 +1% | $174,900 |
| 2016 | $2,583 +5.3% | $174,900 |
| 2015 | $2,454 -5.1% | $174,900 -11.7% |
| 2014 | $2,586 +2% | $198,030 |
| 2013 | $2,535 +3% | $198,030 |
| 2012 | $2,462 +0.6% | $198,030 +0.6% |
| 2011 | $2,447 +4.8% | $196,830 -12.6% |
| 2010 | $2,336 | $225,260 |
| 2009 | $2,336 +0.2% | $225,260 |
| 2008 | $2,331 +18.4% | $225,260 +20.7% |
| 2007 | $1,969 | $186,620 |
Find assessor info on the county website
Monthly payment
Est. payment
Payment breakdown
Explore the cost of this home by adjusting the details. Changes won't be saved.Climate risks
Neighborhood: 02809

Similar homes
- $399,9002 bd1 ba1.2k sqft60 Page St, Warwick, RI 02889For Sale
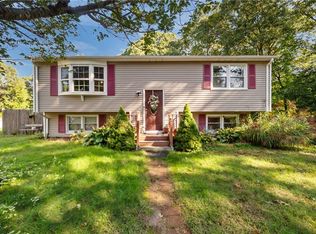
 MLS ID #1425093, Jeffrey Mateus, Mateus Realty. StateWide MLS RI
 - $399,9003 bd2 ba1.1k sqft11 Tourtelot Ave, Warwick, RI 02886For Sale
 MLS ID #1424887, The Peter Izzi Team, REMAX Revolution. StateWide MLS RI
 - $418,9003 bd1 ba1.2k sqft178 California St, Fall River, MA 02723For Sale
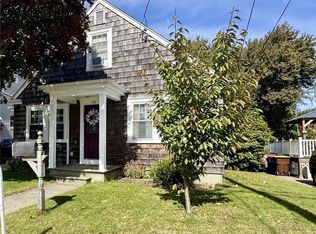 MLS ID #1422526, Anthony Vecchiarelli, Real Broker, LLC. StateWide MLS RI
 - $399,9003 bd2 ba1k sqft52 Heights Ave, Warwick, RI 02889For Sale
 MLS ID #1420633, Susan Baccari, Residential Properties Ltd.. StateWide MLS RI
 - $399,9003 bd1 ba1.6k sqft70 Overland Ave, Cranston, RI 02910For SaleMLS ID #1425469, The DiSpirito Team, Engel & Volkers Oceanside. StateWide MLS RI
- $399,0003 bd1 ba1.6k sqft18 Glen St, Riverside, RI 02915For SaleMLS ID #1423496, Evelyn Arias, BHHS Pinnacle Realty. StateWide MLS RI
- $389,0001 bd1 ba1.1k sqft2200 W Shore Rd, Warwick, RI 02889For SaleMLS ID #1425172, Augusta Fantasia, Century 21 Limitless. StateWide MLS RI
- $399,9003 bd2 ba1.2k sqft74 Aberdeen St, West Warwick, RI 02893For SaleMLS ID #1421869, Janet Audet, Coldwell Banker Realty. StateWide MLS RI
- $379,0003 bd1 ba1k sqft18 Barnold St, West Warwick, RI 02893For SaleMLS ID #1421981, John TOMASSO, RE/MAX Professionals. StateWide MLS RI
- $439,0003 bd2 ba1.6k sqft456 Elm St, Warwick, RI 02888For SaleMLS ID #1424482, Jason Corsini, Northeast Realty Asssociates. StateWide MLS RI
- $379,9005 bd2 ba1.5k sqft98 Stanwood St, Providence, RI 02907For SaleMLS ID #1425919, Juan Tejada, Innovations Realty. StateWide MLS RI
- $379,0002 bd2 ba1.1k sqft18 Leslie Rd, Warwick, RI 02888For SaleMLS ID #1424135, Kenneth Scotti, RE/MAX Properties. StateWide MLS RI
- $344,9003 bd1 ba1.4k sqft46 Sweet St, Warwick, RI 02889For SaleMLS ID #1423621, Chris Stephenson, RI Real Estate Services. StateWide MLS RI
- $359,9002 bd1 ba1k sqft321 Church Ave, Warwick, RI 02889For SaleMLS ID #1424996, Steve Cook, Compass. StateWide MLS RI
- $399,0004 bd1 ba1.5k sqft184 Cumberland St, Providence, RI 02908For SaleMLS ID #1425398, The Hiraldo Group, Innovations Realty. StateWide MLS RI
- $399,9002 bd1 ba672 sqft87 Potowomut Rd, Warwick, RI 02818For SaleMLS ID #1424874, Joyce Teixeira, Dream Living Realty LLC. StateWide MLS RI
- $390,0003 bd2 ba1.3k sqft19 Dryden Blvd, Warwick, RI 02888For SaleMLS ID #1419999, Heath Dugas, BHHS New England Properties. StateWide MLS RI
- $429,9003 bd2 ba1.5k sqft148 Wakefield St, West Warwick, RI 02893For SaleMLS ID #1424711, Nancy Pelaez, Real Broker, LLC. StateWide MLS RI
- $399,9003 bd1 ba1k sqft59 Ferncrest Dr, Pawtucket, RI 02861For SaleMLS ID #1422648, Michaela Afonso, CENTURY 21 Gonsalves - Pastore. StateWide MLS RI
