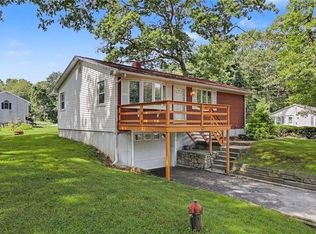
Tiverton- Experience an unparalleled waterfront lifestyle with this Stafford Pond one-of-a-kind gem. This waterfront property has a large dock which grants direct access to fishing, boating, and paddleboarding. Or simply relax and enjoy the views year-round. The property contains two lots located on Stafford Pond in Stapoco. The first lot contains a lovely single level 4 room, 2-bedroom, 1 bath in an open and inviting floor plan. As you enter the home you are amazed by the spaciousness of the fireplaced living room/eat-in kitchen combination. The renovated kitchen offers ample cabinetry with granite counters, stainless-steel appliances, and a large island. The two bedrooms each offer hardwood flooring and have an enormous walk-in closet. The sellers just installed a new roof. A large dock is your pathway to all of the recreational activities this pond has to offer. The second lot contains a Quonset hut which was in the process of being torn down in order to build, but the sellers had a life change, so it was never completed. These two lots total 17680+-s/f of land combined. A condominium association exists for shared ownership in some areas, but the homeowner owns the house and lots and is taxed on the house and lots. The association fee is $450 each lot per year. A wonderful opportunity awaits!
For sale
Price cut: $25K (10/19)
$525,000
120-124 Pelletier Ln, Tiverton, RI 02878
2beds
1,013sqft
Single Family Residence
Built in 1938
0.41 Acres Lot
$-- Zestimate®
$518/sqft
$38/mo HOA
What's special
Large dockLarge islandSingle levelNew roofRenovated kitchenStainless-steel appliancesEnormous walk-in closet
- 109 days
- 1,260
- 97
Zillow last checked:
Listing updated:
Listed by:
Christopher Migneault 508-678-8808,
Migneault REALTORS® 508-678-8808
Source: MLS PIN,MLS#: 73553925
Facts & features
Interior
Bedrooms & bathrooms
- Bedrooms: 2
- Bathrooms: 1
- Full bathrooms: 1
Primary bedroom
- Features: Closet, Flooring - Hardwood
- Level: First
Bedroom 2
- Features: Closet, Flooring - Hardwood
- Level: First
Bathroom 1
- Features: Bathroom - Full, Bathroom - Tiled With Tub & Shower, Flooring - Stone/Ceramic Tile
- Level: First
Kitchen
- Features: Flooring - Hardwood, Countertops - Stone/Granite/Solid, Remodeled
- Level: Main,First
Living room
- Features: Flooring - Hardwood
- Level: Main,First
Heating
- Forced Air
Cooling
- None
Appliances
- Included: Water Heater, Range, Dishwasher, Refrigerator
- Laundry: First Floor
Features
- Flooring: Wood, Tile
- Basement: Crawl Space
- Number of fireplaces: 1
- Fireplace features: Kitchen, Living Room
Interior area
- Total structure area: 1,013
- Total interior livable area: 1,013 sqft
- Finished area above ground: 1,013
Property
Parking
- Total spaces: 2
- Parking features: Paved Drive, Off Street
- Uncovered spaces: 2
Features
- Has view: Yes
- View description: Water, Lake
- Has water view: Yes
- Water view: Lake,Water
- Waterfront features: Waterfront, Lake
Lot
- Size: 0.41 Acres
Details
- Parcel number: 120124PELLETIERLANETIVR
- Zoning: R60
Construction
Type & style
- Home type: SingleFamily
- Architectural style: Ranch
- Property subtype: Single Family Residence
Materials
- Frame, See Remarks
- Foundation: Other
Condition
- Year built: 1938
Utilities & green energy
- Electric: Circuit Breakers, 200+ Amp Service
- Sewer: Inspection Required for Sale
- Water: Private
- Utilities for property: for Gas Range
Community & HOA
Community
- Subdivision: Stapoco
HOA
- Has HOA: Yes
- HOA fee: $450 annually
Location
- Region: Tiverton
Financial & listing details
- Price per square foot: $518/sqft
- Tax assessed value: $380,500
- Annual tax amount: $4,205
- Date on market: 7/27/2026
- Road surface type: Paved
Estimated market value
Not available
Estimated sales range
Not available
Not available
Price history
| Date | Event | Price |
|---|---|---|
| 10/19/2026 | Price change | $525,000-4.5%$518/sqft |
Source: MLS PIN #73553925 Report a problem | ||
| 8/17/2026 | Listed for sale | $550,000$543/sqft |
Source: MLS PIN #73553925 Report a problem | ||
| 8/13/2026 | Pending sale | $550,000$543/sqft |
Source: MLS PIN #73553925 Report a problem | ||
| 7/30/2026 | Contingent | $550,000$543/sqft |
Source: MLS PIN #73553925 Report a problem | ||
| 7/23/2026 | Listed for sale | $550,000$543/sqft |
Source: MLS PIN #73553925 Report a problem | ||
Public tax history
Tax history is unavailable.
Monthly payment
Est. payment
Payment breakdown
Explore the cost of this home by adjusting the details. Changes won't be saved.Climate risks
Neighborhood: 02878
Nearby schools
Schools provided by the listing agent
- Middle: Tiverton Middle
- High: Tiverton High
Source: MLS PIN. This data may not be complete. We recommend contacting the local school district to confirm school assignments for this home.
Similar homes
- $475,0003 bd1 ba1.4k sqft1285 Main Rd, Tiverton, RI 02878For Sale

 MLS ID #1427361, The Willett Team, SERHANT.. StateWide MLS RI
- $475,0004 bd1 ba1.2k sqft110 James M Beardsworth Ave, Tiverton, RI 02878For Sale
 MLS ID #1422814, Cathy Wicks, Hogan Associates Christie's. StateWide MLS RI
- $539,9002 bd1 ba1.3k sqft75 Princes Hill Ave, Barrington, RI 02806For Sale
 MLS ID #1428409, Janet Maloy, Residential Properties Ltd.. StateWide MLS RI
- $384,5002 bd1 ba963 sqft47 Restful Valley Rd, Tiverton, RI 02878For Sale
 MLS ID #1422572, Dory Skemp, Residential Properties Ltd.. StateWide MLS RI
- $269,9002 bd2 ba1.5k sqft40 Blackbird Ct, Tiverton, RI 02878For SaleMLS ID #1422587, Frank Smith, Keller Williams Coastal. StateWide MLS RI
- $595,0002 bd2 ba1k sqft1024 Anthony Rd, Portsmouth, RI 02871For SaleMLS ID #1423422, Belinda Nattress, Keller Williams Coastal. StateWide MLS RI
- $479,0003 bd1 ba1.2k sqft53 Surf Ave, Warwick, RI 02889For SaleMLS ID #1427732, Matthew Marciano, BHHS Commonwealth Real Estate. StateWide MLS RI
- $599,0002 bd1 ba1k sqft1639 S County Trl, East Greenwich, RI 02818For SaleMLS ID #1422112, Anthony Buono, RE/MAX River's Edge - Bristol. StateWide MLS RI
- $498,5002 bd1 ba1.4k sqft174 Ayrault Rd, East Greenwich, RI 02818For SaleMLS ID #1422958, Greg Dantas, RI Real Estate Services. StateWide MLS RI
- $555,9002 bd2 ba1.1k sqft62 Sweetfern Rd, Warwick, RI 02888For SaleMLS ID #1426102, Denise Leonard, BHHS Commonwealth Real Estate. StateWide MLS RI
- $379,0002 bd1 ba850 sqft48 & 48.5 Constitution Condominium, Bristol, RI 02809For SaleMLS ID #1428108, Anthony Buono, RE/MAX River's Edge - Bristol. StateWide MLS RI
- $599,9003 bd2 ba1.2k sqft520 Middle Hwy, Barrington, RI 02806For SaleMLS ID #1425282, Tyler Cote, Cote Partners Realty LLC. StateWide MLS RI
- $499,0003 bd2 ba1.2k sqft2 Seaboard Ct, Middletown, RI 02842For SaleMLS ID #1427629, Heather Cawley, RE/MAX Profnl. Newport, Inc.. StateWide MLS RI
- $575,0004 bd2 ba1.3k sqft172 Franklin St, Warren, RI 02885For SaleMLS ID #1426897, Jeff Harris, Noble Realty NE. StateWide MLS RI
- $529,9001 bd1 ba1k sqft75 Collins Ave, Warwick, RI 02818For SaleMLS ID #1427601, Greg Dantas, RI Real Estate Services. StateWide MLS RI
- $520,0003 bd2 ba1.1k sqft48 Harris Ave, Warwick, RI 02889For SaleMLS ID #1422442, The Rachel Jones Team, SKD Real Estate. StateWide MLS RI
- $550,0003 bd1 ba1k sqft20 Wood Rd, Middletown, RI 02842For SaleMLS ID #1425937, Heather Cawley, RE/MAX Profnl. Newport, Inc.. StateWide MLS RI
- $459,9003 bd1 ba1k sqft162 Juniper St, East Providence, RI 02914For SaleMLS ID #1428385, Alicia Reynolds, SERHANT.. StateWide MLS RI
- $699,0002 bd1 ba1.3k sqft975 Anthony Rd, Portsmouth, RI 02871For SaleMLS ID #1424479, Cathi LEARY, Keller Williams Coastal. StateWide MLS RI
- $545,0003 bd2 ba1.4k sqft26 Bowden Ave, Barrington, RI 02806For SaleMLS ID #1421667, Allison Dessel, Mott & Chace Sotheby's Intl.. StateWide MLS RI
