Set on an Expansive Half Acre Home Site Overlooking the Peaceful Hunts River in a Great East Greenwich Neighborhood. Built @ 2011 This 2 Bedroom 1 Bath Ranch Offers Hardwood Floors Throughout - Central Air - High Efficiency Natural Gas Heat - Open Floor Plan - Lots of Natural Light - 1st Floor Laundry - Excellent Expansion Possibilities - Vinyl Siding - Full Basement - Over Sized 2 Car Garage with Its Own Electrical Service. Ready for Immediate Occupancy. 3 Minutes to Highways & Major Shopping. 15 Minutes to TF Green International Airport & Train Station. 20 Minutes to Providence, Historic Newport & Beautiful South County Beaches. 45 Minutes to Mystic, Groton & Connecticut Casinos. 1 Hour to Boston. A Great Place to Call Home East Greenwich Offers Dozens of Great Restaurants, Marinas, Shops, Award Winning Schools & More. * Green Lawn Added Digitally *
For sale
$589,900
174 Ayrault Rd, East Greenwich, RI 02818
2beds
1,418sqft
Single Family Residence
Built in 2011
0.5 Acres Lot
$-- Zestimate®
$416/sqft
$-- HOA
What's special
Full basementCentral airOpen floor planVinyl sidingHardwood floors throughoutLots of natural light
- 12 hours
- 118
- 18
Zillow last checked:
Listing updated:
Listed by:
Greg Dantas 401-742-3329,
RI Real Estate Services
Source: StateWide MLS RI,MLS#: 1422958
Facts & features
Interior
Bedrooms & bathrooms
- Bedrooms: 2
- Bathrooms: 1
- Full bathrooms: 1
Bedroom 1
- Features: Ceiling Height 7 to 9 ft
- Level: First
Bedroom 2
- Features: Ceiling Height 7 to 9 ft
- Level: First
Bathroom
- Features: Ceiling Height 7 to 9 ft
- Level: First
Kitchen
- Features: Ceiling Height 7 to 9 ft
- Level: First
Living room
- Features: Ceiling Height 7 to 9 ft
- Level: First
Storage
- Features: Ceiling Height 7 to 9 ft
- Level: Lower
Heating
- Natural Gas, Baseboard, Forced Water
Cooling
- Central Air
Appliances
- Included: Dryer, Washer, Gas Water Heater, Tankless Water Heater
Features
- Wall (Dry Wall), Plumbing (Mixed), Insulation (Cap), Insulation (Ceiling), Insulation (Floors), Insulation (Walls), Ceiling Fan(s)
- Flooring: Hardwood, Vinyl
- Windows: Insulated Windows
- Basement: Full,Interior and Exterior,Unfinished,Storage Space,Utility
- Attic: Attic Stairs, Attic Storage
- Has fireplace: No
- Fireplace features: None
Interior area
- Total structure area: 1,418
- Total interior livable area: 1,418 sqft
- Finished area above ground: 1,418
- Finished area below ground: 0
Video & virtual tour
Property
Parking
- Total spaces: 6
- Parking features: Detached, Driveway
- Garage spaces: 2
- Has uncovered spaces: Yes
Accessibility
- Accessibility features: One Level
Features
- Patio & porch: Deck
- Has view: Yes
- View description: Water
- Has water view: Yes
- Water view: Water
- Waterfront features: Walk to Fresh Water, Walk To Water
Lot
- Size: 0.5 Acres
Details
- Additional structures: Outbuilding
- Parcel number: EGREM029B017L273U0000
- Zoning: R10
- Other equipment: Cable TV
Construction
Type & style
- Home type: SingleFamily
- Architectural style: Ranch
- Property subtype: Single Family Residence
Materials
- Dry Wall, Vinyl Siding
- Foundation: Concrete Perimeter
Condition
- New construction: No
- Year built: 2011
Utilities & green energy
- Electric: 100 Amp Service, 220 Volts, Circuit Breakers
- Sewer: Assessment to Buyer
- Utilities for property: Sewer Connected, Water Connected
Community & HOA
Community
- Features: Near Public Transport, Commuter Bus, Golf, Highway Access, Hospital, Interstate, Marina, Private School, Public School, Railroad, Recreational Facilities, Restaurants, Schools, Near Shopping, Near Swimming, Tennis
- Senior community: Yes
- Subdivision: Sun Ridge
HOA
- Has HOA: No
Location
- Region: East Greenwich
Financial & listing details
- Price per square foot: $416/sqft
- Tax assessed value: $513,400
- Annual tax amount: $8,200
- Date on market: 10/1/2026
Estimated market value
Not available
Estimated sales range
Not available
Not available
Price history
| Date | Event | Price |
|---|---|---|
| 10/1/2026 | Listed for sale | $589,900+5864%$416/sqft |
Source:  StateWide MLS RI #1422958 Report a problem StateWide MLS RI #1422958 Report a problem | ||
| 6/25/2025 | Sold | $9,891$7/sqft |
Source: Public Record Report a problem | ||
Public tax history
| Year | Property taxes | Tax assessment |
|---|---|---|
| 2025 | $7,994 +5.7% | $513,400 |
| 2024 | $7,562 -1.2% | $513,400 +46.6% |
| 2023 | $7,654 +2% | $350,300 |
| 2022 | $7,503 +1.9% | $350,300 |
| 2021 | $7,360 -7.3% | $350,300 +3.4% |
| 2020 | $7,936 +1% | $338,700 |
| 2019 | $7,861 +0.9% | $338,700 |
| 2018 | $7,790 +7.5% | $338,700 +12.6% |
| 2017 | $7,244 | $300,700 |
| 2016 | $7,244 -5.2% | $300,700 -6.8% |
| 2015 | $7,642 +39.8% | $322,700 +37.3% |
| 2014 | $5,466 +15.5% | $235,000 |
| 2013 | $4,733 | $235,000 |
| 2012 | $4,733 +105.2% | $235,000 +78.2% |
| 2011 | $2,307 -39.1% | $131,900 -39.9% |
| 2010 | $3,786 +4.7% | $219,500 -14.4% |
| 2009 | $3,617 +0.7% | $256,520 |
| 2008 | $3,591 +8.9% | $256,520 |
| 2007 | $3,299 +9.9% | $256,520 +56.6% |
| 2006 | $3,002 +2.3% | $163,800 |
| 2004 | $2,934 +4.5% | $163,800 |
| 2003 | $2,808 | $163,800 |
Find assessor info on the county website
Monthly payment
Est. payment
Payment breakdown
Explore the cost of this home by adjusting the details. Changes won't be saved.Climate risks
Neighborhood: 02818
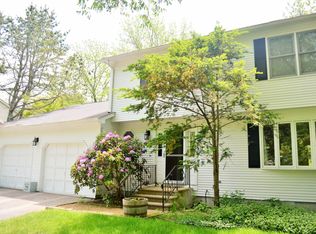
- $675,4004 bd3 ba2.1k sqft170 Ayrault Rd, East Greenwich, RI 02818Off Market
- $590,6003 bd2 ba1.7k sqft105 Sleepy Hollow Rd, East Greenwich, RI 02818Off Market
- $576,2004 bd2 ba1.9k sqft115 Sleepy Hollow Rd, East Greenwich, RI 02818Off Market
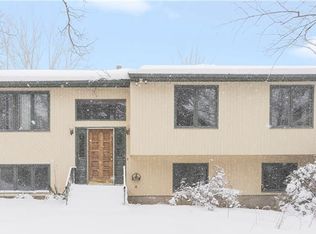
- $638,2004 bd2 ba2.6k sqft2678 S County Trl, East Greenwich, RI 02818Off Market
Similar homes
- $595,0002 bd2 ba1.6k sqft84 Red Maple Ter, North Kingstown, RI 02852For Sale

 MLS ID #1424679, Lori Eley, Residential Properties Ltd.. StateWide MLS RI
 - $649,9003 bd2 ba1.4k sqft54 Grasslands Rd, East Greenwich, RI 02818For Sale
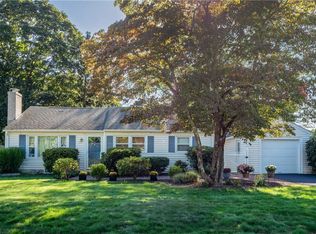 MLS ID #1424413, Tracey Colucci, Century 21 AllPoints Realty. StateWide MLS RI
 - $595,0003 bd1 ba1.1k sqft565 Shippeetown Rd, East Greenwich, RI 02818For Sale
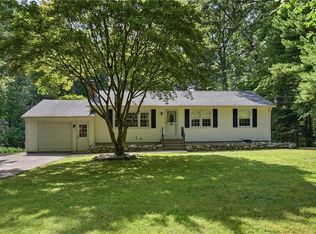 MLS ID #1423063, Michelle Savastano, Broadway Real Estate Group. StateWide MLS RI
 - $--3 bd1 ba936 sqft246 Marlborough St, East Greenwich, RI 02818Auction
 Auction.com 2
 - $599,0002 bd1 ba1k sqft1639 S County Trl, East Greenwich, RI 02818For SaleMLS ID #1422112, Anthony Buono, RE/MAX River's Edge - Bristol. StateWide MLS RI
- $775,0003 bd2 ba1.2k sqft30 Ledge Rd, East Greenwich, RI 02818For SaleMLS ID #1424561, Elvis Macedo, Williams & Stuart Real Estate. StateWide MLS RI
- $639,0003 bd2 ba1.5k sqft38 Small Pox Trl, Richmond, RI 02892For SaleMLS ID #1424668, The Home Team, HomeSmart First Class Realty. StateWide MLS RI
- $514,9003 bd3 ba1.6k sqft93 Pilgrim Ave, Coventry, RI 02816For SaleMLS ID #1423067, The Rachel Jones Team, SKD Real Estate. StateWide MLS RI
- $699,9003 bd2 ba1.7k sqft154 Spring Valley Dr, East Greenwich, RI 02818For SaleMLS ID #1421496, Nick Delafano, Century 21 Limitless. StateWide MLS RI
- $649,9002 bd1 ba1.7k sqft2447 Division Rd, East Greenwich, RI 02818For SaleMLS ID #1422441, Aaron Niedzwiadek, LPT Realty. StateWide MLS RI
- $429,9002 bd2 ba1.4k sqftEagle Nest, Warwick, RI 02818For SaleMLS ID #1424618, Cindy Erickson, Corcoran Chart House Realty. StateWide MLS RI
- $475,0003 bd1 ba1k sqft57 Rosemary Dr, North Kingstown, RI 02852For SaleMLS ID #1412801, Ginny Gorman, RI Real Estate Services. StateWide MLS RI
- $449,9002 bd2 ba836 sqft3100 S County Trl, East Greenwich, RI 02818For SaleMLS ID #1421408, Jeffrey Mateus, Mateus Realty. StateWide MLS RI
- $600,0002 bd2 ba1.4k sqftVistas On The Trail, East Greenwich, RI 02818For SaleMLS ID #1421472, Joshua Cullion, Mott & Chace Sotheby's Intl.. StateWide MLS RI
- $449,9002 bd2 ba1.8k sqft42 Tiffany Rd, Coventry, RI 02816For SaleMLS ID #1423643, John Manocchio, REMAX Revolution. StateWide MLS RI
- $524,9993 bd2 ba1.7k sqft108 Elmwood Dr, North Kingstown, RI 02852For SaleMLS ID #1420963, Gary Jacques, Residential Properties Ltd.. StateWide MLS RI
- $299,0002 bd1 ba748 sqft73 Long St, East Greenwich, RI 02818For SaleMLS ID #1424830, Kyle Seyboth, Century 21 Limitless. StateWide MLS RI
- $489,9001 bd1 ba1.1k sqftImperial On Greenwich, East Greenwich, RI 02818For SaleMLS ID #1421830, Lauren Swanson, RE/MAX Professionals. StateWide MLS RI
- $774,9503 bd3 ba1.6k sqft28 Hill Top Dr, Warwick, RI 02818For SaleMLS ID #1423029, Clifford Ponte, Keller Williams South Watuppa. StateWide MLS RI
- $759,9003 bd2 ba1.9k sqft26 Timber Trl, Coventry, RI 02816For SaleMLS ID #1424361, Rita WRIGHT, RE/MAX Professionals. StateWide MLS RI
