Welcome offers a comfortable layout with plenty of space to enjoy. The bright living room features a classic brick fireplace, while the formal dining room opens to an updated kitchen with stainless steel appliances. One of the home's best features is the oversized family room addition, a rare find in this price range, offering plenty of space for family gatherings, a playroom, a home office, or everyday living. Sliding doors leWelcomead to a large deck overlooking the spacious backyard. The home has been updated with fresh paint inside and out, updated electrical, a newer heating system with central air conditioning, a newer hot water tank, a recently added half bathroom, updated flooring in many rooms, and hardwood floors in others. The large walkout basement provides plenty of storage and room for future possibilities. Conveniently located near shopping, schools, restaurants, the airport, and major highways, this move in ready home offers generous living space, many recent updates, and excellent value.
Pending
$449,900
15 Sarah Teft Dr, Warwick, RI 02889
3beds
1,587sqft
Single Family Residence
Built in 1950
0.25 Acres Lot
$-- Zestimate®
$283/sqft
$-- HOA
What's special
- 70 days
- 34
- 0
Likely to sell faster than
Zillow last checked:
Listing updated:
Listed by:
Sussy DeLeon 401-331-8855,
RE/MAX New Horizons
Source: StateWide MLS RI,MLS#: 1417473
Facts & features
Interior
Bedrooms & bathrooms
- Bedrooms: 3
- Bathrooms: 2
- Full bathrooms: 1
- 1/2 bathrooms: 1
Bedroom 1
- Features: Ceiling Height 7 to 9 ft
- Level: First
Bedroom 2
- Features: Ceiling Height 7 to 9 ft
- Level: First
Bedroom 3
- Features: Ceiling Height 7 to 9 ft
- Level: Lower
Bathroom
- Features: Ceiling Height 7 to 9 ft
- Level: First
Bathroom
- Features: Ceiling Height 7 to 9 ft
- Level: First
Dining room
- Features: Ceiling Height 7 to 9 ft
- Level: First
Family room
- Features: Ceiling Height 7 to 9 ft
- Level: First
Kitchen
- Features: Ceiling Height 7 to 9 ft
- Level: First
Other
- Features: Ceiling Height 7 to 9 ft
- Level: Lower
Living room
- Features: Ceiling Height 7 to 9 ft
- Level: First
Storage
- Features: Ceiling Height 7 to 9 ft
- Level: Lower
Heating
- Natural Gas, Central Air, Forced Air
Cooling
- Central Air
Appliances
- Included: Gas Water Heater, Dishwasher, Disposal, Range Hood, Microwave, Oven/Range, Refrigerator
Features
- Wall (Dry Wall), Wall (Plaster), Plumbing (Mixed), Insulation (Unknown)
- Flooring: Ceramic Tile, Hardwood, Laminate
- Windows: Insulated Windows
- Basement: Full,Interior and Exterior,Unfinished,Laundry,Storage Space,Utility
- Number of fireplaces: 1
- Fireplace features: Brick
Interior area
- Total structure area: 1,587
- Total interior livable area: 1,587 sqft
- Finished area above ground: 1,587
- Finished area below ground: 0
Property
Parking
- Total spaces: 4
- Parking features: Attached, Driveway
- Attached garage spaces: 1
- Has uncovered spaces: Yes
Lot
- Size: 0.25 Acres
Details
- Parcel number: WARWM315B0043L0000
Construction
Type & style
- Home type: SingleFamily
- Architectural style: Ranch
- Property subtype: Single Family Residence
Materials
- Dry Wall, Plaster, Shingles
- Foundation: Concrete Perimeter
Condition
- New construction: No
- Year built: 1950
Utilities & green energy
- Electric: 100 Amp Service, Circuit Breakers
- Sewer: Public Sewer
- Water: Municipal, Public
- Utilities for property: Sewer Connected, Water Connected
Community & HOA
Community
- Features: Near Public Transport, Commuter Bus, Golf, Highway Access, Hospital, Interstate, Private School, Public School, Railroad, Recreational Facilities, Restaurants, Schools, Near Shopping, Near Swimming
- Subdivision: Hoxsie
HOA
- Has HOA: No
Location
- Region: Warwick
Financial & listing details
- Price per square foot: $283/sqft
- Tax assessed value: $311,100
- Annual tax amount: $4,735
- Date on market: 7/13/2026
Estimated market value
Not available
Estimated sales range
Not available
Not available
Price history
| Date | Event | Price |
|---|---|---|
| 7/22/2026 | Pending sale | $449,900$283/sqft |
Source:  StateWide MLS RI #1417473 Report a problem StateWide MLS RI #1417473 Report a problem | ||
| 7/13/2026 | Listed for sale | $449,900+2.3%$283/sqft |
Source: StateWide MLS RI #1417473 Report a problem | ||
| 12/5/2024 | Listing removed | $439,990$277/sqft |
Source: StateWide MLS RI #1372323 Report a problem | ||
| 12/4/2024 | Price change | $439,990-2.2%$277/sqft |
Source: StateWide MLS RI #1372323 Report a problem | ||
| 11/18/2024 | Price change | $449,900-3.2%$283/sqft |
Source: StateWide MLS RI #1372323 Report a problem | ||
| 11/13/2024 | Listed for sale | $465,000+45.3%$293/sqft |
Source: StateWide MLS RI #1372323 Report a problem | ||
| 5/16/2024 | Sold | $320,000-17.7%$202/sqft |
Source: StateWide MLS RI #1355004 Report a problem | ||
| 4/24/2024 | Pending sale | $389,000$245/sqft |
Source: StateWide MLS RI #1355004 Report a problem | ||
| 4/21/2024 | Listed for sale | $389,000$245/sqft |
Source: StateWide MLS RI #1355004 Report a problem | ||
| 4/21/2024 | Contingent | $389,000$245/sqft |
Source: StateWide MLS RI #1355004 Report a problem | ||
| 4/8/2024 | Listed for sale | $389,000+221.5%$245/sqft |
Source: StateWide MLS RI #1355004 Report a problem | ||
| 2/6/1991 | Sold | $121,000$76/sqft |
Source: Public Record Report a problem | ||
Public tax history
| Year | Property taxes | Tax assessment |
|---|---|---|
| 2025 | $4,502 | $311,100 |
| 2024 | $4,502 +2.7% | $311,100 +0.7% |
| 2023 | $4,385 +9.8% | $309,000 +44.9% |
| 2022 | $3,993 | $213,200 |
| 2021 | $3,993 | $213,200 |
| 2020 | $3,993 | $213,200 |
| 2019 | $3,993 +13.1% | $213,200 +25.6% |
| 2018 | $3,530 +2.8% | $169,700 |
| 2017 | $3,435 | $169,700 |
| 2016 | $3,435 +1.1% | $169,700 +3.7% |
| 2015 | $3,397 +3.4% | $163,700 |
| 2014 | $3,284 +1.4% | $163,700 |
| 2013 | $3,240 +1.9% | $163,700 -8.9% |
| 2011 | $3,179 +1.2% | $179,700 |
| 2010 | $3,141 -16.3% | $179,700 -32.3% |
| 2009 | $3,754 +5.4% | $265,500 |
| 2008 | $3,560 +9.1% | $265,500 +25.8% |
| 2007 | $3,264 | $211,100 |
| 2006 | $3,264 +4.4% | $211,100 |
| 2004 | $3,126 +0.8% | $211,100 +89.4% |
| 2003 | $3,101 | $111,430 |
Find assessor info on the county website
Monthly payment
Est. payment
Payment breakdown
Explore the cost of this home by adjusting the details. Changes won't be saved.Climate risks
Neighborhood: 02889

Similar homes
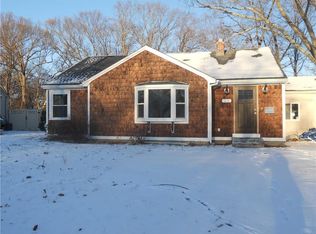
- $450,0003 bd1 ba1.2k sqft62 Drybrook Rd, Warwick, RI 02889For Sale
 MLS ID #1423833, The DiSpirito Team, Engel & Volkers Oceanside. StateWide MLS RI
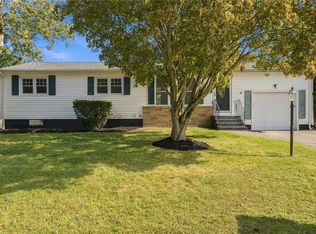
 - $449,9003 bd2 ba1.6k sqft91 Torrington Dr, Warwick, RI 02889For Sale
 MLS ID #1420733, Sherri Faria, RE/MAX ADVANTAGE GROUP. StateWide MLS RI
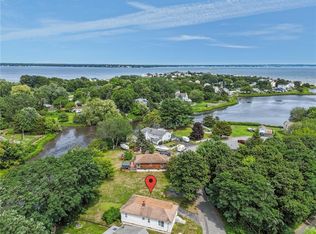
 - $428,0002 bd1 ba1.8k sqft51 Terrace Ave, Warwick, RI 02889For Sale
 MLS ID #1423787, Wendy Bowen, Greenwich Bay Brokers. StateWide MLS RI
 - $419,9003 bd2 ba1.3k sqft15 Gage St, Warwick, RI 02889For Sale
 MLS ID #1423627, Carol Cooney, RE/MAX ONE. StateWide MLS RI
 - $439,9004 bd2 ba1.5k sqft386 Norwood Ave, Warwick, RI 02888For SaleMLS ID #1423910, Michael Cabeceiras, RE/MAX ONE. StateWide MLS RI
- $449,0004 bd2 ba1.4k sqft52 Blake St, Warwick, RI 02889For SaleMLS ID #1419028, Yordy Leclerc, Real Broker, LLC. StateWide MLS RI
- $425,0004 bd2 ba1.3k sqft72 Dayton Ave, Warwick, RI 02889For SaleMLS ID #1422779, Jessica Nuttall, Keller Williams Realty. StateWide MLS RI
- $439,0002 bd2 ba1.4k sqft456 Elm St, Warwick, RI 02888For SaleMLS ID #1423580, Jason Corsini, Northeast Realty Asssociates. StateWide MLS RI
- $405,9002 bd1 ba1.2k sqft35 Bellman Ave, Warwick, RI 02889For SaleMLS ID #1423674, Lisa Jester, RI Real Estate Services. StateWide MLS RI
- $415,0003 bd1 ba1.3k sqft16 Marigold Dr, Warwick, RI 02889For SaleMLS ID #1421877, Janet Flori, AMERICAN DREAM REALTY. StateWide MLS RI
- $354,9003 bd1 ba1.4k sqft46 Sweet St, Warwick, RI 02889For SaleMLS ID #1423621, Chris Stephenson, RI Real Estate Services. StateWide MLS RI
- $529,9003 bd2 ba1.7k sqft24 Arden Ct, Warwick, RI 02889For SaleMLS ID #1422971, JoAnn Spremulli, AMERICAN DREAM REALTY. StateWide MLS RI
- $495,0004 bd2 ba2.2k sqft16 Jennison Rd, Warwick, RI 02889For SaleMLS ID #1423771, Diane Williams, Peluso Properties. StateWide MLS RI
- $459,0002 bd2 ba1k sqft288 Chapmans Ave, Warwick, RI 02886For SaleMLS ID #1423907, Jessica Melim, Realty Quarters. StateWide MLS RI
- $450,0002 bd1 ba800 sqft34 Wuddall Ave, Warwick, RI 02889For SaleMLS ID #1421316, Juli McIntosh, RE/MAX Professionals. StateWide MLS RI
- $399,9003 bd2 ba1.3k sqft1349 W Shore Rd, Warwick, RI 02889For SaleMLS ID #1419920, Kyle Seyboth, Century 21 Limitless. StateWide MLS RI
- $414,9004 bd1 ba1.2k sqft21 Overbrook Ave, Warwick, RI 02889For SaleMLS ID #1422737, Jessica Simone, JPAR Prime Real Estate. StateWide MLS RI
- $439,9003 bd2 ba1.3k sqft166 Puritan Dr, Warwick, RI 02888For SaleMLS ID #1422610, Lisa Russo, RE/MAX Results. StateWide MLS RI
- $409,9004 bd1 ba2.3k sqft31 Elton Ave, Warwick, RI 02889For SaleMLS ID #1421764, Victoria Calabro, JPAR Prime Real Estate. StateWide MLS RI
- $424,0002 bd1 ba1.3k sqft499 Squantum Dr, Warwick, RI 02888For SaleMLS ID #1422393, The Renee Moussally Team, Coldwell Banker Realty. StateWide MLS RI
