Discover easy one-level living in this meticulously cared for three- bedroom, one-bathroom ranch located in the highly desirable town of Coventry! Gleaming hardwood floors flow throughout most of main living area, complimented by ceramic tile flooring in the kitchen and bathroom. The kitchen features newer appliances and a convenient dining area,making it a great space for everyday living and entertaining. The unfinished walkout lower level offers excellant potential for future expansion, with direct acces to the backyard and an additioal lot, providing even more outdoor space and possibilities. farage space is no issue with the oversized, attached, one-car garage. With newer roof and appliances, this home offers a wonderful opportunity for buyers looking to add their own personal touches. A few updates could truly make this home shine! Don't miss the opportunity to make this Coventry ranch your own!
Active
$425,000
6 Centre St, Coventry, RI 02816
3beds
1,236sqft
Single Family Residence
Built in 1964
0.51 Acres Lot
$-- Zestimate®
$344/sqft
$-- HOA
What's special
- 22 days
- 636
- 32
Zillow last checked:
Listing updated:
Listed by:
Rhonda Schneider 401-255-8601,
RE/MAX ADVANTAGE GROUP
Source: StateWide MLS RI,MLS#: 1426843
Facts & features
Interior
Bedrooms & bathrooms
- Bedrooms: 3
- Bathrooms: 1
- Full bathrooms: 1
Bedroom 1
- Level: First
Bedroom 2
- Level: First
Bedroom 3
- Level: First
Bathroom
- Level: First
Dining area
- Level: First
Kitchen
- Level: First
Living room
- Level: First
Heating
- Oil, Baseboard, Forced Water
Cooling
- None
Appliances
- Included: Range Hood, Refrigerator, Washer
Features
- Wall (Dry Wall), Wall (Paneled), Plumbing (Mixed), Insulation (Unknown)
- Flooring: Ceramic Tile, Hardwood
- Doors: Storm Door(s)
- Basement: Full,Interior and Exterior,Unfinished
- Has fireplace: No
- Fireplace features: None
Interior area
- Total structure area: 1,236
- Total interior livable area: 1,236 sqft
- Finished area above ground: 1,236
- Finished area below ground: 0
Video & virtual tour
Property
Parking
- Total spaces: 3
- Parking features: Attached, Driveway
- Attached garage spaces: 1
- Has uncovered spaces: Yes
Accessibility
- Accessibility features: One Level
Lot
- Size: 0.51 Acres
Details
- Parcel number: COVEM47L14
Construction
Type & style
- Home type: SingleFamily
- Architectural style: Ranch
- Property subtype: Single Family Residence
Materials
- Dry Wall, Paneled, Shingles
- Foundation: Concrete Perimeter
Condition
- New construction: No
- Year built: 1964
Utilities & green energy
- Electric: 100 Amp Service
- Sewer: Septic Tank
- Utilities for property: Water Connected
Community & HOA
Community
- Features: Schools, Near Shopping
- Subdivision: Oak Haven / Anthony
HOA
- Has HOA: No
Location
- Region: Coventry
Financial & listing details
- Price per square foot: $344/sqft
- Tax assessed value: $301,000
- Annual tax amount: $4,843
- Date on market: 10/24/2026
Estimated market value
Not available
Estimated sales range
Not available
Not available
Price history
| Date | Event | Price |
|---|---|---|
| 11/4/2026 | Listed for sale | $425,000$344/sqft |
Source:  StateWide MLS RI #1426843 Report a problem | ||
Public tax history
| Year | Property taxes | Tax assessment |
|---|---|---|
| 2025 | $4,768 | $301,000 |
| 2024 | $4,768 +3.3% | $301,000 |
| 2023 | $4,614 -1.6% | $301,000 +25.6% |
| 2022 | $4,691 +0.9% | $239,700 |
| 2021 | $4,650 -12.8% | $239,700 |
| 2020 | $5,331 +18.2% | $239,700 +18.1% |
| 2019 | $4,512 +94.3% | $202,900 |
| 2018 | $2,323 -45.4% | $202,900 |
| 2017 | $4,257 +12.3% | $202,900 +14.6% |
| 2016 | $3,790 +2.8% | $177,000 |
| 2015 | $3,687 +59% | $177,000 |
| 2014 | $2,319 -35.6% | $177,000 -8.2% |
| 2013 | $3,600 +3.3% | $192,900 |
| 2012 | $3,484 -7.8% | $192,900 -21.1% |
| 2010 | $3,780 | $244,500 |
| 2009 | $3,780 -1.1% | $244,500 -1.1% |
| 2008 | $3,823 +0.2% | $247,300 +1.7% |
| 2007 | $3,814 +5% | $243,060 |
| 2006 | $3,631 +1.7% | $243,060 +74.4% |
| 2003 | $3,571 | $139,330 |
Find assessor info on the county website
Monthly payment
Est. payment
Payment breakdown
Explore the cost of this home by adjusting the details. Changes won't be saved.Climate risks
Neighborhood: 02816

Similar homes
- $424,9005 bd2 ba1.7k sqft22 Lorraine Ave, Coventry, RI 02816For Sale
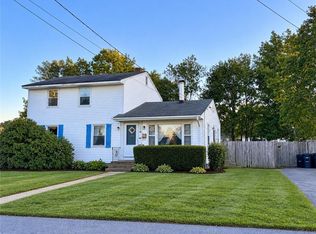
 MLS ID #1425489, Erin Diaz, Beaches & Backroads Realty. StateWide MLS RI
- $475,0003 bd2 ba1.8k sqft986 Knotty Oak Rd, Coventry, RI 02816For Sale
 MLS ID #1422830, Sharon Ruhle, BHHS Pinnacle Realty. StateWide MLS RI
- $414,7023 bd1 ba1k sqft37 Ridge Rd, East Greenwich, RI 02818For Sale
 MLS ID #1428483, Lauren Grilli, RI Real Estate Services. StateWide MLS RI
- $375,0002 bd1 ba800 sqft193 Shady Valley Rd, Coventry, RI 02816For Sale
 MLS ID #1411572, Alea French, Real Broker, LLC. StateWide MLS RI
- $429,9003 bd2 ba1.5k sqft148 Wakefield St, West Warwick, RI 02893For SaleMLS ID #1424711, Nancy Pelaez, Real Broker, LLC. StateWide MLS RI
- $450,0004 bd3 ba1.6k sqft27 Centre St, West Warwick, RI 02893For SaleMLS ID #1428403, Jackie Alvarez, JJProperty Mgmt & Multiservice. StateWide MLS RI
- $385,0003 bd1 ba1k sqft97 Keeley Ave, Warwick, RI 02886For SaleMLS ID #1426641, Jennifer Eaton, Ocean Roads Realty LLC. StateWide MLS RI
- $449,9003 bd1 ba912 sqft198 Gainesville Dr, Warwick, RI 02886For SaleMLS ID #1426785, Erin McCaughey, World Net Real Estate Group. StateWide MLS RI
- $374,9003 bd2 ba1.2k sqft74 Aberdeen St, West Warwick, RI 02893For SaleMLS ID #1421869, Janet Audet, Coldwell Banker Realty. StateWide MLS RI
- $480,0003 bd1 ba1k sqft123 Wampanoag Rd, Warwick, RI 02818For SaleMLS ID #1426434, Steve Gillikin, REMAX Revolution. StateWide MLS RI
- $240,0002 bd2 ba1.2k sqft9 Giovanni Rose Ct, Coventry, RI 02816For SaleMLS ID #1428161, Sherri Faria, RE/MAX ADVANTAGE GROUP. StateWide MLS RI
- $415,0003 bd2 ba1.1k sqft29 Arthur St, Warwick, RI 02888For SaleMLS ID #1428216, Brooke Coughlin, Lamacchia Realty, Inc. StateWide MLS RI
- $399,9003 bd2 ba1.3k sqft67 Mountaindale Rd, Smithfield, RI 02917For SaleMLS ID #1421781, Frank Sullivan, CALDWELL REALTY LLC. StateWide MLS RI
- $429,0002 bd2 ba1.2k sqftVillage Green Condominiums, Coventry, RI 02816For SaleMLS ID #1418594, Justin Gallant, J.E. Group Properties. StateWide MLS RI
- $474,9003 bd2 ba1.4k sqft85 Shattock Ave, Warwick, RI 02886For SaleMLS ID #1423581, Arthur Yatsko, Salisbury Agency. StateWide MLS RI
- $419,9003 bd2 ba1.4k sqft14 Flower St, Cranston, RI 02920For SaleMLS ID #1425112, Donald Coletti, Bruce Allen, REALTORS. StateWide MLS RI
- $468,0003 bd1 ba1k sqft57 Rosemary Dr, North Kingstown, RI 02852For SaleMLS ID #1412801, Ginny Gorman, RI Real Estate Services. StateWide MLS RI
- $467,0004 bd2 ba1.6k sqft37 Revere Ave, West Warwick, RI 02893For SaleMLS ID #1421992, Tyler Gammons, BHHS Commonwealth Real Estate. StateWide MLS RI
- $374,9003 bd2 ba1.5k sqft44 Meadow Dr, West Warwick, RI 02893For SaleMLS ID #1425753, Stephanie Rush, RE/MAX Legends. StateWide MLS RI
