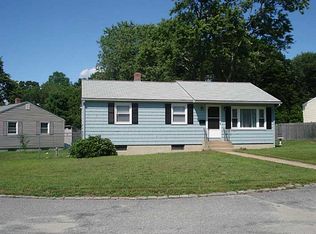
Welcome to 44 Meadow Drive in West Warwick, a three-bedroom ranch with inviting living spaces and a spacious, private backyard. Wood floors throughout the main level add warmth, while the updated kitchen offers a welcoming space for everyday cooking. A second living room with a vaulted ceiling and fireplace provides the perfect spot to unwind or gather with guests. Three bedrooms and a bathroom complete the main floor. Downstairs, the finished basement offers flexible space for recreation, hobbies, or a home office, along with a wood stove and a second bathroom. Enjoy outdoor dining on the deck or relax in the backyard, with plenty of room to garden, entertain, or play. A detached two-car garage adds convenient parking and storage. Located in an established neighborhood with convenient access to nearby shopping, restaurants, and everyday essentials, this home offers a comfortable balance of privacy and convenience. Please contact listing agent for Probate Letter as proof of court approval. Deposit to be submitted and held by the seller's attorney.
Active
$374,900
44 Meadow Dr, West Warwick, RI 02893
3beds
1,570sqft
Single Family Residence
Built in 1955
0 Square Feet Lot
$-- Zestimate®
$239/sqft
$-- HOA
What's special
- 3 days
- 515
- 61
Zillow last checked:
Listing updated:
Listed by:
Stephanie Rush 860-449-2699,
RE/MAX Legends
Source: StateWide MLS RI,MLS#: 1425753
Facts & features
Interior
Bedrooms & bathrooms
- Bedrooms: 3
- Bathrooms: 2
- Full bathrooms: 1
- 1/2 bathrooms: 1
Bedroom 1
- Level: First
Bedroom 2
- Level: First
Bedroom 3
- Level: First
Bathroom
- Level: First
Bathroom
- Level: First
Den
- Level: First
Family room
- Level: First
Kitchen
- Level: First
Living room
- Level: First
Utility room
- Level: First
Heating
- Oil, Baseboard
Cooling
- Has cooling: Yes
Appliances
- Included: Dishwasher, Dryer, Microwave, Refrigerator, Washer
Features
- Wall (Dry Wall), Plumbing (Mixed), Insulation (Ceiling), Insulation (Walls)
- Flooring: Hardwood, Other
- Basement: Full,Interior and Exterior,Partially Finished,Bath/Stubbed,Family Room,Utility
- Number of fireplaces: 1
- Fireplace features: Brick
Interior area
- Total structure area: 1,152
- Total interior livable area: 1,570 sqft
- Finished area above ground: 1,152
- Finished area below ground: 418
Video & virtual tour
Property
Parking
- Total spaces: 1
- Parking features: Detached, Driveway
- Garage spaces: 1
- Has uncovered spaces: Yes
Features
- Patio & porch: Deck
Lot
- Size: 0 Square Feet
Details
- Foundation area: 1000
- Parcel number: WWAR02802340000
- Zoning: R-8
- Other equipment: Wood Stove
Construction
Type & style
- Home type: SingleFamily
- Architectural style: Ranch
- Property subtype: Single Family Residence
Materials
- Dry Wall, Vinyl Siding
- Foundation: Concrete Perimeter
Condition
- New construction: No
- Year built: 1955
Utilities & green energy
- Electric: 200+ Amp Service
- Sewer: Public Sewer
- Water: Municipal, Public
Community & HOA
Community
- Features: Golf, Highway Access, Recreational Facilities, Restaurants, Near Shopping
HOA
- Has HOA: No
Location
- Region: West Warwick
Financial & listing details
- Price per square foot: $239/sqft
- Tax assessed value: $359,200
- Annual tax amount: $5,334
- Date on market: 10/19/2026
- Inclusions: Please contact listing agent for Probate Letter as proof of court approval. Deposit to be submitted and held by the seller's attorney.
Estimated market value
Not available
Estimated sales range
Not available
Not available
Price history
| Date | Event | Price |
|---|---|---|
| 10/23/2026 | Listed for sale | $374,900$239/sqft |
Source:  StateWide MLS RI #1425753 Report a problem | ||
Public tax history
| Year | Property taxes | Tax assessment |
|---|---|---|
| 2025 | $5,133 +6% | $359,200 +38.6% |
| 2024 | $4,844 +2% | $259,200 |
| 2023 | $4,749 +1.6% | $259,200 |
| 2022 | $4,676 +8.8% | $259,200 +38.8% |
| 2021 | $4,296 | $186,800 |
| 2020 | $4,296 -21.6% | $186,800 |
| 2019 | $5,477 +57.3% | $186,800 +24.6% |
| 2018 | $3,481 -11.7% | $149,900 |
| 2017 | $3,944 +1.8% | $149,900 |
| 2016 | $3,873 +4.2% | $149,900 +4.7% |
| 2015 | $3,717 +377.2% | $143,200 |
| 2014 | $779 -78% | $143,200 |
| 2013 | $3,533 -5.1% | $143,200 -17.7% |
| 2011 | $3,721 | $173,900 |
| 2010 | $3,721 +1.4% | $173,900 -20.3% |
| 2009 | $3,670 +5.6% | $218,200 |
| 2008 | $3,474 +4.3% | $218,200 |
| 2007 | $3,330 +3.6% | $218,200 +20.5% |
| 2006 | $3,213 +82.2% | $181,100 |
| 2004 | $1,763 -44.6% | $181,100 +77.9% |
| 2003 | $3,180 | $101,800 |
Find assessor info on the county website
Monthly payment
Est. payment
Payment breakdown
Explore the cost of this home by adjusting the details. Changes won't be saved.Climate risks
Neighborhood: 02893

Similar homes
- $398,0003 bd1 ba1.5k sqft294 Washington St, West Warwick, RI 02893For Sale
 MLS ID #1426582, Renee McCammon, BHHS New England Properties. StateWide MLS RI
- $423,0003 bd2 ba1.1k sqft17 E Greenwich Ave, West Warwick, RI 02893For Sale
 MLS ID #1425641, Slocum Home Team, eXp Realty. StateWide MLS RI
- $375,0003 bd1 ba1.3k sqft143 Macarthur Blvd, Coventry, RI 02816For Sale
 MLS ID #1425834, Chelsea Clark, REMAX Revolution. StateWide MLS RI
- $390,0003 bd2 ba2.1k sqft333 Maple St, Warwick, RI 02888For Sale
 MLS ID #1426618, Sofia Ledoux, JPAR Prime Real Estate. StateWide MLS RI
- $435,0003 bd1 ba1.8k sqft28 Rosemary St, Coventry, RI 02816For SaleMLS ID #1426372, Ryan Lineham, Homistic Real Estate, Inc.. StateWide MLS RI
- $415,0005 bd2 ba1.5k sqft786 Providence St, West Warwick, RI 02893For SaleMLS ID #1419671, Kyle Seyboth, Century 21 Limitless. StateWide MLS RI
- $470,0003 bd2 ba1.7k sqft74 Youngs Ave, West Warwick, RI 02893For SaleMLS ID #1420064, Jessica Ribeiro, Real Broker, LLC. StateWide MLS RI
- $364,9003 bd1 ba1.8k sqft259 Read Ave, Coventry, RI 02816For SaleMLS ID #1423529, Tonya Hurteau, Realty One Group Dream Makers. StateWide MLS RI
- $489,9003 bd3 ba2k sqft68 Leaf St, West Warwick, RI 02893For SaleMLS ID #1406246, Yvonne Sousa, RISE REC. StateWide MLS RI
- $399,0003 bd1 ba1.8k sqft5 Packard Ave, Warwick, RI 02886For SaleMLS ID #1425985, Marianna Cote, Century 21 Limitless. StateWide MLS RI
- $479,9004 bd2 ba1.6k sqft37 Revere Ave, West Warwick, RI 02893For SaleMLS ID #1421992, Tyler Gammons, BHHS Commonwealth Real Estate. StateWide MLS RI
- $399,9003 bd1 ba1.8k sqft161 Carolyn St, Warwick, RI 02886For SaleMLS ID #1425212, Adam Cardinal, REMAX Revolution. StateWide MLS RI
- $399,9003 bd2 ba912 sqft62 Beacon St, Cranston, RI 02910For SaleMLS ID #1426246, Robert Crudale, RE/MAX Real Estate Center. StateWide MLS RI
- $399,0003 bd3 ba1.2k sqft16 Baltimore St, Providence, RI 02909For SaleMLS ID #1426391, Mark Barter, REMAX Revolution. StateWide MLS RI
- $349,9003 bd2 ba1.6k sqft62 Legion Dr, Pawtucket, RI 02860For SaleMLS ID #1425321, Luis Mateus, Mateus Realty. StateWide MLS RI
- $399,9003 bd1 ba1.7k sqft45 Dupont Cir, North Kingstown, RI 02852For SaleMLS ID #1425049, The Rachel Jones Team, SKD Real Estate. StateWide MLS RI
- $399,0004 bd2 ba1.4k sqft45 Arch St, Pawtucket, RI 02860For SaleMLS ID #1426553, Robert Bohlen, RE/MAX River's Edge. StateWide MLS RI
- $530,0005 bd3 ba2.1k sqft24 Kenmore St, West Warwick, RI 02893For SaleMLS ID #1422232, Lavonne Lopes, Keller Williams Coastal. StateWide MLS RI
- $424,9003 bd3 ba1.6k sqft281 River Ave, Providence, RI 02908For SaleMLS ID #1426324, Claudia Campanella, Dream Living Realty LLC. StateWide MLS RI
- $374,9003 bd2 ba1.4k sqft80 Herschel St, Providence, RI 02909For SaleMLS ID #1424520, Paul DeFalco, REMAX Revolution. StateWide MLS RI
