Welcome to comfortable living in this raised ranch offering spacious living on a large fenced corner lot with sprinkler system and a 10x18 large storage shed. This well maintained home has 3 bedrooms and 2 full bathrooms with over 1600sq ft of living space offering flexibility for a variety of living arrangements. Convenient side slider of kitchen leads to a deck overlooking the side yard. Layout makes for easy entertaining with 2 bedrooms and a full bathroom on the upper level. Head to the lower level where you will find even more space. An additional third bedroom along with another full bathroom. Plus large family room with sliders to large back yard containing a beautiful laid out stone patio with fire pit. There is a utility room with laundry area. Back yard provides a gate to access the Bend St Sports Complex Park located directly behind the yard. Photos Virtually Staged
For sale
$499,000
200 Bend St, Warwick, RI 02889
3beds
1,700sqft
Single Family Residence
Built in 1997
10,018 Square Feet Lot
$495,800 Zestimate®
$294/sqft
$-- HOA
What's special
Large fenced corner lotSpacious livingSprinkler system
- 10 days
- 676
- 23
Zillow last checked:
Listing updated:
Listed by:
Charles Marine 401-692-9582,
Heavens Realty
Source: StateWide MLS RI,MLS#: 1424446
Facts & features
Interior
Bedrooms & bathrooms
- Bedrooms: 3
- Bathrooms: 2
- Full bathrooms: 2
Primary bedroom
- Level: First
Bedroom 2
- Level: First
Bedroom 3
- Level: Lower
Bathroom
- Level: Lower
Bathroom
- Level: First
Family room
- Level: Lower
Kitchen
- Level: First
Living room
- Level: First
Utility room
- Level: Lower
Heating
- Natural Gas, Baseboard, Forced Water, Gas Connected
Cooling
- None
Appliances
- Included: Dishwasher, Refrigerator, Gas Water Heater
Features
- Wall (Dry Wall), Plumbing (Copper), Plumbing (Mixed), Plumbing (PVC), Insulation (Unknown)
- Flooring: Ceramic Tile, Carpet
- Basement: Full,Interior and Exterior,Finished,Bath/Stubbed,Bedroom(s),Family Room,Laundry,Storage Space,Utility
- Has fireplace: No
- Fireplace features: None
Interior area
- Total structure area: 868
- Total interior livable area: 1,700 sqft
- Finished area above ground: 868
- Finished area below ground: 832
Video & virtual tour
Property
Parking
- Total spaces: 4
- Parking features: No Garage
Features
- Fencing: Fenced
Lot
- Size: 10,018 Square Feet
- Features: Corner Lot, Sprinklers
Details
- Foundation area: 832
- Parcel number: WARWM337B0478L0000
Construction
Type & style
- Home type: SingleFamily
- Architectural style: Raised Ranch
- Property subtype: Single Family Residence
Materials
- Dry Wall, Vinyl Siding
- Foundation: Concrete Perimeter
Condition
- New construction: No
- Year built: 1997
Utilities & green energy
- Electric: 150 Amp Service, Circuit Breakers
- Sewer: Septic Tank
- Water: Municipal, Public
- Utilities for property: Water Connected
Community & HOA
Community
- Features: Near Public Transport, Commuter Bus, Golf, Marina, Private School, Public School, Restaurants, Schools, Near Shopping, Near Swimming, Tennis
- Subdivision: Longmeadow
HOA
- Has HOA: No
Location
- Region: Warwick
Financial & listing details
- Price per square foot: $294/sqft
- Tax assessed value: $303,500
- Annual tax amount: $4,535
- Date on market: 9/28/2026
- Inclusions: n/a
Estimated market value
$495,800
$471,000 - $521,000
$3,135/mo
Price history
| Date | Event | Price |
|---|---|---|
| 9/28/2026 | Listed for sale | $499,000+77%$294/sqft |
Source:  StateWide MLS RI #1424446 Report a problem StateWide MLS RI #1424446 Report a problem | ||
| 1/10/2005 | Sold | $282,000+147.4%$166/sqft |
Source: Public Record Report a problem | ||
| 3/20/1997 | Sold | $114,000$67/sqft |
Source: Public Record Report a problem | ||
Public tax history
| Year | Property taxes | Tax assessment |
|---|---|---|
| 2025 | $4,392 | $303,500 |
| 2024 | $4,392 +2% | $303,500 |
| 2023 | $4,307 +4.6% | $303,500 +38% |
| 2022 | $4,119 | $219,900 |
| 2021 | $4,119 | $219,900 |
| 2020 | $4,119 | $219,900 |
| 2019 | $4,119 +12.7% | $219,900 +25.2% |
| 2018 | $3,655 +2.8% | $175,700 |
| 2017 | $3,556 | $175,700 |
| 2016 | $3,556 +7% | $175,700 +9.7% |
| 2015 | $3,322 +3.4% | $160,100 |
| 2014 | $3,212 +1.4% | $160,100 |
| 2013 | $3,168 +1.2% | $160,100 -9.5% |
| 2011 | $3,131 +1.2% | $177,000 |
| 2010 | $3,094 -8% | $177,000 -25.6% |
| 2009 | $3,362 +5.4% | $237,800 |
| 2008 | $3,189 +8.4% | $237,800 +25% |
| 2007 | $2,942 | $190,300 |
| 2006 | $2,942 +4.4% | $190,300 |
| 2004 | $2,818 | $190,300 |
Find assessor info on the county website
Monthly payment
Est. payment
Payment breakdown
Explore the cost of this home by adjusting the details. Changes won't be saved.Climate risks
Neighborhood: 02889
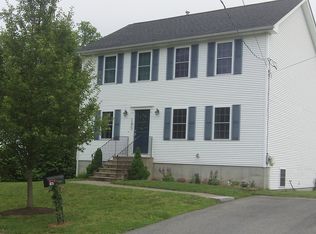
Similar homes
- $449,9003 bd2 ba1.5k sqft15 Sarah Teft Dr, Warwick, RI 02889For Sale

 MLS ID #1417473, Sussy DeLeon, RE/MAX New Horizons. StateWide MLS RI
 - $495,0004 bd2 ba2.2k sqft16 Jennison Rd, Warwick, RI 02889For Sale
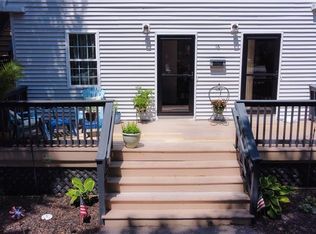 MLS ID #1423771, Diane Williams, Peluso Properties. StateWide MLS RI
 - $499,0003 bd2 ba1.4k sqft85 Shattock Ave, Warwick, RI 02886For Sale
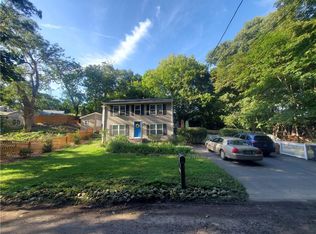 MLS ID #1423581, Arthur Yatsko, Salisbury Agency. StateWide MLS RI
 - $399,9003 bd2 ba1k sqft52 Heights Ave, Warwick, RI 02889For Sale
 MLS ID #1420633, Susan Baccari, Residential Properties Ltd.. StateWide MLS RI
 - $405,9002 bd1 ba1.2k sqft35 Bellman Ave, Warwick, RI 02889For SaleMLS ID #1424839, Lisa Jester, RI Real Estate Services. StateWide MLS RI
- $439,0003 bd2 ba1.6k sqft456 Elm St, Warwick, RI 02888For SaleMLS ID #1424482, Jason Corsini, Northeast Realty Asssociates. StateWide MLS RI
- $625,0003 bd2 ba2k sqft15 Washington Rd, Barrington, RI 02806For SaleMLS ID #1425467, Olivia Ma, Maxwell Realty. StateWide MLS RI
- $449,9002 bd2 ba1.6k sqftCollege View Court, Warwick, RI 02886For SaleMLS ID #1421959, Kristin Coletti, Bruce Allen, REALTORS. StateWide MLS RI
- $529,9003 bd2 ba1.3k sqft15 Baneberry Dr, Cranston, RI 02921For SaleMLS ID #1420708, Jermaine Hurley, Cameron Prestige, LLC. StateWide MLS RI
- $429,9003 bd2 ba1.5k sqft148 Wakefield St, West Warwick, RI 02893For SaleMLS ID #1424711, Nancy Pelaez, Real Broker, LLC. StateWide MLS RI
- $489,9003 bd1 ba1.6k sqft35 Sycamore Dr, Cranston, RI 02921For SaleMLS ID #1415882, Mike Behm, RE/MAX ONE. StateWide MLS RI
- $490,0004 bd2 ba1.1k sqft106 Parnell St, Providence, RI 02909For SaleMLS ID #1425197, The Fooks Team, Coldwell Banker Realty. StateWide MLS RI
- $489,9003 bd3 ba2k sqft68 Leaf St, West Warwick, RI 02893For SaleMLS ID #1406246, Yvonne Sousa, RISE REC. StateWide MLS RI
- $529,0003 bd2 ba1.6k sqft44 Betsey Williams Dr, Cranston, RI 02905For SaleMLS ID #1420172, Diane Lazarus, Coldwell Banker Realty. StateWide MLS RI
- $429,9002 bd2 ba1.4k sqftEagle Nest, Warwick, RI 02818For SaleMLS ID #1424618, Cindy Erickson, Corcoran Chart House Realty. StateWide MLS RI
- $375,0003 bd2 ba2.1k sqft26 Fornelli St, West Warwick, RI 02893For SaleMLS ID #1424669, Jesiane Fernandes, Real Broker, LLC. StateWide MLS RI
- $439,9003 bd2 ba2.3k sqft83-83A Locust Ave, North Providence, RI 02911For SaleMLS ID #1425035, Benjamin Ricci, Lenox Realty Group. StateWide MLS RI
- $399,0003 bd2 ba1.3k sqft19 Dryden Blvd, Warwick, RI 02888For SaleMLS ID #1419999, Heath Dugas, BHHS New England Properties. StateWide MLS RI
