Welcome to this beautifully renovated single-family Cape located in the highly desirable Hillside Farms neighborhood of Cranston. The home features a spacious kitchen with natural wood cabinetry, granite countertops, subway tile backsplash, and stainless-steel appliances. Both bathrooms have been completely updated with brand-new fixtures and finishes. Beautifully refinished hardwood floors flow throughout the dining room, living room, and an additional versatile private room with a good size closet, that previous owner was using as a bedroom. The entire home has been freshly painted in a modern gray color, creating a clean and inviting feel throughout. Additional updates include a brand-new roof and new carpeting in both upstairs bedrooms. From the living room, step through the slider onto your spacious back deck, overlooking the large fenced-in backyard—perfect for summer cookouts, entertaining, or enjoying outdoor activities. The full basement features high ceilings and offers excellent potential to be finished into additional living space, home office, recreation area, or storage. Move-in ready, beautifully updated, and ideally located—this home is a must-see!
For sale
Price cut: $10K (9/28)
$529,900
15 Baneberry Dr, Cranston, RI 02921
3beds
1,344sqft
Single Family Residence
Built in 1984
0.49 Acres Lot
$-- Zestimate®
$394/sqft
$-- HOA
What's special
Large fenced-in backyardBeautifully refinished hardwood floorsSpacious back deckSpacious kitchenGranite countertopsBrand-new fixtures and finishesDining room
- 55 days
- 760
- 37
Zillow last checked:
Listing updated:
Listed by:
Jermaine Hurley 774-930-5694,
Cameron Prestige, LLC
Source: StateWide MLS RI,MLS#: 1420708
Facts & features
Interior
Bedrooms & bathrooms
- Bedrooms: 3
- Bathrooms: 2
- Full bathrooms: 1
- 1/2 bathrooms: 1
Bedroom 1
- Level: Second
Bedroom 2
- Level: Second
Bedroom 3
- Level: First
Bathroom
- Level: Second
Bathroom
- Level: First
Dining room
- Level: First
Kitchen
- Level: First
Kitchen
- Level: First
Living room
- Level: First
Heating
- Natural Gas, Baseboard
Cooling
- None
Appliances
- Included: Gas Water Heater
Features
- Wall (Dry Wall)
- Flooring: Hardwood, Vinyl, Carpet
- Basement: Full,Bulkhead,Unfinished
- Number of fireplaces: 1
- Fireplace features: Brick
Interior area
- Total structure area: 1,344
- Total interior livable area: 1,344 sqft
- Finished area above ground: 1,344
- Finished area below ground: 0
Property
Parking
- Total spaces: 4
- Parking features: No Garage
Lot
- Size: 0.49 Acres
Details
- Parcel number: CRANM251L520U
Construction
Type & style
- Home type: SingleFamily
- Architectural style: Cape Cod
- Property subtype: Single Family Residence
Materials
- Dry Wall, Shingles, Vinyl Siding
- Foundation: Concrete Perimeter
Condition
- New construction: No
- Year built: 1984
Utilities & green energy
- Electric: 100 Amp Service
- Sewer: Public Sewer
- Water: Municipal
- Utilities for property: Sewer Connected, Water Connected
Community & HOA
HOA
- Has HOA: No
Location
- Region: Cranston
Financial & listing details
- Price per square foot: $394/sqft
- Tax assessed value: $429,600
- Annual tax amount: $5,963
- Date on market: 8/15/2026
- Inclusions: Listing Agent, has a financial interest in the property. Seller has never lived in the property. Seller is a Licensed Rhode Island Real Estate Salesperson. Public record and City has the house as a 2 bedroom 1.5 bathroom. Original septic plans are unclear if the septic is a 2 or 3 bedroom septic. Buyer and Buyer's agent to due their own due diligence.
Estimated market value
Not available
Estimated sales range
Not available
$3,077/mo
Price history
| Date | Event | Price |
|---|---|---|
| 9/28/2026 | Price change | $529,900-1.9%$394/sqft |
Source:  StateWide MLS RI #1420708 Report a problem StateWide MLS RI #1420708 Report a problem | ||
| 9/14/2026 | Price change | $539,900-0.9%$402/sqft |
Source: StateWide MLS RI #1420708 Report a problem | ||
| 8/24/2026 | Price change | $544,900-2.7%$405/sqft |
Source: StateWide MLS RI #1420708 Report a problem | ||
| 8/15/2026 | Listed for sale | $559,900+51.3%$417/sqft |
Source: StateWide MLS RI #1420708 Report a problem | ||
| 11/25/2025 | Sold | $370,000$275/sqft |
Source: Public Record Report a problem | ||
Public tax history
| Year | Property taxes | Tax assessment |
|---|---|---|
| 2025 | $5,963 +2% | $429,600 |
| 2024 | $5,847 -0.1% | $429,600 +38.7% |
| 2023 | $5,853 +2.1% | $309,700 |
| 2022 | $5,733 +2.8% | $309,700 |
| 2021 | $5,575 -0.4% | $309,700 +14.9% |
| 2020 | $5,600 | $269,600 |
| 2019 | $5,600 +2.4% | $269,600 |
| 2018 | $5,470 +2.1% | $269,600 +15.5% |
| 2017 | $5,356 +2.2% | $233,500 |
| 2016 | $5,242 | $233,500 |
| 2015 | $5,242 +5.7% | $233,500 +7.5% |
| 2014 | $4,961 | $217,200 |
| 2013 | $4,961 | $217,200 |
| 2012 | $4,961 -1.7% | $217,200 -12.8% |
| 2011 | $5,045 +3.6% | $249,000 |
| 2010 | $4,870 +2.4% | $249,000 |
| 2009 | $4,758 +1.2% | $249,000 -18.8% |
| 2008 | $4,702 | $306,500 |
| 2007 | $4,702 +5.2% | $306,500 |
| 2006 | $4,469 +9.7% | $306,500 +74.8% |
| 2004 | $4,072 +3.7% | $175,300 |
| 2003 | $3,927 | $175,300 |
Find assessor info on the county website
Monthly payment
Est. payment
Payment breakdown
Explore the cost of this home by adjusting the details. Changes won't be saved.Climate risks
Neighborhood: 02921
Similar homes

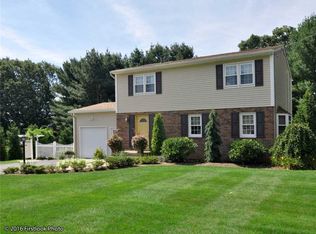
- $489,9003 bd1 ba1.6k sqft35 Sycamore Dr, Cranston, RI 02921For Sale
 MLS ID #1415882, Mike Behm, RE/MAX ONE. StateWide MLS RI
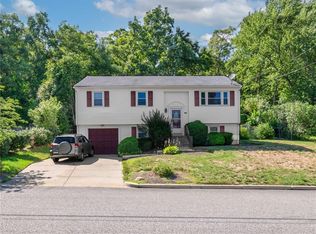
 - $529,0003 bd2 ba1.6k sqft44 Betsey Williams Dr, Cranston, RI 02905For Sale
 MLS ID #1420172, Diane Lazarus, Coldwell Banker Realty. StateWide MLS RI
 - $429,9003 bd2 ba1.3k sqft71 Aberdeen St, West Warwick, RI 02893For Sale
 MLS ID #1425179, Anthony Caprio, Center Place Realty & Investm.. StateWide MLS RI
 - $499,0003 bd2 ba1.7k sqft200 Bend St, Warwick, RI 02889For Sale
 MLS ID #1424446, Charles Marine, Heavens Realty. StateWide MLS RI
 - $439,0003 bd2 ba1.6k sqft456 Elm St, Warwick, RI 02888For SaleMLS ID #1424482, Jason Corsini, Northeast Realty Asssociates. StateWide MLS RI
- $499,0003 bd2 ba1.4k sqft85 Shattock Ave, Warwick, RI 02886For SaleMLS ID #1423581, Arthur Yatsko, Salisbury Agency. StateWide MLS RI
- $569,9003 bd2 ba1.3k sqft28 Hartford Pike, North Scituate, RI 02857For SaleMLS ID #1425031, Ed Kazarian, Patriot Realty, Inc.. StateWide MLS RI
- $578,0003 bd3 ba1.9k sqft21 Primrose Ln, Johnston, RI 02919For SaleMLS ID #1423474, Yamileth Sosa Ruiz, D'Empire Real Estate LLC. StateWide MLS RI
- $625,0003 bd2 ba2k sqft15 Washington Rd, Barrington, RI 02806For SaleMLS ID #1425467, Olivia Ma, Maxwell Realty. StateWide MLS RI
- $575,0003 bd2 ba1.5k sqft151 Metacomet Ave E, Rumford, RI 02916For SaleMLS ID #1425014, Jazz Napolitano, Sunstone Real Estate Group. StateWide MLS RI
- $595,0003 bd1 ba1.1k sqft565 Shippeetown Rd, East Greenwich, RI 02818For SaleMLS ID #1423063, Michelle Savastano, Broadway Real Estate Group. StateWide MLS RI
- $657,8994 bd2 ba2k sqft724 Greenville Ave, Johnston, RI 02919For SaleMLS ID #1420421, Armando Ugarte Castelar, William Raveis Inspire. StateWide MLS RI
- $479,9003 bd2 ba1.8k sqft109 Gaskill St, Woonsocket, RI 02895For SaleMLS ID #1425038, Delia Buffington, Century 21 Limitless. StateWide MLS RI
- $389,9003 bd1 ba1.8k sqft289 Legion Way, Cranston, RI 02910For SaleMLS ID #1425058, Juan Tejada, Innovations Realty. StateWide MLS RI
- $447,5004 bd2 ba1.2k sqft435 Auburn St, Cranston, RI 02910For SaleMLS ID #1422231, Samuel Albert, Innovations Realty. StateWide MLS RI
- $449,9003 bd2 ba1.3k sqft228 Gleaner Chapel Rd, Scituate, RI 02857For SaleMLS ID #1421688, Lucy Heelon, RE/MAX Real Estate Center. StateWide MLS RI
- $425,0005 bd2 ba1.5k sqft786 Providence St, West Warwick, RI 02893For SaleMLS ID #1419671, Kyle Seyboth, Century 21 Limitless. StateWide MLS RI
- $489,9003 bd2 ba1.9k sqft52 Tiffany St, North Providence, RI 02904For SaleMLS ID #1424255, Michael Morgera, eXp Realty LLC. StateWide MLS RI
- $399,9003 bd2 ba1.2k sqft74 Aberdeen St, West Warwick, RI 02893For SaleMLS ID #1421869, Janet Audet, Coldwell Banker Realty. StateWide MLS RI
- $449,9002 bd2 ba1.6k sqftCollege View Court, Warwick, RI 02886For SaleMLS ID #1421959, Kristin Coletti, Bruce Allen, REALTORS. StateWide MLS RI
