**OPPORTUNITY TO PURCHASE A VERSATILE PROPERTY REQUIRING SHORT SALE APPROVAL** This South Attleboro home offers a comfortable main-level layout with two bedrooms, a full bath, kitchen and living area. The finished lower level adds even more usable space, complete with a second bathroom and multiple rooms offering plenty of flexibility. Adding even more versatility is a separate accessory apartment, providing additional living space with options for extended family, guests or other household needs. Outside, enjoy a fenced-in yard with plenty of room to relax or entertain. A driveway providing off-street parking and leads to a detached garage offering additional storage and workspace. Conveniently located near the Rhode Island line with easy access to highways, shopping, dining and everyday amenities.
For sale
$349,000
96 Birch St, Attleboro, MA 02703
4beds
1,435sqft
Single Family Residence
Built in 1930
0.29 Acres Lot
$-- Zestimate®
$243/sqft
$-- HOA
What's special
Separate accessory apartmentComfortable main-level layoutDriveway providing off-street parkingTwo bedroomsSecond bathroom
- 10 days
- 2,376
- 158
Zillow last checked:
Listing updated:
Listed by:
Shawnai Matos 774-888-8719,
Century 21 Signature Prop.
Source: StateWide MLS RI,MLS#: 1425363
Facts & features
Interior
Bedrooms & bathrooms
- Bedrooms: 4
- Bathrooms: 2
- Full bathrooms: 2
Primary bedroom
- Level: First
Bedroom 2
- Level: First
Bedroom 3
- Level: Lower
Bedroom 4
- Level: Lower
Bathroom
- Level: First
Bathroom
- Level: Lower
Family room
- Level: Lower
Kitchen
- Level: First
Utility room
- Level: Lower
Heating
- Electric, Baseboard
Cooling
- Central Air
Appliances
- Included: Electric Water Heater
Features
- Wall (Dry Wall)
- Flooring: Ceramic Tile, Laminate
- Basement: Full,Interior and Exterior,Finished,Bath/Stubbed,Bedroom(s),Family Room,Laundry
- Has fireplace: No
- Fireplace features: None
Interior area
- Total structure area: 735
- Total interior livable area: 1,435 sqft
- Finished area above ground: 735
- Finished area below ground: 700
Property
Parking
- Total spaces: 5
- Parking features: Detached, Driveway
- Garage spaces: 1
- Has uncovered spaces: Yes
Features
- Fencing: Fenced
Lot
- Size: 0.29 Acres
Details
- Additional structures: Outbuilding
- Parcel number: ATTLM9L64A
- Special conditions: Short Sale
Construction
Type & style
- Home type: SingleFamily
- Architectural style: Ranch
- Property subtype: Single Family Residence
Materials
- Dry Wall, Vinyl Siding
- Foundation: Block, Concrete Perimeter
Condition
- New construction: No
- Year built: 1930
Utilities & green energy
- Electric: Circuit Breakers
- Sewer: Public Sewer
- Water: Public
Community & HOA
HOA
- Has HOA: No
Location
- Region: Attleboro
Financial & listing details
- Price per square foot: $243/sqft
- Tax assessed value: $459,400
- Annual tax amount: $6,095
- Date on market: 10/7/2026
- Inclusions: Seller does not know if AC works they never used it. Short sale approval required. At least a 90 day close to be expected. This property will not pass FHA financing. Property has an accessory apartment.
Estimated market value
Not available
Estimated sales range
Not available
$3,792/mo
Price history
| Date | Event | Price |
|---|---|---|
| 10/7/2026 | Listed for sale | $349,000+217.3%$243/sqft |
Source: MLS PIN #73587879 Report a problem | ||
| 8/25/2017 | Sold | $110,000-18.5%$77/sqft |
Source:  StateWide MLS RI #1168824 Report a problem StateWide MLS RI #1168824 Report a problem | ||
| 7/23/2017 | Listed for sale | $134,900$94/sqft |
Source: RE/MAX River's Edge #72202420 Report a problem | ||
Public tax history
| Year | Property taxes | Tax assessment |
|---|---|---|
| 2025 | $5,765 +6.4% | $459,400 +7.9% |
| 2024 | $5,419 +32.8% | $425,700 +42.8% |
| 2023 | $4,082 +1% | $298,200 +6.6% |
| 2022 | $4,042 +4.7% | $279,700 +7.2% |
| 2021 | $3,860 +5.6% | $260,800 +3.9% |
| 2020 | $3,655 +5.8% | $251,000 +2.8% |
| 2019 | $3,456 +2.9% | $244,100 +7.7% |
| 2018 | $3,358 +7.5% | $226,600 +5.5% |
| 2017 | $3,124 +5.8% | $214,700 +7.7% |
| 2016 | $2,954 +2.1% | $199,300 +1.4% |
| 2015 | $2,892 +5.7% | $196,600 +6.7% |
| 2014 | $2,735 +3.9% | $184,200 -2.9% |
| 2013 | $2,633 -0.3% | $189,700 -7.5% |
| 2012 | $2,642 +2.3% | $205,100 -3.1% |
| 2011 | $2,582 +3% | $211,600 -5.5% |
| 2010 | $2,507 +0.1% | $223,800 -9.9% |
| 2009 | $2,505 +1% | $248,300 -5.5% |
| 2008 | $2,480 +2.6% | $262,700 +5% |
| 2007 | $2,418 +6.6% | $250,100 +7.3% |
| 2006 | $2,269 +5% | $233,000 +8.8% |
| 2005 | $2,161 +12.3% | $214,200 +48.5% |
| 2004 | $1,924 +7.1% | $144,200 +4% |
| 2003 | $1,796 +5.7% | $138,700 +29% |
| 2001 | $1,699 +3% | $107,500 |
| 2000 | $1,649 +51.4% | $107,500 +25% |
| 1995 | $1,089 | $86,000 |
Find assessor info on the county website
Monthly payment
Est. payment
Payment breakdown
Explore the cost of this home by adjusting the details. Changes won't be saved.Climate risks
Neighborhood: 02703

Similar homes
- $323,9002 bd1 ba971 sqft76 Dickens St, Attleboro, MA 02703For Sale

 MLS ID #1417269, Tara Brady, O'Malley-Brady Realty, Inc.. StateWide MLS RI
 - $294,9993 bd2 ba1.3k sqft3 Roundtable Rd, Attleboro, MA 02703For Sale
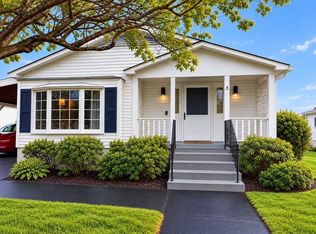 MLS ID #73460400, John O'Brien, Bandar-Innes Real Estate. MLS PIN
 - $349,0004 bd2 ba1.3k sqft168 3rd Ave, Woonsocket, RI 02895For Sale
 MLS ID #1425249, Thelma Howard, Century 21 Limitless. StateWide MLS RI
 - $419,9003 bd2 ba1.3k sqft1022 Charles St, North Providence, RI 02904For Sale
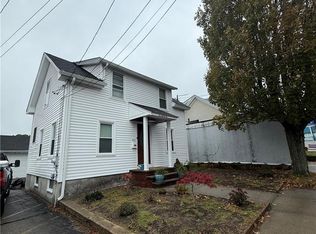 MLS ID #1426241, Beatriz Giron, Coldwell Banker Realty. StateWide MLS RI
 - $360,0004 bd2 ba1.1k sqft272 Veazie St, Providence, RI 02904For SaleMLS ID #1423227, Audrey Sanford, HFM Realty Inc.. StateWide MLS RI
- $399,0004 bd1 ba1.5k sqft184 Cumberland St, Providence, RI 02908For SaleMLS ID #1425398, The Hiraldo Group, Innovations Realty. StateWide MLS RI
- $510,0004 bd2 ba1.5k sqft226 Marshall Ave, Cumberland, RI 02864For SaleMLS ID #1426034, Jason Saphire, www.HomeZu.com. StateWide MLS RI
- $345,0003 bd2 ba1.3k sqft16 Winsor St, Providence, RI 02908For SaleMLS ID #1423020, Steve Eccleston, RI Real Estate Services. StateWide MLS RI
- $325,0002 bd1 ba1.3k sqft53 Ortoleva Dr, Providence, RI 02909For SaleMLS ID #1424239, Lexi Moronta, Home Easy Homes. StateWide MLS RI
- $475,0004 bd2 ba1.4k sqft30 Eddington St, Pawtucket, RI 02861For SaleMLS ID #1423348, Team Dandurand, Dandurand Real Estate. StateWide MLS RI
- $344,9003 bd1 ba1.4k sqft46 Sweet St, Warwick, RI 02889For SaleMLS ID #1423621, Chris Stephenson, RI Real Estate Services. StateWide MLS RI
- $399,9003 bd1 ba1k sqft59 Ferncrest Dr, Pawtucket, RI 02861For SaleMLS ID #1422648, Michaela Afonso, CENTURY 21 Gonsalves - Pastore. StateWide MLS RI
- $399,0003 bd1 ba1.8k sqft9 Vineland Ave E, Rumford, RI 02916For SaleMLS ID #1422505, Derek Greene, The Greene Realty Group. StateWide MLS RI
- $399,9003 bd2 ba1.5k sqft4 Heritage Cir, Johnston, RI 02919For SaleMLS ID #1425596, Gustavo Sanchez, Century 21 AllPoints Realty. StateWide MLS RI
- $439,0004 bd2 ba2k sqft10 Harris Ave, Johnston, RI 02919For SaleMLS ID #1424100, Steven Louis, Real Broker, LLC. StateWide MLS RI
- $424,9005 bd2 ba1.8k sqft82 Jefferson Ave, Pawtucket, RI 02860For SaleMLS ID #1414560, Robin Pastore, CENTURY 21 Gonsalves - Pastore. StateWide MLS RI
- $370,0005 bd2 ba1.6k sqft359 Mason St, Woonsocket, RI 02895For SaleMLS ID #1419586, Anna Phrasathane, Realty Quarters. StateWide MLS RI
- $325,0003 bd1 ba1.4k sqft88 Warrington St, Providence, RI 02907For SaleMLS ID #1419171, Deb Hackett, RE/MAX Town & Country. StateWide MLS RI
- $374,9002 bd2 ba1.2k sqft169 Adams St, Woonsocket, RI 02895For SaleMLS ID #1425214, Michael Dias, CrossRoads Real Estate Group. StateWide MLS RI
