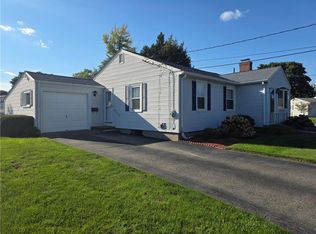
Remodeled and move in ready! This charming 4-bedroom, 1.5 bath home is located in the desirable Daggett area of Pawtucket! The home features a spacious, open layout with a living room, dining room, den, and a new kitchen complete with a full set of LG appliances. Some of the renovations include a new high- efficiency heat-pump heating system with central air, new interior and exterior doors, fresh interior paint, hardwood flooring, and new lighting. Roof is 3 years old, and the exterior is vinyl siding. Outside you can enjoy a wraparound covered front porch and a open rear deck. The oversized 6,100 sqft lot provides parking for 4 cars and includes aa full-size basement. Conveniently located just a short walk to the Ten-Mile River bike path. This home has easy access to the many amenities the area has to offer!
For sale
Price cut: $5.5K (9/28)
$479,500
30 Eddington St, Pawtucket, RI 02861
4beds
1,400sqft
Single Family Residence
Built in 1920
6,098 Square Feet Lot
$-- Zestimate®
$343/sqft
$-- HOA
What's special
Wraparound covered front porchNew lightingFull-size basementOpen rear deckHardwood flooringVinyl sidingFresh interior paint
- 27 days
- 955
- 71
Zillow last checked:
Listing updated:
Listed by:
Team Dandurand 401-724-6637,
Dandurand Real Estate
Source: StateWide MLS RI,MLS#: 1423348
Facts & features
Interior
Bedrooms & bathrooms
- Bedrooms: 4
- Bathrooms: 2
- Full bathrooms: 1
- 1/2 bathrooms: 1
Bedroom 1
- Features: Ceiling Height 7 to 9 ft
- Level: First
Bedroom 2
- Features: Ceiling Height 7 to 9 ft
- Level: Second
Bedroom 3
- Features: Ceiling Height 7 to 9 ft
- Level: Second
Bedroom 4
- Features: Ceiling Height 7 to 9 ft
- Level: Second
Bathroom
- Features: Ceiling Height 7 to 9 ft
- Level: First
Bathroom
- Features: Ceiling Height 7 to 9 ft
- Level: Second
Den
- Features: Ceiling Height 7 to 9 ft
- Level: First
Kitchen
- Features: Ceiling Height 7 to 9 ft
- Level: First
Living room
- Features: Ceiling Height 7 to 9 ft
- Level: First
Heating
- Electric, Central Air, Forced Air, Heat Pump
Cooling
- Central Air
Appliances
- Included: Dishwasher, Microwave, Refrigerator, Gas Water Heater
Features
- Wall (Dry Wall), Stairs, Plumbing (Mixed), Insulation (Ceiling), Ceiling Fan(s)
- Flooring: Hardwood, Laminate
- Basement: Full,Interior Entry,Unfinished,Utility
- Has fireplace: No
- Fireplace features: None
Interior area
- Total structure area: 1,400
- Total interior livable area: 1,400 sqft
- Finished area above ground: 1,400
- Finished area below ground: 0
Video & virtual tour
Property
Parking
- Total spaces: 4
- Parking features: No Garage, Driveway
- Has uncovered spaces: Yes
Features
- Patio & porch: Deck, Porch
- Fencing: Fenced
Lot
- Size: 6,098 Square Feet
Details
- Parcel number: PAWTM15L0464
- Zoning: RES
Construction
Type & style
- Home type: SingleFamily
- Property subtype: Single Family Residence
Materials
- Dry Wall, Vinyl Siding
- Foundation: Block
Condition
- New construction: No
- Year built: 1920
Utilities & green energy
- Electric: 100 Amp Service, Circuit Breakers
- Utilities for property: Sewer Connected, Water Connected
Community & HOA
Community
- Features: Near Public Transport, Commuter Bus, Golf, Highway Access, Hospital, Interstate, Private School, Public School, Railroad, Recreational Facilities, Restaurants, Schools, Near Shopping, Near Swimming, Tennis
- Subdivision: Daggett
HOA
- Has HOA: No
Location
- Region: Pawtucket
Financial & listing details
- Price per square foot: $343/sqft
- Tax assessed value: $308,300
- Annual tax amount: $4,500
- Date on market: 9/14/2026
Estimated market value
Not available
Estimated sales range
Not available
Not available
Price history
| Date | Event | Price |
|---|---|---|
| 9/28/2026 | Price change | $479,500-1.1%$343/sqft |
Source:  StateWide MLS RI #1423348 Report a problem StateWide MLS RI #1423348 Report a problem | ||
| 9/14/2026 | Listed for sale | $485,000+70.2%$346/sqft |
Source: StateWide MLS RI #1423348 Report a problem | ||
| 5/7/2026 | Sold | $285,000$204/sqft |
Source: StateWide MLS RI #1405546 Report a problem | ||
| 4/24/2026 | Pending sale | $285,000$204/sqft |
Source: StateWide MLS RI #1405546 Report a problem | ||
| 4/22/2026 | Listed for sale | $285,000$204/sqft |
Source: StateWide MLS RI #1405546 Report a problem | ||
| 3/11/2026 | Pending sale | $285,000$204/sqft |
Source: StateWide MLS RI #1405546 Report a problem | ||
| 3/10/2026 | Contingent | $285,000$204/sqft |
Source: StateWide MLS RI #1405546 Report a problem | ||
| 2/27/2026 | Listed for sale | $285,000+20871.3%$204/sqft |
Source: StateWide MLS RI #1405546 Report a problem | ||
| 6/18/2019 | Sold | $1,359-98.2%$1/sqft |
Source: Public Record Report a problem | ||
| 11/27/1991 | Sold | $75,000$54/sqft |
Source: Public Record Report a problem | ||
Public tax history
| Year | Property taxes | Tax assessment |
|---|---|---|
| 2025 | $3,804 | $308,300 |
| 2024 | $3,804 -1.4% | $308,300 +32.5% |
| 2023 | $3,857 | $232,600 |
| 2022 | $3,857 | $232,600 |
| 2021 | $3,857 -1.1% | $232,600 +24.7% |
| 2020 | $3,898 | $186,600 |
| 2019 | $3,898 +3.8% | $186,600 |
| 2018 | $3,756 +10% | $186,600 +24.2% |
| 2017 | $3,415 +3.8% | $150,300 |
| 2016 | $3,290 | $150,300 |
| 2015 | $3,290 -2.3% | $150,300 +2.9% |
| 2014 | $3,369 | $146,100 |
| 2013 | $3,369 | $146,100 +900% |
| 2012 | $3,369 +2.7% | $14,610 -92.1% |
| 2011 | $3,282 | $184,600 |
| 2010 | $3,282 | $184,600 |
| 2009 | $3,282 +19.2% | $184,600 -17% |
| 2008 | $2,754 +4.5% | $222,300 |
| 2007 | $2,636 +7% | $222,300 +61.6% |
| 2005 | $2,464 +3.8% | $137,600 |
| 2004 | $2,374 +4% | $137,600 |
| 2003 | $2,283 | $137,600 |
Find assessor info on the county website
Monthly payment
Est. payment
Payment breakdown
Explore the cost of this home by adjusting the details. Changes won't be saved.Climate risks
Neighborhood: Pine Crest
Similar homes
- $509,9003 bd1 ba1k sqft76 Rosella Ave, Pawtucket, RI 02861For Sale

 MLS ID #1420648, Christine Simpson, Century 21 North East. StateWide MLS RI
 - $490,0004 bd2 ba1.1k sqft14 Sibley St, Attleboro, MA 02703For Sale
 MLS ID #73580314, Randi Giles, Coldwell Banker Realty. MLS PIN
 - $399,9003 bd1 ba1k sqft59 Ferncrest Dr, Pawtucket, RI 02861For Sale
 MLS ID #1422648, Michaela Afonso, CENTURY 21 Gonsalves - Pastore. StateWide MLS RI
 - $479,0003 bd2 ba1.9k sqft52 Tiffany St, North Providence, RI 02904For Sale
 MLS ID #1424255, Michael Morgera, eXp Realty LLC. StateWide MLS RI
 - $485,0004 bd2 ba2k sqft2 Arcade St, Johnston, RI 02919For SaleMLS ID #1421175, Justin Freitas, CENTURY 21 Gonsalves - Pastore. StateWide MLS RI
- $459,9992 bd2 ba1.4k sqft55 Lexington Ave, North Providence, RI 02904For SaleMLS ID #1425700, Blanchet Group, RE/MAX Town & Country. StateWide MLS RI
- $399,0004 bd1 ba1.5k sqft184 Cumberland St, Providence, RI 02908For SaleMLS ID #1425398, The Hiraldo Group, Innovations Realty. StateWide MLS RI
- $575,0003 bd2 ba1.5k sqft151 Metacomet Ave E, Rumford, RI 02916For SaleMLS ID #1425014, Jazz Napolitano, Sunstone Real Estate Group. StateWide MLS RI
- $509,9004 bd2 ba1.5k sqft293 Sutton Ave, East Providence, RI 02914For SaleMLS ID #1421769, W. George Buteau, Engel & Volkers Oceanside. StateWide MLS RI
- $439,0004 bd2 ba2k sqft10 Harris Ave, Johnston, RI 02919For SaleMLS ID #1424100, Steven Louis, Real Broker, LLC. StateWide MLS RI
- $479,9003 bd2 ba1.8k sqft109 Gaskill St, Woonsocket, RI 02895For SaleMLS ID #1425038, Delia Buffington, Century 21 Limitless. StateWide MLS RI
- $499,0003 bd2 ba1.7k sqft200 Bend St, Warwick, RI 02889For SaleMLS ID #1424446, Charles Marine, Heavens Realty. StateWide MLS RI
- $399,9004 bd2 ba1.5k sqft20 Vandewater St, Providence, RI 02908For SaleMLS ID #1409687, Gustavo Sanchez, Century 21 AllPoints Realty. StateWide MLS RI
- $447,5004 bd2 ba1.2k sqft435 Auburn St, Cranston, RI 02910For SaleMLS ID #1422231, Samuel Albert, Innovations Realty. StateWide MLS RI
- $360,0004 bd2 ba1.1k sqft272 Veazie St, Providence, RI 02904For SaleMLS ID #1423227, Audrey Sanford, HFM Realty Inc.. StateWide MLS RI
- $485,0003 bd2 ba1.6k sqft49 Metropolitan Park Dr, Riverside, RI 02915For SaleMLS ID #1418147, Michael Anselmo, LPT Realty. StateWide MLS RI
- $439,0003 bd2 ba1.6k sqft456 Elm St, Warwick, RI 02888For SaleMLS ID #1424482, Jason Corsini, Northeast Realty Asssociates. StateWide MLS RI
- $459,9006 bd2 ba1.9k sqft212 Roosevelt St, Providence, RI 02909For SaleMLS ID #1421276, Andre Marines, REALPRO by The Water. StateWide MLS RI
