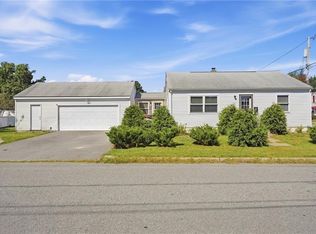
Welcome home to this beautifully remodeled 3 bedroom home, thoughtfully updated throughout, with quality finishes and modern amenities. This home offers the perfect combination of charm, functionality and peace of mind with the new electrical, new heating system, new central air conditioning and extensive renovations throughout. The spacious interior features hardwood floors throughout, recessed lighting, new light fixtures and ceiling fans. The stunning remodeled kitchen boasts custom cabinetry with lighting, quartz countertops, under mount sink with stainless steel appliances including a microwave, dishwasher and a functional layout perfect for every day living and entertaining. The spacious bathroom has been beautifully updated, including a double vanity and new flooring. Outside, enjoy a welcoming front porch, professionally landscaped grounds, and vinyl fence offering privacy and a great space for outdoor enjoyment. The 2 car garage provides excellent parking and storage. With 3 bedrooms and the potential for a 4th bedroom, this home offers flexibility for a growing family, home office, guest room or additional living space. Major updates include new electrical, new heating system and central air and hard wired smokes provide an added level of safety. This move in ready home is a must see! Come take a look!
For sale
Price cut: $10K (9/30)
$509,900
76 Rosella Ave, Pawtucket, RI 02861
3beds
1,092sqft
Single Family Residence
Built in 1925
5,388 Square Feet Lot
$508,400 Zestimate®
$467/sqft
$-- HOA
What's special
- 59 days
- 248
- 17
Zillow last checked:
Listing updated:
Listed by:
Christine Simpson 401-935-6782,
Century 21 North East
Source: StateWide MLS RI,MLS#: 1420648
Facts & features
Interior
Bedrooms & bathrooms
- Bedrooms: 3
- Bathrooms: 1
- Full bathrooms: 1
Bedroom 1
- Level: First
Bedroom 2
- Level: First
Bedroom 3
- Level: First
Bathroom
- Level: First
Kitchen
- Level: First
Living room
- Level: First
Heating
- Natural Gas, Central, Gas Connected
Cooling
- Central Air
Appliances
- Included: Dishwasher, Disposal, Microwave, Refrigerator, Electric Water Heater
Features
- Ceiling Fan(s)
- Flooring: Hardwood, Other, Vinyl
- Basement: Full,Interior and Exterior,Unfinished,Laundry
- Attic: Attic Stairs, Attic Storage
- Has fireplace: No
- Fireplace features: None
Interior area
- Total structure area: 1,092
- Total interior livable area: 1,092 sqft
- Finished area above ground: 1,092
- Finished area below ground: 0
Video & virtual tour
Property
Parking
- Total spaces: 5
- Parking features: Detached, Driveway
- Garage spaces: 2
- Has uncovered spaces: Yes
Features
- Fencing: Fenced
Lot
- Size: 5,388 Square Feet
- Features: Corner Lot
Details
- Parcel number: PAWTM40L0474
- Zoning: RS
Construction
Type & style
- Home type: SingleFamily
- Architectural style: Bungalow
- Property subtype: Single Family Residence
Materials
- Vinyl Siding
- Foundation: Concrete Perimeter
Condition
- New construction: No
- Year built: 1925
Utilities & green energy
- Electric: 100 Amp Service
- Sewer: Public Sewer
- Water: Municipal
Community & HOA
Community
- Features: Highway Access, Interstate, Private School, Public School, Railroad, Recreational Facilities, Restaurants, Schools, Near Shopping
- Subdivision: Darlington
HOA
- Has HOA: No
Location
- Region: Pawtucket
Financial & listing details
- Price per square foot: $467/sqft
- Tax assessed value: $317,100
- Annual tax amount: $4,170
- Date on market: 8/14/2026
- Inclusions: no warranty on washer and dryer
Estimated market value
$508,400
$483,000 - $534,000
$2,478/mo
Price history
| Date | Event | Price |
|---|---|---|
| 9/30/2026 | Price change | $509,900-1.9%$467/sqft |
Source:  StateWide MLS RI #1420648 Report a problem StateWide MLS RI #1420648 Report a problem | ||
| 9/18/2026 | Price change | $519,900-1.9%$476/sqft |
Source: StateWide MLS RI #1420648 Report a problem | ||
| 8/14/2026 | Listed for sale | $529,900+27.7%$485/sqft |
Source: StateWide MLS RI #1420648 Report a problem | ||
| 6/1/2026 | Sold | $415,000-11.7%$380/sqft |
Source: MLS PIN #73511545 Report a problem | ||
| 5/25/2026 | Pending sale | $469,900$430/sqft |
Source: MLS PIN #73511545 Report a problem | ||
| 5/3/2026 | Price change | $469,900-6%$430/sqft |
Source: MLS PIN #73511545 Report a problem | ||
| 5/2/2026 | Listed for sale | $499,999$458/sqft |
Source: MLS PIN #73511545 Report a problem | ||
Public tax history
| Year | Property taxes | Tax assessment |
|---|---|---|
| 2025 | $3,913 | $317,100 |
| 2024 | $3,913 +2.3% | $317,100 +37.5% |
| 2023 | $3,825 | $230,700 |
| 2022 | $3,825 | $230,700 |
| 2021 | $3,825 +8.1% | $230,700 +36.2% |
| 2020 | $3,539 | $169,400 |
| 2019 | $3,539 +3.8% | $169,400 |
| 2018 | $3,410 +10.5% | $169,400 +24.7% |
| 2017 | $3,085 +3.8% | $135,800 |
| 2016 | $2,973 | $135,800 |
| 2015 | $2,973 +3.6% | $135,800 +9.1% |
| 2014 | $2,871 | $124,500 |
| 2013 | $2,871 | $124,500 +900% |
| 2012 | $2,871 -8.9% | $12,450 -93% |
| 2011 | $3,152 | $177,300 |
| 2010 | $3,152 | $177,300 |
| 2009 | $3,152 +15.3% | $177,300 -19.6% |
| 2008 | $2,733 +4.5% | $220,600 |
| 2007 | $2,616 | $220,600 |
Find assessor info on the county website
Monthly payment
Est. payment
Payment breakdown
Explore the cost of this home by adjusting the details. Changes won't be saved.Climate risks
Neighborhood: Darlington
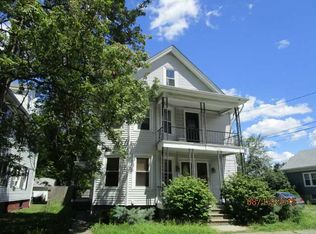
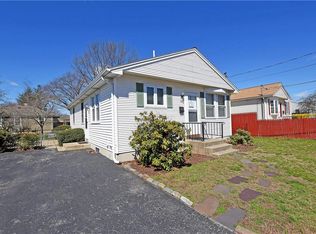
Similar homes
- $479,5004 bd2 ba1.4k sqft30 Eddington St, Pawtucket, RI 02861For Sale
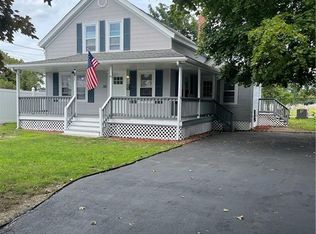
 MLS ID #1423348, Team Dandurand, Dandurand Real Estate. StateWide MLS RI
 - $499,9003 bd1 ba1.2k sqft52 Carpenter St, Seekonk, MA 02771For Sale
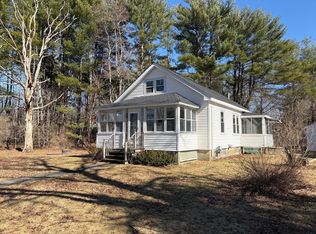 MLS ID #73587686, Robert Barchi, Coldwell Banker Realty. MLS PIN
 - $389,0002 bd1 ba1.6k sqft86 Paul St, Pawtucket, RI 02861For Sale
 MLS ID #1423441, Basty Ortiz, Bani Properties. StateWide MLS RI
 - $399,9003 bd1 ba1k sqft59 Ferncrest Dr, Pawtucket, RI 02861For Sale
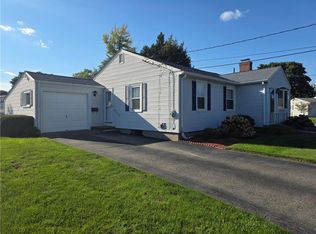 MLS ID #1422648, Michaela Afonso, CENTURY 21 Gonsalves - Pastore. StateWide MLS RI
 - $499,9003 bd1 ba1k sqft21 Narragansett Rd, Cumberland, RI 02864For SaleMLS ID #1419823, Melissa Perrille, eXp Realty LLC. StateWide MLS RI
- $550,0004 bd3 ba1.6k sqft849 Roger Williams Ave, Rumford, RI 02916For SaleMLS ID #1423138, Marie Mauricio, The Mello Group, Inc.. StateWide MLS RI
- $575,0003 bd2 ba1.5k sqft151 Metacomet Ave E, Rumford, RI 02916For SaleMLS ID #1425014, Jazz Napolitano, Sunstone Real Estate Group. StateWide MLS RI
- $499,0003 bd2 ba1.4k sqft49 Woodbine St, Providence, RI 02906For SaleMLS ID #1424818, Michaela Massey, RE/MAX Integrity. StateWide MLS RI
- $479,5003 bd2 ba1.2k sqft41 Wellesley Ave, North Providence, RI 02911For SaleMLS ID #1422713, Kerri Gemma, RE/MAX Properties. StateWide MLS RI
- $399,0004 bd1 ba1.5k sqft184 Cumberland St, Providence, RI 02908For SaleMLS ID #1425398, The Hiraldo Group, Innovations Realty. StateWide MLS RI
- $459,9992 bd2 ba1.4k sqft55 Lexington Ave, North Providence, RI 02904For SaleMLS ID #1425700, Blanchet Group, RE/MAX Town & Country. StateWide MLS RI
- $499,9002 bd2 ba1k sqft217 Bay View Ave #221, Providence, RI 02905For SaleMLS ID #1423202, Matthew Kachanis, SERHANT.. StateWide MLS RI
- $509,9004 bd2 ba1.5k sqft293 Sutton Ave, East Providence, RI 02914For SaleMLS ID #1421769, W. George Buteau, Engel & Volkers Oceanside. StateWide MLS RI
- $499,9993 bd2 ba1.4k sqft17 Middleton St, Providence, RI 02909For SaleMLS ID #1416449, David White, OwnerEntry.com. StateWide MLS RI
- $475,0004 bd2 ba1.3k sqft47 Sibyl St, Providence, RI 02909For SaleMLS ID #1425734, Jose Diaz, Keller Williams Leading Edge. StateWide MLS RI
- $449,0003 bd4 ba1.4k sqft36 Wentworth St, North Providence, RI 02904For SaleMLS ID #1424544, Scott McGee, RE/MAX Properties. StateWide MLS RI
- $529,0003 bd2 ba1.6k sqft44 Betsey Williams Dr, Cranston, RI 02905For SaleMLS ID #1420172, Diane Lazarus, Coldwell Banker Realty. StateWide MLS RI
- $485,0003 bd2 ba1.4k sqft3 Moreland St, Johnston, RI 02919For SaleMLS ID #1422966, Hollie Curtis, JMG RHODE ISLAND. StateWide MLS RI
- $529,9003 bd2 ba1.3k sqft15 Baneberry Dr, Cranston, RI 02921For SaleMLS ID #1420708, Jermaine Hurley, Cameron Prestige, LLC. StateWide MLS RI
- $519,9004 bd2 ba1.5k sqft94 Kay St, Cumberland, RI 02864For SaleMLS ID #1423590, Brian Simono, Compass. StateWide MLS RI
