Welcome to Sandcastle, one of Attleboro’s most desirable 55+ communities! This well-maintained 3-bed, 2-bath home underwent a major renovation in 2022, including all-new flooring & carpeting, two beautifully updated full bathrooms, fresh interior paint & a stunning stone patio & front walkway. The bright eat-in kitchen offers granite countertops & island seating, while the spacious living room boasts vaulted ceilings & tons of natural light. Step outside to your private backyard complete w/ irrigation, a composite deck, stone patio & storage shed. Enjoy central air, 1st floor laundry, a covered carport & a low-maintenance exterior w/ vinyl siding & young roof. The HOA covers taxes, water, sewer, trash, road upkeep & amenities including a clubhouse, pool, pond w/ walking paths, pickleball courts, fire pit, & BBQ area. Residents also enjoy a library, fitness room, billiards, bingo & a full calendar of HOA events & trips! Pets allowed with park approval.
Sold for $322,900
$322,900
11 Merlin Dr, Attleboro, MA 02703
3beds
1,396sqft
Mobile Home
Built in 1995
4,000 Square Feet Lot
$-- Zestimate®
$231/sqft
$-- Estimated rent
Home value
Not available
Estimated sales range
Not available
Not available
Zestimate® history
Owner options
List your home for rent
Find your next renter with Zillow Rental Manager. Plus, with online applications, you can quickly screen prospective tenants – for free.
Refinance and save
$2,124/mo
Est. payment
Refinancing to a lower rate could help reduce your monthly payments and save thousands over the life of the loan.
$2,124/mo
Est. payment
Explore your selling options
Work with a Zillow partner agent
Leverage their expertise and Zillow's premium Showcase listings to get your home seen by more buyers.
Get startedList with your own agent
Get your home in front of millions of buyers by listing it on Zillow.
Learn how to do itSell it yourself
Take full control of how buyers see your home on Zillow by listing For Sale by Owner (FSBO).
List your homeWhat's special
Composite deckPrivate backyardBright eat-in kitchenGranite countertopsAll-new flooring and carpetingIsland seatingTons of natural light
Zillow last checked:
Listing updated:
Listed by:
Alyson Roslonek 401-529-7030,
Milestone Realty, Inc. 774-309-3101,
Alyson Roslonek 401-529-7030
Bought with:
Susan Bollinger
Boston Connect Real Estate
Source: MLS PIN,MLS#: 73430414
Facts & features
Interior
Bedrooms & bathrooms
- Bedrooms: 3
- Bathrooms: 2
- Full bathrooms: 2
- Main level bathrooms: 2
- Main level bedrooms: 3
Primary bedroom
- Features: Bathroom - Full, Ceiling Fan(s), Walk-In Closet(s), Flooring - Wall to Wall Carpet
- Level: Main,First
- Area: 156
- Dimensions: 13 x 12
Bedroom 2
- Features: Walk-In Closet(s), Flooring - Wall to Wall Carpet
- Level: Main,First
- Area: 182
- Dimensions: 13 x 14
Bedroom 3
- Features: Closet, Flooring - Wall to Wall Carpet
- Level: Main,First
- Area: 143
- Dimensions: 13 x 11
Primary bathroom
- Features: Yes
Bathroom 1
- Features: Bathroom - Full, Bathroom - With Shower Stall, Flooring - Stone/Ceramic Tile, Countertops - Stone/Granite/Solid, Remodeled
- Level: Main,First
- Area: 40
- Dimensions: 5 x 8
Bathroom 2
- Features: Bathroom - With Tub & Shower, Flooring - Stone/Ceramic Tile, Countertops - Stone/Granite/Solid, Remodeled, Soaking Tub
- Level: Main,First
- Area: 40
- Dimensions: 8 x 5
Dining room
- Features: Skylight, Vaulted Ceiling(s)
- Level: Main,First
- Area: 143
- Dimensions: 13 x 11
Kitchen
- Features: Skylight, Pantry, Countertops - Stone/Granite/Solid, Kitchen Island
- Level: Main,First
- Area: 143
- Dimensions: 13 x 11
Living room
- Features: Vaulted Ceiling(s), Cable Hookup, Half Vaulted Ceiling(s)
- Level: Main,First
- Area: 286
- Dimensions: 13 x 22
Heating
- Forced Air
Cooling
- Central Air
Appliances
- Included: Dishwasher, Microwave, Range, Refrigerator, Washer, Dryer
- Laundry: Main Level, Electric Dryer Hookup, Washer Hookup, First Floor
Features
- Flooring: Tile, Vinyl, Carpet
- Doors: Insulated Doors
- Windows: Insulated Windows, Screens
- Has basement: No
- Has fireplace: No
Interior area
- Total structure area: 1,396
- Total interior livable area: 1,396 sqft
- Finished area above ground: 1,396
Property
Parking
- Total spaces: 3
- Parking features: Attached, Carport, Paved Drive, Shared Driveway, Off Street, Tandem, Unpaved
- Attached garage spaces: 1
- Has carport: Yes
- Uncovered spaces: 2
Features
- Patio & porch: Deck - Composite, Patio
- Exterior features: Deck - Composite, Patio, Rain Gutters, Storage, Sprinkler System, Screens
Lot
- Size: 4,000 Square Feet
Details
- Zoning: SP
Construction
Type & style
- Home type: MobileManufactured
- Property subtype: Mobile Home
Materials
- Modular
- Foundation: Slab
- Roof: Shingle
Condition
- Year built: 1995
Utilities & green energy
- Electric: 100 Amp Service
- Sewer: Public Sewer
- Water: Public
- Utilities for property: for Electric Range, for Electric Dryer, Washer Hookup
Community & HOA
Community
- Features: Public Transportation, Shopping, Pool, Park, Stable(s), Golf, Laundromat, Conservation Area, Highway Access, House of Worship, Private School, Public School, T-Station
- Senior community: Yes
- Subdivision: Sandcastle Estates
HOA
- Has HOA: Yes
- HOA fee: $760 monthly
Location
- Region: Attleboro
Financial & listing details
- Price per square foot: $231/sqft
- Date on market: 8/30/2026
- Road surface type: Paved
- Body type: Double Wide
Price history
| Date | Event | Price |
|---|---|---|
| 10/28/2025 | Sold | $322,900+1.2%$231/sqft |
Source: MLS PIN #73430414 Report a problem | ||
| 9/29/2025 | Contingent | $319,000$229/sqft |
Source: MLS PIN #73430414 Report a problem | ||
| 9/13/2025 | Listed for sale | $319,000$229/sqft |
Source: MLS PIN #73430414 Report a problem | ||
Public tax history
Tax history is unavailable.
Neighborhood: 02703
Nearby homes
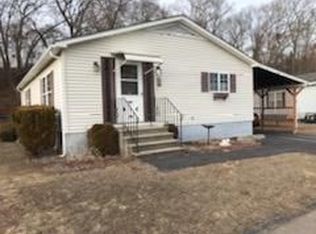
- $300,0002 bd2 ba1.3k sqft9 Merlin Dr, Attleboro, MA 02703Sold
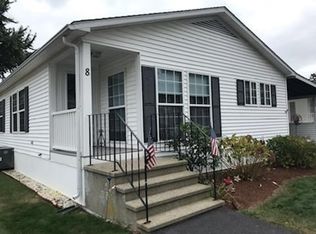
- $329,9002 bd2 ba1.6k sqft8 Merlin Dr #275, Attleboro, MA 02703Sold
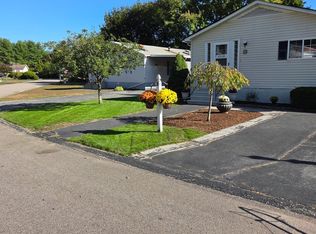
- $301,0002 bd2 ba1.4k sqft6 Merlin Dr #265, Attleboro, MA 02703Sold
- $324,1003 bd1 ba1.4k sqft15 Merlin Dr, Attleboro, MA 02703Off Market
- $294,9993 bd2 ba1.3k sqft3 Roundtable Rd, Attleboro, MA 02703For Sale
- $349,0004 bd2 ba1.4k sqft96 Birch St, Attleboro, MA 02703For Sale
- $519,7002 bd1 ba1.6k sqft11 Beland Ave, Attleboro, MA 02703Off Market
- $269,9002 bd2 ba1.4k sqft6 Lancelot Dr #261, Attleboro, MA 02703Sold
Nearby schools
GreatSchools rating
- 6/10Robert J. Coelho Middle SchoolGrades: 5-8Distance: 0.6 mi
- 5/10Attleboro High SchoolGrades: 9-12Distance: 4.4 mi
- 5/10Hill-Roberts Elementary SchoolGrades: K-4Distance: 1.6 mi
- Massachusetts
- Bristol County
- Attleboro
- 02703
- 11 Merlin Dr
