Ready for one level living at it's best??? Come to Sandcastle Over 55 Adult Community. This over sized home has many upgrades. Originally a 3 bedroom home, converted to 2 so both bedrooms are large. Kitchen remodeled with new cabinets & leathered granite counters. All appliances replaced with SS. Home updates include REAL hardwood floors. 2 full baths both updated. Main bath has a 5' walk-in shower with doors, 2 - 4 ft. vanities with granite tops and large vanity mirrors. List goes on to include roof, stove & microwave, water heater, porch windows, A/C, toilets, garbage disposal, washer & dryer, furnace, most plugs & switches, lighting & ceiling fans (5 fans), door hardware & hinges including door knobs, thermostat, smoke detectors (2013), refrigerator with 2 ice makers, redone driveway & front walk! 2 car carport. Home has Solar energy. Buyers must be Park approved. Pets allowed with approval.
Sold for $329,900
$329,900
8 Merlin Dr #275, Attleboro, MA 02703
2beds
1,600sqft
Mobile Home
Built in 1995
3,000 Square Feet Lot
$-- Zestimate®
$206/sqft
$-- Estimated rent
Home value
Not available
Estimated sales range
Not available
Not available
Zestimate® history
Owner options
List your home for rent
Find your next renter with Zillow Rental Manager. Plus, with online applications, you can quickly screen prospective tenants – for free.
Refinance and save
$2,069/mo
Est. payment
Refinancing to a lower rate could help reduce your monthly payments and save thousands over the life of the loan.
$2,069/mo
Est. payment
Explore your selling options
Work with a Zillow partner agent
Leverage their expertise and Zillow's premium Showcase listings to get your home seen by more buyers.
Get startedList with your own agent
Get your home in front of millions of buyers by listing it on Zillow.
Learn how to do itSell it yourself
Take full control of how buyers see your home on Zillow by listing For Sale by Owner (FSBO).
List your homeWhat's special
Zillow last checked:
Listing updated:
Listed by:
Linda Cobb 508-561-4827,
RE/MAX Real Estate Center 508-699-1600
Bought with:
LeeAnn Cerretani
Conway - Mansfield
Source: MLS PIN,MLS#: 73295960
Facts & features
Interior
Bedrooms & bathrooms
- Bedrooms: 2
- Bathrooms: 2
- Full bathrooms: 2
- Main level bathrooms: 2
- Main level bedrooms: 2
Primary bedroom
- Features: Bathroom - Full, Bathroom - Double Vanity/Sink, Ceiling Fan(s), Closet - Linen, Walk-In Closet(s), Flooring - Hardwood, Cable Hookup, Remodeled, Lighting - Overhead, Crown Molding
- Level: Main,First
- Length: 16
Bedroom 2
- Features: Ceiling Fan(s), Flooring - Hardwood, Cable Hookup, Remodeled, Lighting - Overhead, Crown Molding
- Level: Main,Second
- Area: 262.5
- Dimensions: 12.5 x 21
Primary bathroom
- Features: Yes
Bathroom 1
- Features: Bathroom - Full, Bathroom - With Tub & Shower, Skylight, Flooring - Stone/Ceramic Tile, Countertops - Upgraded, Low Flow Toilet, Cabinets - Upgraded, Remodeled, Lighting - Overhead, Crown Molding
- Level: Main,First
- Area: 30.38
- Dimensions: 4.5 x 6.75
Bathroom 2
- Features: Bathroom - Full, Bathroom - Double Vanity/Sink, Bathroom - With Tub & Shower, Skylight, Closet - Linen, Flooring - Vinyl, Countertops - Upgraded, Low Flow Toilet, Cabinets - Upgraded, Remodeled, Lighting - Overhead, Crown Molding
- Level: Main,First
- Area: 144.38
- Dimensions: 13.75 x 10.5
Dining room
- Features: Cathedral Ceiling(s), Ceiling Fan(s), Flooring - Hardwood, Remodeled, Lighting - Overhead, Crown Molding
- Level: Main,First
- Area: 117.17
- Dimensions: 12.33 x 9.5
Kitchen
- Features: Flooring - Vinyl, Dining Area, Pantry, Countertops - Stone/Granite/Solid, Cabinets - Upgraded, Remodeled, Stainless Steel Appliances, Lighting - Overhead, Archway, Crown Molding
- Level: Main,First
- Area: 168.75
- Dimensions: 12.5 x 13.5
Living room
- Features: Cathedral Ceiling(s), Ceiling Fan(s), Flooring - Hardwood, Cable Hookup, Exterior Access, Remodeled, Lighting - Overhead, Crown Molding
- Level: Main,First
- Area: 210
- Dimensions: 15 x 14
Office
- Features: Ceiling Fan(s), Flooring - Hardwood, Dining Area, Exterior Access, Remodeled, Lighting - Overhead, Crown Molding
- Level: Main
- Area: 74.67
- Dimensions: 9.33 x 8
Heating
- Central, Forced Air, Oil
Cooling
- Central Air
Appliances
- Included: Range, Dishwasher, Disposal, Microwave, Refrigerator, Washer, Dryer, Plumbed For Ice Maker
- Laundry: Linen Closet(s), Laundry Closet, Flooring - Stone/Ceramic Tile, Main Level, Electric Dryer Hookup, Exterior Access, Remodeled, Washer Hookup, Lighting - Overhead, Crown Molding, First Floor
Features
- Ceiling Fan(s), Dining Area, Lighting - Overhead, Crown Molding, Office
- Flooring: Wood, Tile, Vinyl, Hardwood, Flooring - Hardwood
- Doors: Insulated Doors
- Windows: Insulated Windows, Storm Window(s)
- Has basement: No
- Has fireplace: No
Interior area
- Total structure area: 1,600
- Total interior livable area: 1,600 sqft
Property
Parking
- Total spaces: 4
- Parking features: Attached, Carport, Paved Drive, Off Street, Assigned, Driveway, Paved, Exclusive Parking
- Attached garage spaces: 2
- Has carport: Yes
- Uncovered spaces: 2
Accessibility
- Accessibility features: No
Features
- Patio & porch: Screened
- Exterior features: Porch - Screened, Rain Gutters, Storage, Sprinkler System
- Frontage length: 50.00
Lot
- Size: 3,000 Square Feet
- Features: Cleared, Level
Details
- Foundation area: 1680
- Zoning: SP
Construction
Type & style
- Home type: MobileManufactured
- Property subtype: Mobile Home
Materials
- Modular
- Foundation: Slab
- Roof: Shingle
Condition
- Updated/Remodeled
- Year built: 1995
Utilities & green energy
- Electric: 110 Volts, 220 Volts, Circuit Breakers, 100 Amp Service
- Sewer: Public Sewer
- Water: Public
- Utilities for property: for Electric Range, for Electric Dryer, Washer Hookup, Icemaker Connection
Green energy
- Energy generation: Solar
Community & HOA
Community
- Features: Public Transportation, Shopping, Pool, Tennis Court(s), Park, Walk/Jog Trails, Golf, Medical Facility, Laundromat, Highway Access, House of Worship, Private School, Public School, T-Station
- Senior community: Yes
- Subdivision: Sandcastle Adult Community
HOA
- Has HOA: Yes
- HOA fee: $740 monthly
Location
- Region: Attleboro
Financial & listing details
- Price per square foot: $206/sqft
- Date on market: 12/3/2025
- Body type: Double Wide
Price history
| Date | Event | Price |
|---|---|---|
| 12/6/2024 | Sold | $329,900$206/sqft |
Source: MLS PIN #73295960 Report a problem | ||
| 11/6/2024 | Price change | $329,900-2.9%$206/sqft |
Source: MLS PIN #73295965 Report a problem | ||
| 10/15/2024 | Price change | $339,900-2.9%$212/sqft |
Source: MLS PIN #73295965 Report a problem | ||
| 9/27/2024 | Listed for sale | $349,900$219/sqft |
Source: MLS PIN #73295960 Report a problem | ||
Public tax history
Tax history is unavailable.
Neighborhood: 02703
Nearby homes
- $301,0002 bd2 ba1.4k sqft6 Merlin Dr #265, Attleboro, MA 02703Sold

- $322,9003 bd2 ba1.3k sqft11 Merlin Dr, Attleboro, MA 02703Sold
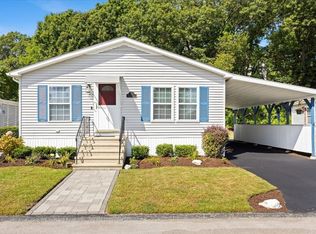
- $300,0002 bd2 ba1.3k sqft9 Merlin Dr, Attleboro, MA 02703Sold
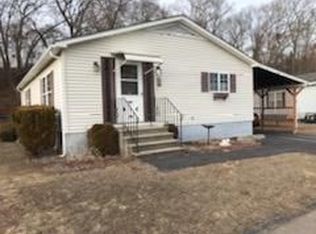
- $299,9003 bd2 ba1.3k sqft3 Roundtable Rd, Attleboro, MA 02703For Sale
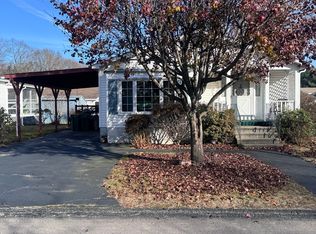
- $269,9002 bd2 ba1.4k sqft6 Lancelot Dr #261, Attleboro, MA 02703Sold
- $331,2003 bd1 ba1.4k sqft15 Merlin Dr, Attleboro, MA 02703Off Market
- $302,0002 bd2 ba1.3k sqft8 Lancelot, Attleboro, MA 02703Off Market
- $230,0002 bd2 ba1.1k sqft5 Merlin Dr, Attleboro, MA 02703Sold
Nearby schools
GreatSchools rating
- 6/10Robert J. Coelho Middle SchoolGrades: 5-8Distance: 0.6 mi
- 5/10Attleboro High SchoolGrades: 9-12Distance: 4.4 mi
- 5/10Hill-Roberts Elementary SchoolGrades: K-4Distance: 1.6 mi
- Massachusetts
- Bristol County
- Attleboro
- 02703
- 8 Merlin Dr Unit 275
Nearby cities
Nearby zip codes
Other Attleboro Topics
