Come and enjoy one level living in Sandcastle over 55 Adult Community. The Park has many outside amenities, choices include Pickle ball, outdoor pool, firepit, & outdoor grilles for your personal use, plus many indoor activities including games, a library, exercise area, game night, and cards just to name a few, should you choose to join in. Home features include 2 bedrooms & 2 baths. Eat-in kitchen plus formal dining room. Bonus room has a propane stove looking into the private back yard, separate living room plus a family room with slider. Lots of kitchen cabinets, and easy access to the washer & dryer. Gifted appliances include refrigerator with ice maker, microwave, stove, dishwasher, disposal and washer & dryer. Lots of beautiful hardwood floors, most closets are cedar lined. Park fees include water, sewer. trash, real estate taxes & park maintenance. Park approval required. Pet approval also per Park. Close to commuter rail, and lots of shopping. Great highway access
Pending
$319,900
3 Merlin Dr #277, Attleboro, MA 02703
2beds
1,808sqft
Mobile Home
Built in 1994
3,000 Square Feet Lot
$-- Zestimate®
$177/sqft
$801/mo HOA
What's special
Outdoor poolOne level livingEat-in kitchenFormal dining roomFamily room with sliderLots of kitchen cabinets
- 57 days
- 29
- 0
Likely to sell faster than
Zillow last checked:
Listing updated:
Listed by:
Linda Cobb 508-561-4827,
RE/MAX Real Estate Center 508-699-1600
Source: MLS PIN,MLS#: 73551590
Facts & features
Interior
Bedrooms & bathrooms
- Bedrooms: 2
- Bathrooms: 2
- Full bathrooms: 2
- Main level bathrooms: 2
- Main level bedrooms: 2
Primary bedroom
- Features: Bathroom - Full, Cedar Closet(s), Flooring - Wall to Wall Carpet, Crown Molding
- Level: Main,First
Bedroom 2
- Features: Cedar Closet(s), Flooring - Wall to Wall Carpet, Attic Access, Crown Molding
- Level: Main,First
Primary bathroom
- Features: Yes
Bathroom 1
- Features: Bathroom - Full, Skylight, Flooring - Stone/Ceramic Tile, Jacuzzi / Whirlpool Soaking Tub, Crown Molding
- Level: Main,First
- Area: 47.5
- Dimensions: 5 x 9.5
Bathroom 2
- Features: Bathroom - Full, Bathroom - With Tub & Shower, Closet, Flooring - Stone/Ceramic Tile, Crown Molding
- Level: Main,First
- Area: 62.5
- Dimensions: 12.5 x 5
Dining room
- Features: Vaulted Ceiling(s), Flooring - Hardwood, Open Floorplan, Lighting - Overhead, Crown Molding, Closet - Double
- Level: Main,First
- Area: 164.58
- Dimensions: 12.66 x 13
Family room
- Features: Flooring - Wall to Wall Carpet, Cable Hookup, Deck - Exterior, Exterior Access, Slider
- Level: Main,First
- Area: 235.75
- Dimensions: 20.5 x 11.5
Kitchen
- Features: Flooring - Hardwood, Dining Area, Exterior Access, Crown Molding
- Level: Main,First
- Area: 156.22
- Dimensions: 12.67 x 12.33
Living room
- Features: Flooring - Wall to Wall Carpet, Cable Hookup, Crown Molding
- Level: Main,First
- Area: 190
- Dimensions: 12.67 x 15
Heating
- Central, Forced Air, Oil, Fireplace(s)
Cooling
- Central Air
Appliances
- Included: Range, Dishwasher, Refrigerator, Washer, Dryer
- Laundry: Dryer Hookup - Electric, Washer Hookup, Main Level, Electric Dryer Hookup, Crown Molding, First Floor
Features
- Vaulted Ceiling(s), Crown Molding, Dining Area, Pantry, Bonus Room
- Flooring: Wood, Vinyl, Carpet, Flooring - Hardwood
- Doors: Insulated Doors, Storm Door(s)
- Windows: Insulated Windows, Screens
- Has basement: No
- Number of fireplaces: 1
Interior area
- Total structure area: 1,808
- Total interior livable area: 1,808 sqft
- Finished area above ground: 1,808
Property
Parking
- Total spaces: 3
- Parking features: Paved Drive, Off Street, Paved, Exclusive Parking
- Uncovered spaces: 3
Features
- Patio & porch: Enclosed, Deck, Deck - Vinyl
- Exterior features: Porch - Enclosed, Deck, Deck - Vinyl, Rain Gutters, Storage, Sprinkler System, Screens
- Frontage length: 50.00
Lot
- Size: 3,000 Square Feet
- Features: Level
Details
- Zoning: SRSP
Construction
Type & style
- Home type: MobileManufactured
- Property subtype: Mobile Home
Materials
- Modular
- Foundation: Slab
- Roof: Shingle
Condition
- Year built: 1994
Utilities & green energy
- Electric: 110 Volts, 220 Volts, Circuit Breakers, 100 Amp Service
- Sewer: Public Sewer
- Water: Public
- Utilities for property: for Electric Range, for Electric Oven, for Electric Dryer
Community & HOA
Community
- Features: Public Transportation, Shopping, Pool, Stable(s), Golf, Medical Facility, Laundromat, Conservation Area, Highway Access, House of Worship, Private School, Public School, T-Station
- Senior community: Yes
- Subdivision: Sandcastle Adult Community
HOA
- Has HOA: Yes
- HOA fee: $801 monthly
Location
- Region: Attleboro
Financial & listing details
- Price per square foot: $177/sqft
- Date on market: 8/22/2026
- Road surface type: Paved
- Body type: Double Wide
Estimated market value
Not available
Estimated sales range
Not available
Not available
Price history
| Date | Event | Price |
|---|---|---|
| 8/24/2026 | Pending sale | $319,900$177/sqft |
Source: MLS PIN #73551590 Report a problem | ||
| 8/10/2026 | Contingent | $319,900$177/sqft |
Source: MLS PIN #73551590 Report a problem | ||
| 7/17/2026 | Listed for sale | $319,900$177/sqft |
Source: MLS PIN #73551590 Report a problem | ||
Public tax history
Tax history is unavailable.
Monthly payment
Climate risks
Neighborhood: 02703
Similar homes
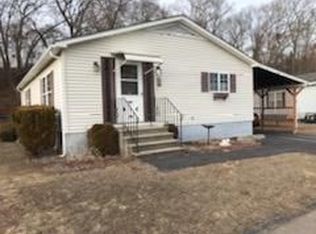
- $285,0003 bd2 ba1.4k sqft52 Castle Rd, Attleboro, MA 02703For Sale
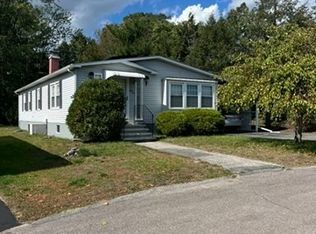 MLS ID #73592119, Peter Dandurand, Dandurand Real Estate. MLS PIN
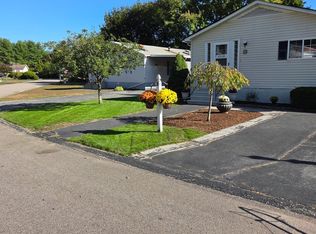
 - $349,0004 bd2 ba1.4k sqft96 Birch St, Attleboro, MA 02703For Sale
 MLS ID #1425363, Shawnai Matos, Century 21 Signature Prop.. StateWide MLS RI
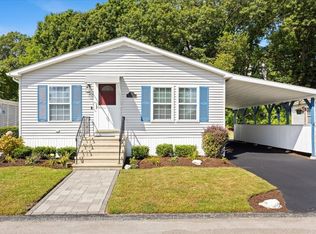
 - $294,9993 bd2 ba1.3k sqft3 Roundtable Rd, Attleboro, MA 02703For Sale
 MLS ID #73460400, John O'Brien, Bandar-Innes Real Estate. MLS PIN
 - $240,0003 bd2 ba1.2k sqft2 Castle Rd #118, Attleboro, MA 02703For Sale
 MLS ID #73566876, Linda Cobb, RE/MAX Real Estate Center. MLS PIN
 - $323,9002 bd1 ba971 sqft76 Dickens St, Attleboro, MA 02703For SaleMLS ID #1417269, Tara Brady, O'Malley-Brady Realty, Inc.. StateWide MLS RI
- $349,9002 bd2 ba1.8k sqftPark Lace, Pawtucket, RI 02861For SaleMLS ID #1420041, Holly McCombs, Lamacchia Realty, Inc. StateWide MLS RI
- $290,0002 bd1 ba1.6k sqft23 Whitford Ave, Pawtucket, RI 02860For SaleMLS ID #1423337, Kevin Dumont, Better Living Real Estate, LLC. StateWide MLS RI
- $332,0002 bd2 ba1.5k sqftWoodcove, West Warwick, RI 02893For SaleMLS ID #1420799, Lorraine Perri, Coldwell Banker Realty. StateWide MLS RI
- $329,9002 bd2 ba1.3k sqftRosewood Condominiums, Cumberland, RI 02864For SaleMLS ID #1421690, Paula Allin, REMAX Revolution. StateWide MLS RI
- $294,9002 bd2 ba1.3k sqftTollgate Commons, Warwick, RI 02886For SaleMLS ID #1426114, Jessica Simone, JPAR Prime Real Estate. StateWide MLS RI
- $345,0003 bd2 ba1.3k sqft16 Winsor St, Providence, RI 02908For SaleMLS ID #1423020, Steve Eccleston, RI Real Estate Services. StateWide MLS RI
- $449,9002 bd2 ba1.6k sqftCollege View Court, Warwick, RI 02886For SaleMLS ID #1426203, Kristin Coletti, Bruce Allen, REALTORS. StateWide MLS RI
- $455,0002 bd2 ba1.4k sqftLouisquisset Country Club, North Providence, RI 02904For SaleMLS ID #1425938, Jordan Pavao, Keller Williams South Watuppa. StateWide MLS RI
- $429,0003 bd2 ba1.8k sqft3 Rose Dr, Pawtucket, RI 02861For SaleMLS ID #1423282, Ari Tanasio, Tanasio Realty Advisors. StateWide MLS RI
