Welcome to 23 Whitford Avenue in Pawtucket. This 2-bedroom, 1-bath home offers a versatile floor plan with plenty of opportunity for its next owner. The main level features a traditional double parlor, an eat-in kitchen, and a rear den that provides additional living space. Hardwood flooring and original details can be found throughout portions of the home. The partially finished lower level provides additional usable space, along with laundry, utilities, and storage. Outside, you’ll find a fenced backyard and manageable lot. The property offers convenient access to shopping, dining, recreation, and major commuter routes. Some updating and repairs are needed, making this an opportunity for a buyer looking to improve and personalize a home to suit their needs. Property is being sold in as-is condition; buyers and buyers’ agents to perform their own due diligence.
Pending
$290,000
23 Whitford Ave, Pawtucket, RI 02860
2beds
1,612sqft
Single Family Residence
Built in 1945
4,791 Square Feet Lot
$-- Zestimate®
$180/sqft
$-- HOA
What's special
Fenced backyardHardwood flooringEat-in kitchenVersatile floor planTraditional double parlorManageable lot
- 11 days
- 1,823
- 145
Likely to sell faster than
Zillow last checked:
Listing updated:
Listed by:
Kevin Dumont 401-305-0893,
Better Living Real Estate, LLC,
Zachary Dumont 401-545-9876,
Better Living Real Estate, LLC
Source: StateWide MLS RI,MLS#: 1423337
Facts & features
Interior
Bedrooms & bathrooms
- Bedrooms: 2
- Bathrooms: 1
- Full bathrooms: 1
Bedroom 1
- Level: First
Bedroom 2
- Level: First
Bathroom
- Level: First
Den
- Level: First
Dining room
- Level: First
Family room
- Level: Lower
Kitchen
- Level: First
Living room
- Level: First
Heating
- Natural Gas, Baseboard
Cooling
- None
Appliances
- Included: Oven/Range, Refrigerator
Features
- Plumbing (Mixed), Insulation (Unknown), Ceiling Fan(s)
- Flooring: Hardwood, Vinyl, Carpet
- Basement: Full,Interior Entry,Finished,Family Room
- Has fireplace: No
- Fireplace features: None
Interior area
- Total structure area: 1,092
- Total interior livable area: 1,612 sqft
- Finished area above ground: 1,092
- Finished area below ground: 520
Video & virtual tour
Property
Parking
- Total spaces: 2
- Parking features: No Garage, Driveway
- Has uncovered spaces: Yes
Features
- Fencing: Fenced
Lot
- Size: 4,791 Square Feet
Details
- Foundation area: 1050
- Parcel number: PAWTM49L0821
- Other equipment: Cable TV
Construction
Type & style
- Home type: SingleFamily
- Architectural style: Bungalow
- Property subtype: Single Family Residence
Materials
- Vinyl Siding
- Foundation: Mixed
Condition
- New construction: No
- Year built: 1945
Utilities & green energy
- Electric: 100 Amp Service, Circuit Breakers
- Sewer: Public Sewer
- Water: Municipal
- Utilities for property: Sewer Connected, Water Connected
Community & HOA
Community
- Features: Near Public Transport, Commuter Bus, Golf, Highway Access, Hospital, Interstate, Marina, Private School, Public School, Railroad, Recreational Facilities, Restaurants, Schools, Near Shopping, Near Swimming, Tennis
- Subdivision: Fairlawn
HOA
- Has HOA: No
Location
- Region: Pawtucket
Financial & listing details
- Price per square foot: $180/sqft
- Tax assessed value: $279,100
- Annual tax amount: $3,670
- Date on market: 9/15/2026
- Inclusions: Property is being sold as-is. Subject to Probate Court Approval. Subject to current residents finding suitable housing. Some photos are digitally enhanced. Seller & broker make no representations or warranties & the information herein is subject to revision. Buyer is advised to perform due diligence, inspection, verification of condition & contract terms prior to closing. DO NOT enter property if not feeling well.
Estimated market value
Not available
Estimated sales range
Not available
Not available
Price history
| Date | Event | Price |
|---|---|---|
| 9/22/2026 | Pending sale | $290,000$180/sqft |
Source:  StateWide MLS RI #1423337 Report a problem StateWide MLS RI #1423337 Report a problem | ||
| 9/15/2026 | Listed for sale | $290,000$180/sqft |
Source: StateWide MLS RI #1423337 Report a problem | ||
Public tax history
| Year | Property taxes | Tax assessment |
|---|---|---|
| 2025 | $3,444 | $279,100 |
| 2024 | $3,444 +3.1% | $279,100 +38.6% |
| 2023 | $3,339 | $201,400 |
| 2022 | $3,339 | $201,400 |
| 2021 | $3,339 +3.9% | $201,400 +30.9% |
| 2020 | $3,215 | $153,900 |
| 2019 | $3,215 +3.8% | $153,900 |
| 2018 | $3,098 +5.2% | $153,900 +18.8% |
| 2017 | $2,945 +3.8% | $129,600 |
| 2016 | $2,837 | $129,600 |
| 2015 | $2,837 -1.9% | $129,600 +3.3% |
| 2014 | $2,892 | $125,400 |
| 2013 | $2,892 | $125,400 +900% |
| 2012 | $2,892 +5.3% | $12,540 -91.9% |
| 2011 | $2,747 | $154,500 |
| 2010 | $2,747 | $154,500 |
| 2009 | $2,747 +9.7% | $154,500 -23.6% |
| 2008 | $2,505 +4.5% | $202,200 |
| 2007 | $2,398 +14.1% | $202,200 +72.4% |
| 2005 | $2,101 +3.9% | $117,300 |
| 2004 | $2,023 +4% | $117,300 |
| 2003 | $1,946 | $117,300 |
Find assessor info on the county website
Monthly payment
Est. payment
Payment breakdown
Explore the cost of this home by adjusting the details. Changes won't be saved.Climate risks
Neighborhood: Fairlawn
Similar homes
- $355,0002 bd1 ba858 sqft353 Smithfield Ave, Pawtucket, RI 02860For Sale

 MLS ID #1421580, Claudia Ramirez, Innovations Realty. StateWide MLS RI
 - $349,9002 bd2 ba1.3k sqft112 Lincoln Ave, Pawtucket, RI 02861For Sale
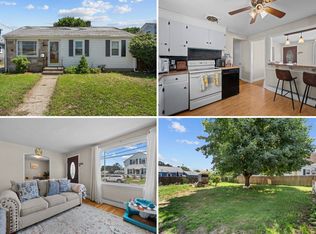 MLS ID #11975464, Rachel Sanville, Your Home Sold Guaranteed Realty, The Nathan Clark Team. My State MLS
 - $389,9003 bd1 ba1.9k sqft31 Riley St, Pawtucket, RI 02861For Sale
 MLS ID #11996024, Rachel Sanville, Your Home Sold Guaranteed Realty, The Nathan Clark Team. My State MLS
 - $350,0003 bd2 ba1.7k sqft78 Jenks St, Central Falls, RI 02863For Sale
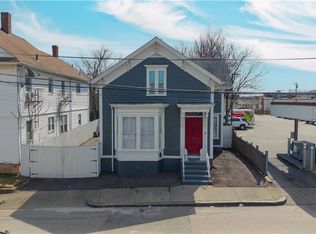 MLS ID #1423326, Kyle Seyboth, Century 21 Limitless. StateWide MLS RI
 - $399,9002 bd2 ba1.3k sqft85 Hughes Ave, Pawtucket, RI 02861For SaleMLS ID #1423820, Tracey Pierce, BHHS Commonwealth Real Estate. StateWide MLS RI
- $410,0003 bd2 ba1.2k sqft1022 Charles St, North Providence, RI 02904For SaleMLS ID #1424312, Carolina Carver, My Dream Home Realty. StateWide MLS RI
- $424,9005 bd2 ba1.8k sqft82 Jefferson Ave, Pawtucket, RI 02860For SaleMLS ID #1414560, Robin Pastore, CENTURY 21 Gonsalves - Pastore. StateWide MLS RI
- $389,0002 bd1 ba1.6k sqft86 Paul St, Pawtucket, RI 02861For SaleMLS ID #1423441, Basty Ortiz, Bani Properties. StateWide MLS RI
- $425,0004 bd1 ba1.5k sqft184 Cumberland St, Providence, RI 02908For SaleMLS ID #1424400, The Hiraldo Group, Innovations Realty. StateWide MLS RI
- $434,9003 bd1 ba1k sqft136 Windmill St, Pawtucket, RI 02860For SaleMLS ID #1418419, The Realpro Group, REALPRO by The Water. StateWide MLS RI
- $305,0004 bd2 ba1.3k sqft283 Front St, Woonsocket, RI 02895For SaleMLS ID #1424388, Harold Castaneda, Century 21 Envoy. StateWide MLS RI
- $399,9002 bd1 ba1.4k sqft353 Massasoit Ave, East Providence, RI 02914For SaleMLS ID #1424229, Sam Barchi, Coldwell Banker Realty. StateWide MLS RI
- $350,0003 bd2 ba1.3k sqft16 Winsor St, Providence, RI 02908For SaleMLS ID #1423020, Steve Eccleston, RI Real Estate Services. StateWide MLS RI
- $350,0004 bd3 ba1.6k sqft31 Grosvenor Ave, Providence, RI 02908For SaleMLS ID #1418783, Roults Jean Francois, Real Broker, LLC. StateWide MLS RI
- $395,0002 bd2 ba1.5k sqft389 Great Rd, Lincoln, RI 02865For SaleMLS ID #1419505, Kelly White, Redfin Corporation. StateWide MLS RI
- $379,0002 bd2 ba1.1k sqft18 Leslie Rd, Warwick, RI 02888For SaleMLS ID #1424135, Kenneth Scotti, RE/MAX Properties. StateWide MLS RI
- $294,9002 bd2 ba1.2k sqftPheasant Ridge, Smithfield, RI 02917For SaleMLS ID #1419618, Marie Puleo Flaherty, RE/MAX ONE. StateWide MLS RI
- $375,0003 bd2 ba1.3k sqft7 Old Whipple St, Cumberland, RI 02864For SaleMLS ID #1421498, Susan Moore, Coldwell Banker Coastal Homes. StateWide MLS RI
- $334,0002 bd1 ba971 sqft76 Dickens St, Attleboro, MA 02703For SaleMLS ID #1417269, Tara Brady, O'Malley-Brady Realty, Inc.. StateWide MLS RI
