2 bed Cape styled home located in Darlington. First floor features main bedroom with an oversized closet, living room with a ceiling fan, dining area that easily seats a table of four, full bathroom with a bidet and kitchen with plentiful cabinets, granite counters, tiled backsplash, pendant lighting and a granite breakfast bar. Hardwoods and plenty of natural light. Main level has a slider to a 16x20 wooden deck with privacy shades. Second floor features a den/home office and a bedroom. Upgrades include a roof that is approximately 8 years old, new 100amp electrical panel, 4 exterior outlets with bubble covers, 6 exterior lights around the property, gas hot water tank is 4 years old. Heating is gas FHW/baseboard and has two zones. Two window AC units will remain. Home safe and basement benches will remain. All gas utilities. Vinyl siding and vinyl windows. Public water and sewer. Add a - BONUS - OVERSIZED block construction garage with auto door that makes a GREAT WORKSHOP for a CAR/TRUCK/MOTORCYCLE. Near Slater Park, Shopping and the Commuter Rail. Easy to maintain, easy to manage, this home is SOLID and will pass any type of financing. ** SELLER IS OFFERING A 5K CLOSING COST CREDIT OR USE TO BUY DOWN YOUR RATE **.
Active
Price cut: $10.9K (11/17)
$389,000
55 Legris Ave, Pawtucket, RI 02861
2beds
882sqft
Single Family Residence
Built in 1946
4,356 Square Feet Lot
$387,100 Zestimate®
$441/sqft
$-- HOA
What's special
- 1 day
- 73
- 0
Zillow last checked:
Listing updated:
Listed by:
Raymond Turcotte 508-243-5824,
Coldwell Banker Realty
Source: StateWide MLS RI,MLS#: 1428692
Facts & features
Interior
Bedrooms & bathrooms
- Bedrooms: 2
- Bathrooms: 1
- Full bathrooms: 1
Bedroom 1
- Level: First
Bedroom 2
- Level: Second
Bathroom
- Level: First
Den
- Level: Second
Dining area
- Level: First
Kitchen
- Level: First
Living room
- Level: First
Heating
- Natural Gas, Baseboard, Forced Water
Cooling
- Window Unit(s)
Appliances
- Included: Dryer, Microwave, Refrigerator, Washer, Gas Water Heater
Features
- Plumbing (Mixed)
- Flooring: Hardwood, Vinyl
- Basement: Full,Interior Entry,Unfinished
- Has fireplace: No
- Fireplace features: None
Interior area
- Total structure area: 882
- Total interior livable area: 882 sqft
- Finished area above ground: 882
- Finished area below ground: 0
Property
Parking
- Total spaces: 3
- Parking features: Garage Door Opener
- Garage spaces: 1
Lot
- Size: 4,356 Square Feet
Details
- Foundation area: 630
- Parcel number: PAWTM27L0764
- Zoning: RS
Construction
Type & style
- Home type: SingleFamily
- Architectural style: Cape Cod
- Property subtype: Single Family Residence
Materials
- Vinyl Siding
- Foundation: Concrete Perimeter
Condition
- New construction: No
- Year built: 1946
Utilities & green energy
- Electric: 100 Amp Service, Circuit Breakers
- Sewer: Public Sewer
- Water: Municipal
- Utilities for property: Sewer Connected, Water Connected
Community & HOA
Community
- Features: Near Public Transport, Highway Access, Interstate, Railroad
- Subdivision: Darlington/Slater Park
HOA
- Has HOA: No
Location
- Region: Pawtucket
Financial & listing details
- Price per square foot: $441/sqft
- Tax assessed value: $214,600
- Annual tax amount: $2,908
- Date on market: 11/17/2026
- Inclusions: See Sellers Disclosure for inclusions. Sellers Personal Property excluded. Seller will review any reasonable offer.
Estimated market value
$387,100
$368,000 - $406,000
$1,927/mo
Price history
| Date | Event | Price |
|---|---|---|
| 11/17/2026 | Price change | $389,000-2.7%$441/sqft |
Source:  StateWide MLS RI #1428692 Report a problem | ||
| 11/10/2026 | Price change | $399,900-2.5%$453/sqft |
Source: StateWide MLS RI #1427137 Report a problem | ||
| 10/28/2026 | Listed for sale | $410,000+173.3%$465/sqft |
Source: StateWide MLS RI #1427137 Report a problem | ||
| 5/26/2009 | Sold | $150,000$170/sqft |
Source: Public Record Report a problem | ||
Public tax history
| Year | Property taxes | Tax assessment |
|---|---|---|
| 2025 | $2,648 | $214,600 |
| 2024 | $2,648 -14.6% | $214,600 +14.7% |
| 2023 | $3,102 | $187,100 |
| 2022 | $3,102 | $187,100 |
| 2021 | $3,102 +0.3% | $187,100 +26.4% |
| 2020 | $3,092 | $148,000 |
| 2019 | $3,092 +3.8% | $148,000 |
| 2018 | $2,979 +12.8% | $148,000 +27.4% |
| 2017 | $2,640 +3.8% | $116,200 |
| 2016 | $2,544 | $116,200 |
| 2015 | $2,544 -2.5% | $116,200 +2.7% |
| 2014 | $2,610 | $113,200 |
| 2013 | $2,610 | $113,200 +900% |
| 2012 | $2,610 -2% | $11,320 -92.4% |
| 2011 | $2,662 | $149,700 |
| 2010 | $2,662 | $149,700 |
| 2009 | $2,662 +15.1% | $149,700 -19.8% |
| 2008 | $2,313 +4.5% | $186,700 |
| 2007 | $2,214 +9.9% | $186,700 +66% |
| 2005 | $2,015 +3.8% | $112,500 |
| 2004 | $1,941 +4% | $112,500 |
| 2003 | $1,866 | $112,500 |
Find assessor info on the county website
Monthly payment
Est. payment
Payment breakdown
Explore the cost of this home by adjusting the details. Changes won't be saved.Climate risks
Neighborhood: Darlington
Similar homes
- $399,9002 bd2 ba1k sqft115 Floral Park Blvd, Pawtucket, RI 02861For Sale
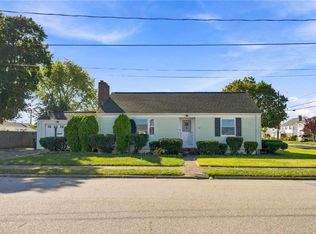
 MLS ID #1426384, Kyle Seyboth, Century 21 Limitless. StateWide MLS RI
- $399,9003 bd1 ba1k sqft59 Ferncrest Dr, Pawtucket, RI 02861For Sale
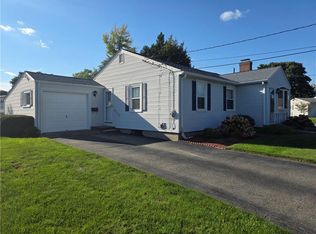 MLS ID #1422648, Michaela Afonso, CENTURY 21 Gonsalves - Pastore. StateWide MLS RI
- $399,9003 bd1 ba998 sqft890 Cottage St, Pawtucket, RI 02861For Sale
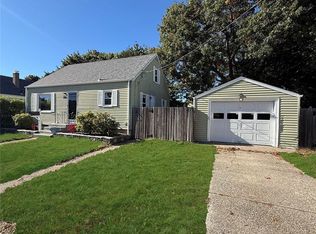 MLS ID #1425432, James Duffer, RISE REC. StateWide MLS RI
- $369,9992 bd1 ba894 sqft82 Middle St, Riverside, RI 02915For Sale
 MLS ID #1428779, Kyle Markarian, Abbott Properties, LLC. StateWide MLS RI
- $379,9002 bd2 ba1.3k sqft2 Ludlow St, Johnston, RI 02919For SaleMLS ID #1428576, Evelyn Arias, BHHS Pinnacle Realty. StateWide MLS RI
- $385,0002 bd1 ba1.1k sqft40 Victor Ave, Johnston, RI 02919For SaleMLS ID #1428649, Timothy Stebenne, Flagship Real Estate Advisors. StateWide MLS RI
- $399,9003 bd1 ba1.1k sqft123 Troy St, Rumford, RI 02916For SaleMLS ID #1427840, Liz Kettelle, RE/MAX ADVANTAGE GROUP. StateWide MLS RI
- $369,9003 bd2 ba936 sqft77 Edgeworth Ave, Providence, RI 02904For SaleMLS ID #1427338, The Petreccia Group, RE/MAX ADVANTAGE GROUP. StateWide MLS RI
- $290,0001 bd1 ba468 sqft146 Oakland Ave, Pawtucket, RI 02861For SaleMLS ID #1426597, Michael Anselmo, LPT Realty. StateWide MLS RI
- $499,9003 bd1 ba1k sqft76 Rosella Ave, Pawtucket, RI 02861For SaleMLS ID #1420648, Christine Simpson, Century 21 North East. StateWide MLS RI
- $384,9003 bd2 ba1k sqft52 Heights Ave, Warwick, RI 02889For SaleMLS ID #1428351, Susan Baccari, Residential Properties Ltd.. StateWide MLS RI
- $499,9003 bd2 ba1.3k sqft39 Sachem Rd, Riverside, RI 02915For SaleMLS ID #1428573, Raisa Gonzalez, Century 21 AllPoints Realty. StateWide MLS RI
- $395,0003 bd1 ba1.1k sqft10 Washakie Ave, North Providence, RI 02911For SaleMLS ID #1427270, Slocum Home Team, eXp Realty. StateWide MLS RI
- $400,0003 bd2 ba1.3k sqft23 Kinsman St, Cumberland, RI 02864For SaleMLS ID #1426282, Priscila Nassif, HomeSmart First Class Realty. StateWide MLS RI
- $399,0002 bd1 ba1k sqft46 Maple Ave, West Warwick, RI 02893For SaleMLS ID #1428427, Ryan Foss, RISE REC. StateWide MLS RI
- $399,9903 bd2 ba1.1k sqft1356 S Broadway, East Providence, RI 02914For SaleMLS ID #1427699, Kassi Mazzucco, Compass. StateWide MLS RI
- $399,9004 bd2 ba1.3k sqft101 Kimball St, Providence, RI 02908For SaleMLS ID #1426944, Reinaldo Gonzalez, Herencia Properties, LLC. StateWide MLS RI
- $399,9002 bd1 ba1.2k sqft85 Hilton Ave E, Riverside, RI 02915For SaleMLS ID #1426979, Jimmy Ranieri, ERA Empire Real Estate. StateWide MLS RI
