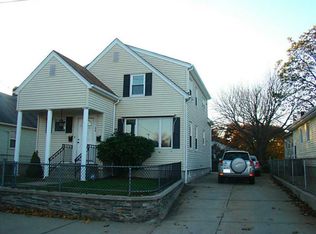
Welcome to this sweet and inviting bungalow in Providence’s Hartford neighborhood! Sun-drenched interiors, tall ceilings, and an abundance of natural light create a bright, airy feel throughout the main level. The home offers two spacious bedrooms, an updated full bath, and a cozy living room with plenty of character. The updated kitchen features crisp white cabinetry and matching appliances. The finished lower level provides valuable additional living space with a family room, small kitchenette, second full bath with stand-up shower, and laundry area—perfect for guests, a home office, recreation space, or whatever suits your needs. Outside, enjoy a picturesque lot, low-maintenance vinyl siding, insulated glass windows, paved driveway, and a one-car garage. Sidewalks add to the neighborhood’s walkability and convenience. **The property qualifies for Washington Trust’s Home Opportunity Program. Please see attached flyer.** Ideally located with easy access to Route 6 and just a short drive to Downtown Providence, this charming home offers comfortable living, flexible space, and great convenience in a central location.
For sale
$349,900
68 Bowlet St, Providence, RI 02909
2beds
809sqft
Single Family Residence
Built in 1950
4,499 Square Feet Lot
$353,800 Zestimate®
$433/sqft
$-- HOA
What's special
Laundry areaPaved drivewayFamily roomTwo spacious bedroomsOne-car garageSun-drenched interiorsSmall kitchenette
- 1 day
- 164
- 16
Zillow last checked:
Listing updated:
Listed by:
Samantha Durand 401-450-8571,
REMAX Revolution
Source: StateWide MLS RI,MLS#: 1422272
Facts & features
Interior
Bedrooms & bathrooms
- Bedrooms: 2
- Bathrooms: 2
- Full bathrooms: 2
Bedroom 1
- Level: First
Bedroom 2
- Level: First
Bathroom
- Level: First
Bathroom
- Level: Lower
Kitchen
- Level: First
Other
- Level: Lower
Living room
- Level: First
Storage
- Level: Lower
Utility room
- Level: Lower
Heating
- Natural Gas, Baseboard, Forced Water
Cooling
- None
Appliances
- Included: Refrigerator, Washer, Gas Water Heater
Features
- Wall (Dry Wall), Wall (Plaster), Stairs, Plumbing (Mixed), Ceiling Fan(s)
- Flooring: Ceramic Tile, Hardwood, Laminate
- Windows: Insulated Windows
- Basement: Full,Interior Entry,Partially Finished,Bath/Stubbed,Bedroom(s),Kitchen,Laundry,Utility
- Has fireplace: No
- Fireplace features: None
Interior area
- Total structure area: 809
- Total interior livable area: 809 sqft
- Finished area above ground: 809
- Finished area below ground: 0
Video & virtual tour
Property
Parking
- Total spaces: 4
- Parking features: Detached, Driveway
- Garage spaces: 1
- Has uncovered spaces: Yes
Accessibility
- Accessibility features: One Level
Features
- Exterior features: Breezeway
Lot
- Size: 4,499 Square Feet
- Features: Sidewalks
Details
- Parcel number: PROVM113L193
Construction
Type & style
- Home type: SingleFamily
- Architectural style: Bungalow
- Property subtype: Single Family Residence
Materials
- Dry Wall, Plaster, Vinyl Siding
- Foundation: Unknown
Condition
- New construction: No
- Year built: 1950
Utilities & green energy
- Electric: 100 Amp Service, Circuit Breakers
- Sewer: Public Sewer
- Water: Municipal
- Utilities for property: Sewer Connected, Water Connected
Community & HOA
Community
- Features: Near Public Transport, Commuter Bus, Golf, Highway Access, Hospital, Private School, Public School, Near Shopping, Near Swimming, Tennis
- Subdivision: Hartford / West End
HOA
- Has HOA: No
Location
- Region: Providence
Financial & listing details
- Price per square foot: $433/sqft
- Tax assessed value: $281,600
- Annual tax amount: $2,365
- Date on market: 10/7/2026
- Inclusions: SUBJECT TO PROBATE COURT APPROVAL. Kitchen refrigerator and clothes dryer are not conveying with the sale. **The property qualifies for Washington Trust’s Home Opportunity Program. Please see attached flyer.**
Estimated market value
$353,800
$336,000 - $371,000
$1,874/mo
Price history
| Date | Event | Price |
|---|---|---|
| 10/7/2026 | Listed for sale | $349,900+337.4%$433/sqft |
Source:  StateWide MLS RI #1422272 Report a problem StateWide MLS RI #1422272 Report a problem | ||
| 12/10/2013 | Sold | $80,000+12.7%$99/sqft |
Source: Public Record Report a problem | ||
| 4/25/1989 | Sold | $71,000$88/sqft |
Source: Public Record Report a problem | ||
Public tax history
| Year | Property taxes | Tax assessment |
|---|---|---|
| 2025 | $2,365 -44.6% | $281,600 +21% |
| 2024 | $4,272 +3.1% | $232,800 |
| 2023 | $4,144 | $232,800 |
| 2022 | $4,144 +22.1% | $232,800 +68.5% |
| 2021 | $3,394 +66.7% | $138,200 |
| 2020 | $2,037 0% | $138,200 |
| 2019 | $2,037 +2.6% | $138,200 +30.9% |
| 2018 | $1,985 -41.2% | $105,600 |
| 2017 | $3,375 | $105,600 |
| 2016 | $3,375 +11.9% | $105,600 +15.9% |
| 2015 | $3,015 -2% | $91,100 |
| 2013 | $3,075 -5.7% | $91,100 -10.9% |
| 2012 | $3,262 | $102,300 |
| 2011 | $3,262 +5% | $102,300 |
| 2010 | $3,108 -28.6% | $102,300 -43.1% |
| 2009 | $4,355 +6% | $179,900 |
| 2007 | $4,109 +12.6% | $179,900 +49% |
| 2006 | $3,649 | $120,700 |
| 2005 | $3,649 | $120,700 |
Find assessor info on the county website
Monthly payment
Est. payment
Payment breakdown
Explore the cost of this home by adjusting the details. Changes won't be saved.Climate risks
Neighborhood: Hartford
Similar homes
- $--2 bd2 ba912 sqft1516 Chalkstone Ave, Providence, RI 02909AuctionAuction.com 2
- $375,0002 bd1 ba823 sqft7 Belvedere St, Johnston, RI 02919For Sale

 MLS ID #1425542, Reginae Cosby, Keller Williams Leading Edge. StateWide MLS RI
 - $490,0004 bd2 ba1.1k sqft106 Parnell St, Providence, RI 02909For Sale
 MLS ID #1425197, The Fooks Team, Coldwell Banker Realty. StateWide MLS RI
 - $384,9002 bd2 ba1.1k sqft112 Hendrick St, Providence, RI 02908For Sale
 MLS ID #1421247, Mariana Freitas Novo, William Raveis Inspire. StateWide MLS RI
 - $325,0002 bd2 ba1.1k sqftParkwood East Condominimums, Cranston, RI 02920For SaleMLS ID #1425337, Joseph Caprara, REMAX Revolution. StateWide MLS RI
- $349,9002 bd2 ba1k sqft100 Knight Condominiums, Providence, RI 02909New ConstructionMLS ID #1416766, Andy Andujar, Innovations Realty. StateWide MLS RI
- $380,0002 bd1 ba820 sqft2 Harkness Condominiums, Providence, RI 02909For SaleMLS ID #1424703, Thomas Michaud, Jack Conway & Co Inc.. StateWide MLS RI
- $399,0002 bd2 ba1k sqft903 Residences, Providence, RI 02903For SaleMLS ID #1425364, Kimberly Marion, Engel & Volkers Oceanside. StateWide MLS RI
- $360,0004 bd2 ba1.1k sqft272 Veazie St, Providence, RI 02904For SaleMLS ID #1423227, Audrey Sanford, HFM Realty Inc.. StateWide MLS RI
- $399,0002 bd1 ba1.1k sqft158 Ford St #160, Providence, RI 02909For SaleMLS ID #1421868, Ana Polanco, Real Broker, LLC. StateWide MLS RI
- $450,0003 bd2 ba1k sqft144 Gray St, Providence, RI 02909For SaleMLS ID #1423375, Carolina Carver, My Dream Home Realty. StateWide MLS RI
- $400,0002 bd1 ba818 sqftBush-Updike House, Providence, RI 02903For SaleMLS ID #1425505, Amy Doorley-Lucas, Mott & Chace Sotheby's Intl.. StateWide MLS RI
- $329,9002 bd2 ba1k sqft100 Knight Condominiums, Providence, RI 02909New ConstructionMLS ID #1416885, Andy Andujar, Innovations Realty. StateWide MLS RI
- $439,0002 bd1 ba846 sqft143 Poplar Dr, Cranston, RI 02920For SaleMLS ID #1425382, David White, OwnerEntry.com. StateWide MLS RI
- $425,0002 bd1 ba1.1k sqft42 Victoria Ave, Cranston, RI 02920For SaleMLS ID #1425108, Sean Carlino Esq., RI Real Estate Services. StateWide MLS RI
- $379,9992 bd1 ba1k sqft27 Ferncrest Blvd, North Providence, RI 02911For SaleMLS ID #1423604, The ALBA Group, Innovations Realty. StateWide MLS RI
- $389,9993 bd1 ba1.1k sqft20 Lyman Ave, Johnston, RI 02919For SaleMLS ID #1424606, Wayne Hannon, LPT Realty. StateWide MLS RI
- $389,9002 bd2 ba1k sqftOctagon House, Providence, RI 02909For SaleMLS ID #1422396, Daniel Hornby, Elm Real Estate & Design. StateWide MLS RI
