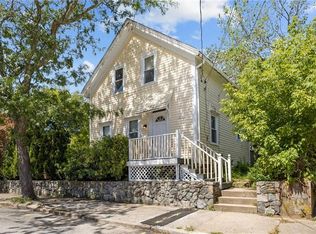
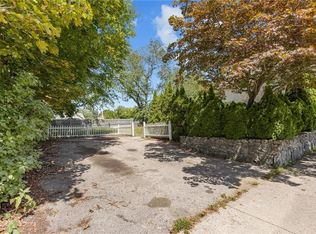
Offered together, 221 and 217 Bay View Avenue present a unique opportunity combining a shovel-ready new construction project with an existing home on the adjacent property. 221 Bay View Avenue is shovel-ready with stamped architectural plans and permits in place for construction of a new single-family home with a lower-level ADU. The approved design features a 4-bedroom, 3-bath main residence across two levels, along with a 1-bedroom, 1-bath lower-level ADU complete with its own kitchen, living area, and private exterior entrance. Public water, public sewer, and natural gas add to the convenience of the project, with much of the planning and permitting work already completed. Next door, 217 Bay View Avenue features an existing 2-bedroom, 2-bath home ready for renovation. The property offers a flexible layout, solid potential, and an opportunity to add value through thoughtful improvements. Renovate the existing home while building next door, with flexibility for investment, extended or multi-generational living, or other possibilities. Two separate properties being sold together, offering significant potential for a builder, investor, or buyer looking to take advantage of a truly unique opportunity. ***Must be sold together with 221 Bay View Ave - MLS# 1423487 - adjacent lot shovel ready. Plans & permits in hand for 4 bed 3 bath single family WITH ADU Package listing (217 & 221 Bay View Ave Cranston) - MLS# 1423202- $499,900
For sale
$299,900
217 Bay View Ave, Cranston, RI 02905
2beds
1,001sqft
Single Family Residence
Built in 1920
2,639 Square Feet Lot
$-- Zestimate®
$300/sqft
$-- HOA
What's special
Flexible layoutTwo levels
- 4 days
- 1,384
- 194
Likely to sell faster than
Zillow last checked:
Listing updated:
Listed by:
Matthew Kachanis 401-787-1885,
SERHANT.
Source: StateWide MLS RI,MLS#: 1423294
Facts & features
Interior
Bedrooms & bathrooms
- Bedrooms: 2
- Bathrooms: 2
- Full bathrooms: 2
Primary bedroom
- Level: Second
Bedroom
- Level: Second
Bathroom
- Level: First
Bathroom
- Level: Second
Dining room
- Level: First
Family room
- Level: Second
Kitchen
- Level: First
Other
- Level: Lower
Living room
- Level: First
Heating
- Natural Gas, Forced Air
Cooling
- None
Appliances
- Included: Dishwasher, Dryer, Microwave, Oven/Range, Refrigerator, Washer
Features
- Plumbing (Mixed), Insulation (Unknown)
- Flooring: Ceramic Tile, Hardwood, Wood
- Windows: Skylight(s)
- Basement: Full,Interior Entry,Unfinished
- Has fireplace: No
- Fireplace features: None
Interior area
- Total structure area: 1,001
- Total interior livable area: 1,001 sqft
- Finished area above ground: 1,001
- Finished area below ground: 0
Property
Parking
- Parking features: No Garage
Features
- Patio & porch: Deck
- Waterfront features: Walk To Water
Lot
- Size: 2,639 Square Feet
- Features: Extra Lot, Sidewalks
Details
- Parcel number: CRANM24L415U
- Zoning: B1
Construction
Type & style
- Home type: SingleFamily
- Architectural style: Colonial
- Property subtype: Single Family Residence
Materials
- Clapboard, Masonry
- Foundation: Mixed
Condition
- New construction: No
- Year built: 1920
Utilities & green energy
- Electric: 100 Amp Service
- Utilities for property: Sewer Connected, Water Connected
Community & HOA
Community
- Features: Near Public Transport, Highway Access, Hospital, Interstate, Marina, Private School, Public School, Recreational Facilities, Restaurants, Schools, Near Shopping, Near Swimming, Tennis
- Subdivision: Edgewood
HOA
- Has HOA: No
Location
- Region: Cranston
Financial & listing details
- Price per square foot: $300/sqft
- Tax assessed value: $276,100
- Annual tax amount: $3,832
- Date on market: 9/16/2026
- Inclusions: MUST BE SOLD TOGETHER WITH MLS# 1423294 - 221 Bay View Ave Cranston (P:2/4 L:412) Package listing - MLS# 1423202 - $499, 900
Estimated market value
Not available
Estimated sales range
Not available
Not available
Price history
| Date | Event | Price |
|---|---|---|
| 9/16/2026 | Listed for sale | $299,900-25%$300/sqft |
Source:  StateWide MLS RI #1423294 Report a problem StateWide MLS RI #1423294 Report a problem | ||
| 9/29/2025 | Listing removed | $399,900$400/sqft |
Source: StateWide MLS RI #1393750 Report a problem | ||
| 8/31/2025 | Pending sale | $399,900$400/sqft |
Source: StateWide MLS RI #1393750 Report a problem | ||
| 8/28/2025 | Price change | $399,900+60%$400/sqft |
Source: StateWide MLS RI #1393750 Report a problem | ||
| 8/28/2025 | Listed for sale | $250,000-25.4%$250/sqft |
Source: StateWide MLS RI #1393657 Report a problem | ||
| 8/4/2025 | Sold | $335,000$335/sqft |
Source: StateWide MLS RI #1388911 Report a problem | ||
| 6/30/2025 | Pending sale | $335,000+100%$335/sqft |
Source: StateWide MLS RI #1388911 Report a problem | ||
| 9/21/2017 | Sold | $167,500-1.4%$167/sqft |
Source: StateWide MLS RI #1167480 Report a problem | ||
| 9/5/2012 | Listing removed | $1,350$1/sqft |
Source: Residential Properties Ltd Report a problem | ||
| 8/10/2012 | Listed for rent | $1,350$1/sqft |
Source: Residential Properties Ltd Report a problem | ||
| 9/1/2011 | Listing removed | $169,900$170/sqft |
Source: Residential Properties #998220 Report a problem | ||
| 7/30/2011 | Listed for sale | $169,900-0.1%$170/sqft |
Source: Residential Properties #998220 Report a problem | ||
| 8/15/2003 | Sold | $170,000+126.7%$170/sqft |
Source: Public Record Report a problem | ||
| 8/3/1989 | Sold | $75,000$75/sqft |
Source: Public Record Report a problem | ||
Public tax history
| Year | Property taxes | Tax assessment |
|---|---|---|
| 2025 | $3,832 +2% | $276,100 |
| 2024 | $3,758 +15.6% | $276,100 +60.5% |
| 2023 | $3,251 +2.1% | $172,000 |
| 2022 | $3,184 +2.8% | $172,000 |
| 2021 | $3,096 | $172,000 +11.8% |
| 2020 | $3,096 -3.1% | $153,800 |
| 2019 | $3,194 +2.4% | $153,800 |
| 2018 | $3,121 +32.6% | $153,800 +49.9% |
| 2017 | $2,354 +2.2% | $102,600 |
| 2016 | $2,303 | $102,600 |
| 2015 | $2,303 +8% | $102,600 +9.9% |
| 2014 | $2,133 +0% | $93,400 |
| 2013 | $2,133 | $93,400 |
| 2012 | $2,133 -12.3% | $93,400 -22.2% |
| 2011 | $2,433 +3.6% | $120,100 |
| 2010 | $2,349 +2.4% | $120,100 |
| 2009 | $2,295 -16.1% | $120,100 -32.6% |
| 2008 | $2,734 | $178,200 |
| 2007 | $2,734 +5.2% | $178,200 |
| 2006 | $2,598 +23% | $178,200 +96% |
| 2004 | $2,112 +3.7% | $90,900 |
| 2003 | $2,036 | $90,900 |
Find assessor info on the county website
Monthly payment
Est. payment
Payment breakdown
Explore the cost of this home by adjusting the details. Changes won't be saved.Climate risks
Neighborhood: 02905
Similar homes
- $379,0002 bd2 ba1.3k sqft115 Davis Ave, Cranston, RI 02910For Sale

 MLS ID #1423316, The Hiraldo Group, Innovations Realty. StateWide MLS RI
 - $429,9003 bd2 ba1.2k sqft34 Kent Ave, East Providence, RI 02914For Sale
 MLS ID #1423670, Pam Reis, Mateus Realty. StateWide MLS RI
 - $270,0002 bd1 ba800 sqft41 Shirley St, Warwick, RI 02888For Sale
 MLS ID #1421773, Kevin Myette, SKD Real Estate. StateWide MLS RI
 - $279,0001 bd1 ba807 sqftChapin Court Condominiums, Providence, RI 02909For Sale
 MLS ID #1423524, Justin Hetherington, Compass. StateWide MLS RI
 - $340,0003 bd2 ba1.2k sqft59 Vandewater St, Providence, RI 02908For SaleMLS ID #1421994, Slocum Home Team, eXp Realty. StateWide MLS RI
- $244,9003 bd1 ba828 sqftVillas Of Federal Hill, Providence, RI 02909For SaleMLS ID #1423584, Kristina St. Andre, Westcott Properties. StateWide MLS RI
- $339,9002 bd1 ba1k sqft321 Church Ave, Warwick, RI 02889For SaleMLS ID #1422262, Steve Cook, Compass. StateWide MLS RI
- $399,9002 bd2 ba1.3k sqft85 Hughes Ave, Pawtucket, RI 02861For SaleMLS ID #1423820, Tracey Pierce, BHHS Commonwealth Real Estate. StateWide MLS RI
- $369,9003 bd1 ba960 sqft101 Hazard Ave, East Providence, RI 02914For SaleMLS ID #1422583, Jimmy Ranieri, ERA Empire Real Estate. StateWide MLS RI
- $449,0003 bd2 ba1.1k sqft53 Wampanoag Trl, Riverside, RI 02915For SaleMLS ID #1422855, Jennifer Leach, Coldwell Banker Realty. StateWide MLS RI
- $355,0003 bd3 ba1.3k sqft34 Intervale Rd, Cranston, RI 02910For SaleMLS ID #1415842, Donnie Bennett, Blackstone/Ocean Properties. StateWide MLS RI
- $329,9002 bd2 ba1k sqft100 Knight Condominiums, Providence, RI 02909New ConstructionMLS ID #1416885, Andy Andujar, Innovations Realty. StateWide MLS RI
- $399,0003 bd2 ba1.3k sqft91 Niagara St, Providence, RI 02907For SaleMLS ID #1422489, Chanthaly Morin, REMAX Revolution. StateWide MLS RI
- $432,5003 bd2 ba1.3k sqft30 Beacon Cir, Cranston, RI 02910For SaleMLS ID #1422174, The Anchor Team, RE/MAX Results. StateWide MLS RI
- $259,9002 bd1 ba900 sqftRiverview Terrace, Cranston, RI 02910For SaleMLS ID #1423038, Celina Lemos, Circle 100 Real Estate. StateWide MLS RI
- $320,0002 bd2 ba965 sqftBlackstone Landing, Pawtucket, RI 02860For SaleMLS ID #1422184, Kelly Boucher, Re/Max Real Estate Center. StateWide MLS RI
- $429,0003 bd2 ba1.1k sqft71 Ash Ave, Cranston, RI 02910For SaleMLS ID #1422419, Sheyla Tejada, Bani Properties. StateWide MLS RI
- $419,9003 bd2 ba1.3k sqft15 Gage St, Warwick, RI 02889For SaleMLS ID #1423627, Carol Cooney, RE/MAX ONE. StateWide MLS RI
- $425,0002 bd1 ba1.1k sqft42 Victoria Ave, Cranston, RI 02920For SaleMLS ID #1422594, Sean Carlino Esq., RI Real Estate Services. StateWide MLS RI
- $429,9002 bd2 ba1.3k sqft78 Stanwood St, Providence, RI 02907For SaleMLS ID #1422699, Jane Driver, Residential Properties Ltd. StateWide MLS RI
